
10838 Moose Lane, Orland Park, IL 60467
Local realty services provided by:CENTURY 21 New Heritage
10838 Moose Lane,Orland Park, IL 60467
$865,000
- 5 Beds
- 6 Baths
- - sq. ft.
- Single family
- Sold
Listed by: jamie lemmons-svoboda
Office: keller williams preferred rlty
MLS#:12692481
Source:MLSNI
Sorry, we are unable to map this address
Price summary
- Price:$865,000
About this home
Luxury, sophistication, and exceptional craftsmanship define this stunning custom 5-bedroom, 5.5-bath brick and stone residence with a 3-car heated garage. From the moment you arrive, you'll be captivated by the impressive curb appeal, professional landscaping, and elegant architectural details that set this home apart. Step inside to a dramatic two-story foyer featuring a striking granite inlay floor with a custom maple design, creating an unforgettable first impression. Rich hardwood flooring, solid wood doors, custom millwork, elegant ceiling treatments, updated lighting, and designer window treatments flow throughout the home. The formal living and dining rooms offer timeless spaces for entertaining, while the desirable main-floor related living suite features a private full bath and walk-in closet, making it ideal for multigenerational living, overnight guests, or a private executive office. Designed with both everyday living and entertaining in mind, the gourmet kitchen is a chef's dream. Custom maple cabinetry with under- and over-cabinet lighting, granite countertops, abundant prep space, a walk-in pantry, beverage station with refrigerator, and a convenient wet bar sink are complemented by premium GE Monogram appliances, including a double oven, cooktop with stainless hood, refrigerator, dishwasher, and microwave (2023). The adjoining family room, where the beautifully updated fireplace creates a warm and inviting gathering space. The luxurious primary suite is a true retreat, complete with a tray ceiling, expansive walk-in closet, and spa-inspired bath featuring dual vanities, a soaking tub, and an oversized walk-in shower. Every additional bedroom is generously sized and includes its own private bathroom and walk-in closet, providing comfort and privacy for family and guests alike. The fully finished basement offers an incredible extension of the home's living space with a spacious recreation area, wet bar with refrigerator, abundant storage, and a full bath featuring a steam shower. The pool table will remain with the home, creating the perfect entertainment space for family movie nights and gatherings. Step outside to your own private backyard oasis. The beautifully fenced yard showcases a sparkling in-ground pool, expansive paver patio, raised flower beds, brick seating walls, professional landscaping with extensive uplighting, and a sprinkler system, creating an outdoor retreat that's perfect for relaxing or entertaining all summer long. Recent updates include a new pool cover and motor (2025), allowing you to enjoy the space with added peace of mind. Meticulously maintained and thoughtfully updated, this home also features a new roof (2024), one new high-efficiency HVAC system (2025), a new sump pump with battery backup (2025), paid-off solar panels for added energy efficiency, on-demand hot water, central vacuum, alarm system, radon mitigation system, heated garage with hot and cold water, new garage door openers, and a spacious laundry room with locker-style storage and a gas line for the dryer. Every detail has been carefully considered to offer the perfect blend of luxury, functionality, and modern convenience. This exceptional home is truly move-in ready and offers an unparalleled lifestyle inside and out. Schedule your private showing today!...
Contact an agent
Home facts
- Year built:2005
- Listing ID #:12692481
- Updated:September 13, 2026 at 11:49 AM
Rooms and interior
- Bedrooms:5
- Total bathrooms:6
- Full bathrooms:5
- Half bathrooms:1
- Rooms Total:10
- Dining Description:Separate Dining Room
- Bathrooms Description:Double Sinks, Full Body Spray Shower, Separate Shower, Steam Shower, Whirlpool
- Kitchen Description:Bar Fridge, Cooktop, Dishwasher, Disposal, Double Oven, High End Refrigerator, Microwave, Range Hood, Stainless Steel Appliance(s)
- Basement Description:Finished, Full
Heating and cooling
- Cooling:Central Air
- Heating:Forced Air, Natural Gas, Radiant, Sep Heating Systems - 2+
- Central air:Yes
Structure and exterior
- Roof:Asphalt
- Year built:2005
- Lot Features:Landscaped, Mature Trees
- Foundation Description:Concrete Perimeter
- Levels:2 Story
Schools
- High school:Carl Sandburg High School
- Middle school:Century Junior High School
- Elementary school:Meadow Ridge School
Utilities
- Water:Lake Michigan, Public
- Sewer:Public Sewer
Finances and disclosures
- Price:$865,000
- Tax amount:$17,742 (2024)
Features and amenities
- Amenities:CO Detectors, Ceiling Fan(s), Central Vacuum, Security System, Sprinkler-Lawn, Sump Pump
Parking
- Total parking spaces:3
- Parking description:Attached Garage, Concrete, Garage
- Garage:Yes
- Garage spaces:3
 Copyright 2026 Midwest Real Estate Data LLC. All rights reserved. The data relating to real estate for sale on this web site comes in part from the Broker Reciprocity Program of the Midwest Real Estate Data LLC. Listing information is deemed reliable but not guaranteed. MLSNI Member Broker: Lisa Rossow
New listings near 10838 Moose Lane
- New
 $350,000Active2 beds 3 baths1,553 sq. ft.
15708 Centennial Drive, Orland Park, IL 60462
MLS# 12726139Listed by: HOMESMART REALTY GROUP - New
 $360,000Active2 beds 3 baths1,800 sq. ft.
15734 Centennial Drive, Orland Park, IL 60462
MLS# 12755271Listed by: COLDWELL BANKER REAL ESTATE GROUP - New
 $579,900Active3 beds 3 baths2,320 sq. ft.
11939 S Pinecreek Drive, Orland Park, IL 60467
MLS# 12754982Listed by: INFINITI PROPERTIES, INC. - New
 $699,000Active4 beds 3 baths1,827 sq. ft.
10855 W 151st Street, Orland Park, IL 60467
MLS# 12757199Listed by: COLDWELL BANKER REAL ESTATE GROUP - New
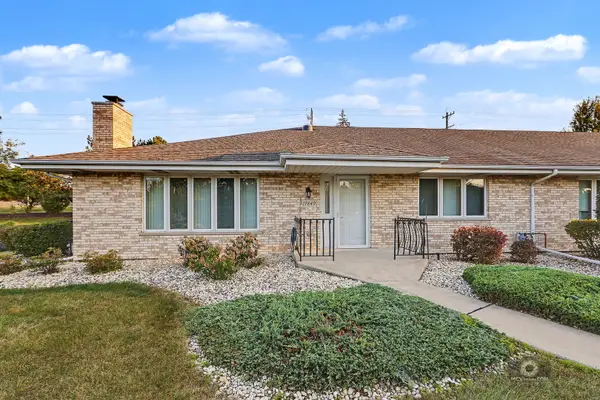 $339,900Active2 beds 2 baths1,500 sq. ft.
17849 Columbus Court, Orland Park, IL 60467
MLS# 12755748Listed by: VILLAGE REALTY, INC. - New
 $450,000Active3 beds 3 baths1,983 sq. ft.
7348 Wheeler Drive, Orland Park, IL 60462
MLS# 12756898Listed by: COMPASS - New
 $349,999Active3 beds 3 baths1,762 sq. ft.
16647 Grants Trail, Orland Park, IL 60467
MLS# 12756718Listed by: ELEVATE - THE REAL ESTATE COMPANY - New
 $449,900Active3 beds 3 baths2,000 sq. ft.
15858 115th Court, Orland Park, IL 60467
MLS# 12756020Listed by: KALE REALTY 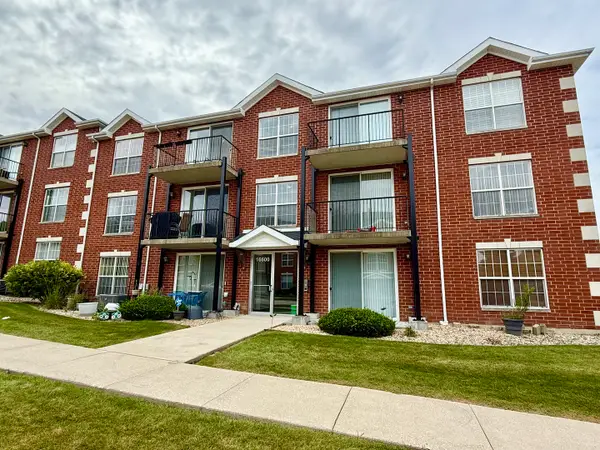 $259,000Pending2 beds 2 baths1,200 sq. ft.
16600 Liberty Circle #2S, Orland Park, IL 60467
MLS# 12754299Listed by: RE/MAX 10 IN THE PARK- New
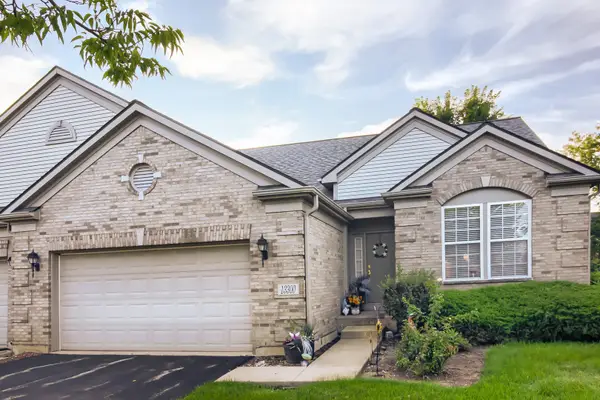 $429,900Active2 beds 2 baths1,803 sq. ft.
13300 Callan Drive, Orland Park, IL 60462
MLS# 12739329Listed by: BAAN PROPERTIES, LLC


Protect your home and budget from life's surprises with an Assurant Home Warranty, backed by a partner that supports you through every step of homeownership. Explore Plans.
©2026 Century 21 Real Estate LLC. All rights reserved. CENTURY 21®, the CENTURY 21 Logo and C21® are service marks owned by Century 21 Real Estate LLC. Century 21 Real Estate LLC fully supports the principles of the Fair Housing Act and the Equal Opportunity Act. Each office is independently owned and operated. Listing information is deemed reliable but not guaranteed accurate.