
10855 W 151st Street, Orland Park, IL 60467
Local realty services provided by:CENTURY 21 Circle
10855 W 151st Street,Orland Park, IL 60467
$699,000
- 4 Beds
- 3 Baths
- 1,827 sq. ft.
- Single family
- Active
Listed by: laura oremus
Office: coldwell banker real estate group
MLS#:12757199
Source:MLSNI
Price summary
- Price:$699,000
- Price per sq. ft.:$382.59
About this home
From the moment you drive up the private blacktop driveway, you'll know you've found a special place to call home. This hard-to-find, beautifully maintained all-brick ranch features a full walkout basement with related living and sits on more than 1 1/2 acres in unincorporated Orland Park across from Crystal Tree Golf Country Club. This custom home offers 4 bedrooms, 3 full baths, two kitchens, vaulted ceilings with beautiful wood beams, and two impressive wood-burning stone fireplaces. Gorgeous Brazilian chestnut flooring adds warmth and character throughout the home. Main level kitchen features quartz countertops, 42" glazed maple cabinets & double ovens and Marvin windows & glass doors to take in the amazing views! Car enthusiasts, hobbyists, or anyone needing extra workspace will love the 21/2-car attached garage plus an additional 31/2-car heated garage and workshop with 220 amp, cabinets & above storage. Surrounded by mature trees and a large grassed backyard, the property also features a small barn, 2 wood sheds and peaceful outdoor living spaces, including a patio and deck overlooking a serene a small koi pond. Enjoy privacy and tranquility while still being close to everything Orland Park has to offer. Very well maintained and care for home with New roof in 2024, new driveway in 2025, stamped concrete, all oak trim and doors, oak staircase, knotty pine ceilings, dog run and so much more! A truly unique property with exceptional indoor and outdoor space-this is one you won't want to miss!!...
Contact an agent
Home facts
- Year built:1978
- Listing ID #:12757199
- Updated:September 13, 2026 at 11:08 AM
Rooms and interior
- Bedrooms:4
- Total bathrooms:3
- Full bathrooms:3
- Rooms Total:12
- Dining Description:Combined With Living Room
- Bathrooms Description:Separate Shower
- Kitchen Description:Dishwasher, Double Oven, Kitchen, Microwave, Refrigerator, Stainless Steel Appliance(s)
- Basement Description:Finished, Full
- Living area:1,827 sq. ft.
Heating and cooling
- Cooling:Central Air
- Heating:Baseboard, Natural Gas, Radiant, Zoned
- Central air:Yes
Structure and exterior
- Roof:Asphalt
- Year built:1978
- Building area:1,827 sq. ft.
- Lot area:1.64 Acres
- Lot Features:Mature Trees, Wooded
- Architectural Style:Ranch
- Exterior Features:Dog Run, Fire Pit
- Foundation Description:Concrete Perimeter
- Levels:1 Story
Finances and disclosures
- Price:$699,000
- Price per sq. ft.:$382.59
- Tax amount:$6,805 (2024)
Features and amenities
- Laundry features:Dryer, Washer
Parking
- Total parking spaces:6
- Parking description:Asphalt, Attached Garage, Detached Garage, Garage
- Garage:Yes
- Garage spaces:6
 Copyright 2026 Midwest Real Estate Data LLC. All rights reserved. The data relating to real estate for sale on this web site comes in part from the Broker Reciprocity Program of the Midwest Real Estate Data LLC. Listing information is deemed reliable but not guaranteed.
New listings near 10855 W 151st Street
- New
 $350,000Active2 beds 3 baths1,553 sq. ft.
15708 Centennial Drive, Orland Park, IL 60462
MLS# 12726139Listed by: HOMESMART REALTY GROUP - New
 $360,000Active2 beds 3 baths1,800 sq. ft.
15734 Centennial Drive, Orland Park, IL 60462
MLS# 12755271Listed by: COLDWELL BANKER REAL ESTATE GROUP - New
 $579,900Active3 beds 3 baths2,320 sq. ft.
11939 S Pinecreek Drive, Orland Park, IL 60467
MLS# 12754982Listed by: INFINITI PROPERTIES, INC. - New
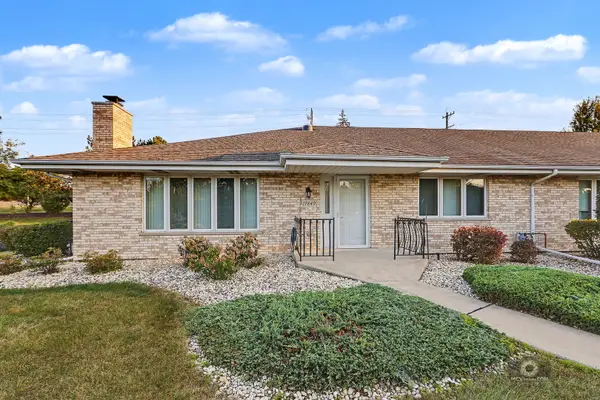 $339,900Active2 beds 2 baths1,500 sq. ft.
17849 Columbus Court, Orland Park, IL 60467
MLS# 12755748Listed by: VILLAGE REALTY, INC. - New
 $450,000Active3 beds 3 baths1,983 sq. ft.
7348 Wheeler Drive, Orland Park, IL 60462
MLS# 12756898Listed by: COMPASS - New
 $349,999Active3 beds 3 baths1,762 sq. ft.
16647 Grants Trail, Orland Park, IL 60467
MLS# 12756718Listed by: ELEVATE - THE REAL ESTATE COMPANY - New
 $449,900Active3 beds 3 baths2,000 sq. ft.
15858 115th Court, Orland Park, IL 60467
MLS# 12756020Listed by: KALE REALTY 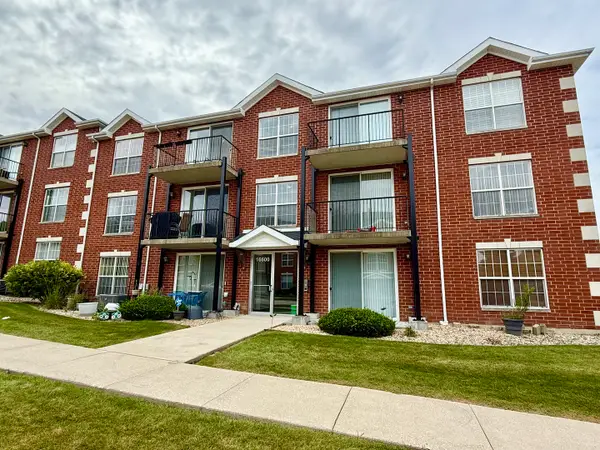 $259,000Pending2 beds 2 baths1,200 sq. ft.
16600 Liberty Circle #2S, Orland Park, IL 60467
MLS# 12754299Listed by: RE/MAX 10 IN THE PARK- New
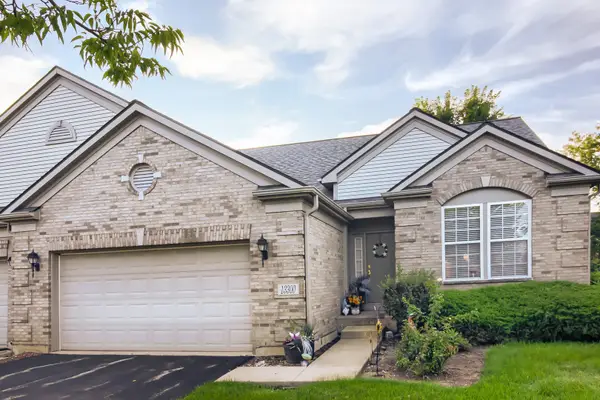 $429,900Active2 beds 2 baths1,803 sq. ft.
13300 Callan Drive, Orland Park, IL 60462
MLS# 12739329Listed by: BAAN PROPERTIES, LLC


Protect your home and budget from life's surprises with an Assurant Home Warranty, backed by a partner that supports you through every step of homeownership. Explore Plans.
©2026 Century 21 Real Estate LLC. All rights reserved. CENTURY 21®, the CENTURY 21 Logo and C21® are service marks owned by Century 21 Real Estate LLC. Century 21 Real Estate LLC fully supports the principles of the Fair Housing Act and the Equal Opportunity Act. Each office is independently owned and operated. Listing information is deemed reliable but not guaranteed accurate.