
10850 Somer Lane, Orland Park, IL 60467
Local realty services provided by:CENTURY 21 New Heritage
10850 Somer Lane,Orland Park, IL 60467
$1,175,000
- 5 Beds
- 5 Baths
- 7,000 sq. ft.
- Single family
- Active
Listed by: lori mizera
Office: @properties christies international real estate
MLS#:12728890
Source:MLSNI
Price summary
- Price:$1,175,000
- Price per sq. ft.:$167.86
About this home
Luxury Living at Its Finest in One of Orland Park's Most Desirable Locations! Welcome to this exceptional one-of-a-kind residence offering the perfect blend of luxury, sophistication, and everyday functionality. Impeccably maintained and thoughtfully updated, this stunning home showcases over 4,000 square feet of beautifully finished living space, including an impressive 3,000+ square foot walkout lower level, designed for both grand entertaining and comfortable living. From the moment you enter, you will appreciate the exceptional craftsmanship and attention to detail throughout. The main level features rich hardwood flooring, elegant architectural details, and a beautifully appointed living room with custom built-ins creating a refined club-room ambiance. The expansive dining room showcases sophisticated wainscoting and a charming window seat with storage.Exceptionally large office or main level bedroom. The dramatic two-story family room is truly a showstopper, highlighted by soaring ceilings, walls of windows providing incredible natural light, and an impressive floor-to-ceiling fireplace that serves as the centerpiece of the space. The gourmet chef's kitchen is designed to impress with high-end appliances, granite countertops, dual islands, a large breakfast area, and a spacious working walk-in pantry. A stunning butler's pantry, oversized mudroom, drop zone, and separate laundry room add exceptional convenience and organization. The second level offers four generously sized bedrooms, each with walk-in closets. The luxurious primary suite is a private retreat featuring a cozy faux fireplace, spacious sitting area, dramatic ceilings, and oversized windows. The recently remodeled spa-inspired primary bath offers a serene escape with a large walk-in shower, freestanding soaking tub, and upscale finishes. Two bedrooms share a beautifully designed Jack-and-Jill bath and include built-in desk areas, while the additional ensuite bedroom features its own private bath, window seat, and extra storage. The finished walkout lower level expands the living experience with a versatile recreation space, fireplace, workout room, additional bedroom or office, full bathroom, and a partial second kitchen/bar area complete with sink and beverage refrigerator. A dedicated pool prep/dressing area, abundant storage, and radiant heated floors make this level ideal for entertaining, guests, or related living possibilities. Step outside to your own private backyard oasis featuring a custom pool, brick paver patio, newer landscaping, expansive deck, and direct walkout access from the lower level. This outdoor retreat is perfect for summer gatherings, relaxing evenings, and creating unforgettable memories. Additional highlights include a three-and-a-half-car garage , three-zoned HVAC, two newer HVAC units (2017)(2020), and a newer pool liner (2017). New roof (2025)! This extraordinary home offers the ultimate combination of elegance, comfort, and versatility-an entertainer's dream and a rare opportunity for luxury living in Orland Park....
Contact an agent
Home facts
- Year built:1999
- Listing ID #:12728890
- Updated:October 24, 2026 at 11:28 AM
Rooms and interior
- Bedrooms:5
- Total bathrooms:5
- Full bathrooms:4
- Half bathrooms:1
- Rooms Total:12
- Dining Description:Eating Area
- Bathrooms Description:Separate Shower, Soaking Tub
- Basement Description:Finished, Full
- Living area:7,000 sq. ft.
Heating and cooling
- Cooling:Central Air
- Heating:Natural Gas
- Central air:Yes
Structure and exterior
- Roof:Asphalt
- Year built:1999
- Building area:7,000 sq. ft.
- Foundation Description:Concrete Perimeter
- Levels:2 Story
Schools
- High school:Carl Sandburg High School
- Middle school:Century Junior High School
- Elementary school:Meadow Ridge School
Utilities
- Water:Lake Michigan
- Sewer:Public Sewer
Finances and disclosures
- Price:$1,175,000
- Price per sq. ft.:$167.86
- Tax amount:$17,864 (2023)
Parking
- Total parking spaces:3
- Parking description:Attached Garage, Concrete, Garage
- Garage:Yes
- Garage spaces:3
 Copyright 2026 Midwest Real Estate Data LLC. All rights reserved. The data relating to real estate for sale on this web site comes in part from the Broker Reciprocity Program of the Midwest Real Estate Data LLC. Listing information is deemed reliable but not guaranteed. MLSNI Member Broker: Lisa Rossow
New listings near 10850 Somer Lane
- New
 $420,000Active3 beds 2 baths1,839 sq. ft.
7949 Sycamore Drive, Orland Park, IL 60462
MLS# 12792994Listed by: BAIRD & WARNER - New
 $574,900Active4 beds 3 baths2,600 sq. ft.
9211 Frances Lane, Orland Park, IL 60462
MLS# 12789752Listed by: KELLER WILLIAMS PREFERRED RLTY - Open Sun, 12 to 2pmNew
 $1,249,900Active4 beds 4 baths5,043 sq. ft.
9320 W 144th Place, Orland Park, IL 60462
MLS# 12791131Listed by: ADVANCED REAL ESTATE CORPORATION - Open Sun, 1 to 3pmNew
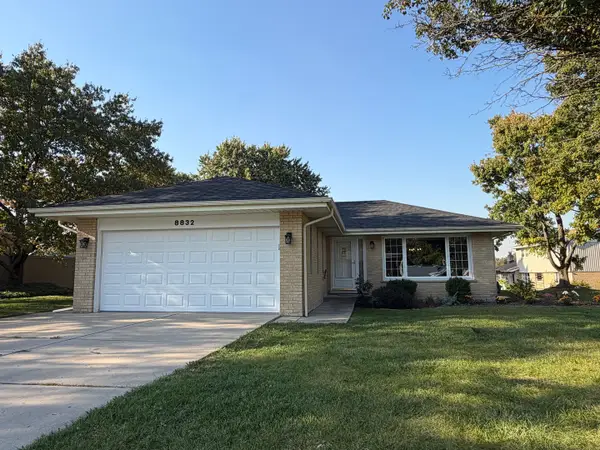 $494,900Active3 beds 2 baths1,750 sq. ft.
8832 Briarwood Lane, Orland Park, IL 60462
MLS# 12792306Listed by: HOUSECENTER REALTY,INC. - Open Sun, 12:30 to 2pmNew
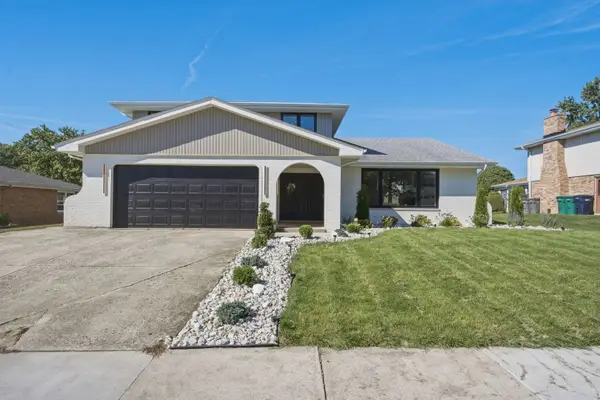 $659,999Active3 beds 3 baths2,400 sq. ft.
14216 Trenton Avenue, Orland Park, IL 60462
MLS# 12788720Listed by: ONPATH REALTY INC. - New
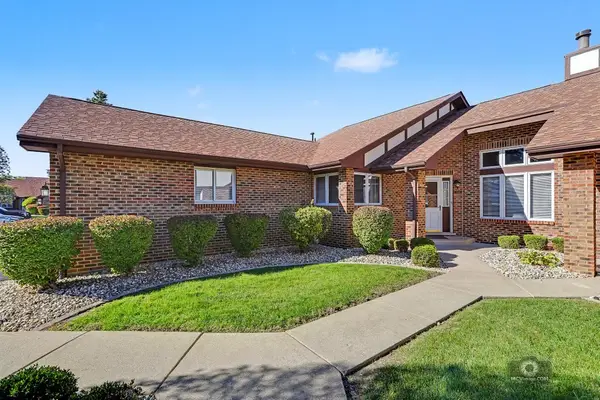 $384,900Active3 beds 3 baths1,800 sq. ft.
8911 Silverdale Drive #8911, Orland Park, IL 60462
MLS# 12791267Listed by: COLDWELL BANKER REAL ESTATE GROUP - New
 $228,000Active2 beds 1 baths1,000 sq. ft.
9040 W 140th Street #2C, Orland Park, IL 60462
MLS# 12791681Listed by: NEGOTIABLE REALTY SERVICES, IN - New
 $170,000Active1.04 Acres
16230 S 107th Avenue, Orland Park, IL 60467
MLS# 12791800Listed by: RE/MAX PREMIER - New
 $229,900Active2 beds 2 baths1,200 sq. ft.
15711 S Sunset Ridge Court #1s, Orland Park, IL 60462
MLS# 12791321Listed by: VILLAGE REALTY, INC. - New
 $239,900Active2 beds 2 baths1,200 sq. ft.
15711 Foxbend Court #1S, Orland Park, IL 60462
MLS# 12783185Listed by: VILLAGE REALTY, INC.


Protect your home and budget from life's surprises with an Assurant Home Warranty, backed by a partner that supports you through every step of homeownership. Explore Plans.
©2026 Century 21 Real Estate LLC. All rights reserved. CENTURY 21®, the CENTURY 21 Logo and C21® are service marks owned by Century 21 Real Estate LLC. Century 21 Real Estate LLC fully supports the principles of the Fair Housing Act and the Equal Opportunity Act. Each office is independently owned and operated. Listing information is deemed reliable but not guaranteed accurate.