
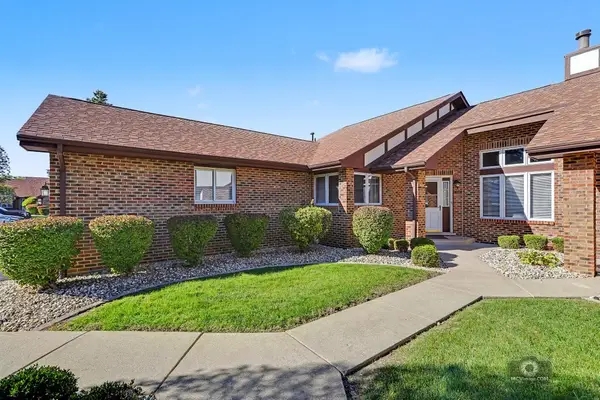
7949 Sycamore Drive, Orland Park, IL 60462
Local realty services provided by:CENTURY 21 Circle
7949 Sycamore Drive,Orland Park, IL 60462
$420,000
- 3 Beds
- 2 Baths
- 1,839 sq. ft.
- Single family
- Active
Listed by: felicia johnson
Office: baird & warner
MLS#:12792994
Source:MLSNI
Price summary
- Price:$420,000
- Price per sq. ft.:$228.38
About this home
Welcome home to a Catalina beauty - well cared for with many updates making it move-in-ready. This 3-bedroom, 2-full-bath split-level nestled on a desirable, tree-lined street in Orland Park! Thoughtful updates and inviting living spaces make this home one to see. The kitchen features newer cabinetry, granite countertops, a center island, all stainless steel appliances (except microwave) and a double oven with convection cooking-perfect for everyday living and entertaining. Enjoy the added living space of a heated four-season room with extra screens, offering a comfortable place to relax and take in the backyard views throughout the year. Step outside to enjoy the brick patio, established perennials, and seasonal annuals that bring color and charm to the outdoor space. UPDATES INCLUDE: Stainless Steel Dishwasher (2026), Furnace, garage door, garage door opener with smart capabilities and battery back up, washer and dryer, double oven with convection, carpeting, both bathroom remodels (2024), Hot Water tank (2019), Air Conditioning (2016), Roof, Windows, Leaf Guard Gutters, sump pump with back up battery, and concrete driveway (2014). Note: There is Hardwood flooring under the carpet! Conveniently located near shopping, restaurants, Silver Lakes Country Club, and local amenities, this home offers a wonderful combination of comfort, updates, and location. Come see all that this Orland Park home has to offer!...
Contact an agent
Home facts
- Year built:1971
- Subdivision & Development:Catalina
- Listing ID #:12792994
- Updated:October 25, 2026 at 10:55 AM
Rooms and interior
- Bedrooms:3
- Total bathrooms:2
- Full bathrooms:2
- Rooms Total:8
- Dining Description:L-Shaped
- Kitchen Description:Dishwasher, Double Oven, Gas Cooktop, Microwave, Range Hood, Refrigerator, Stainless Steel Appliance(s)
- Living area:1,839 sq. ft.
Heating and cooling
- Cooling:Central Air
- Heating:Forced Air
- Central air:Yes
Structure and exterior
- Year built:1971
- Building area:1,839 sq. ft.
- Levels:Split Level
Schools
- High school:Victor J Andrew High School
- Middle school:Central Middle School
- Elementary school:Arnold W Kruse Ed Center
Utilities
- Water:Lake Michigan, Public
- Sewer:Public Sewer
Finances and disclosures
- Price:$420,000
- Price per sq. ft.:$228.38
- Tax amount:$8,264 (2025)
Features and amenities
- Laundry features:Dryer, Washer
Parking
- Total parking spaces:2
- Parking description:Attached Garage, Garage
- Garage:Yes
- Garage spaces:2.5
 Copyright 2026 Midwest Real Estate Data LLC. All rights reserved. The data relating to real estate for sale on this web site comes in part from the Broker Reciprocity Program of the Midwest Real Estate Data LLC. Listing information is deemed reliable but not guaranteed.
New listings near 7949 Sycamore Drive
- New
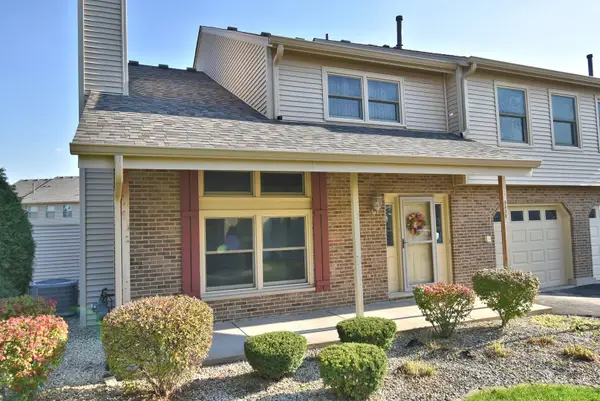 $245,000Active2 beds 2 baths1,200 sq. ft.
9378 Bradford Lane, Orland Park, IL 60462
MLS# 12793604Listed by: MCCOLLY REAL ESTATE - New
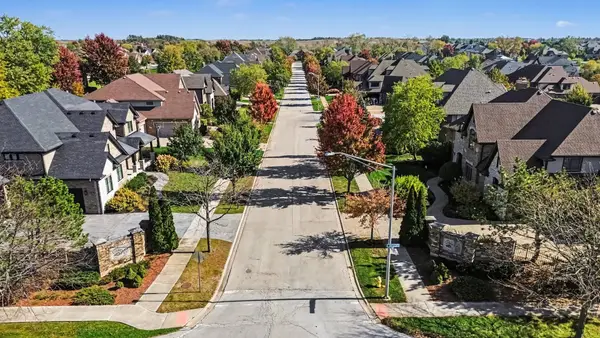 $245,000Active0.36 Acres
17353 Deer Trail Court, Orland Park, IL 60467
MLS# 12790507Listed by: HOMESMART REALTY GROUP - New
 $574,900Active4 beds 3 baths2,600 sq. ft.
9211 Frances Lane, Orland Park, IL 60462
MLS# 12789752Listed by: KELLER WILLIAMS PREFERRED RLTY - Open Sun, 12 to 2pmNew
 $1,249,900Active4 beds 4 baths5,043 sq. ft.
9320 W 144th Place, Orland Park, IL 60462
MLS# 12791131Listed by: ADVANCED REAL ESTATE CORPORATION - Open Sun, 1 to 3pmNew
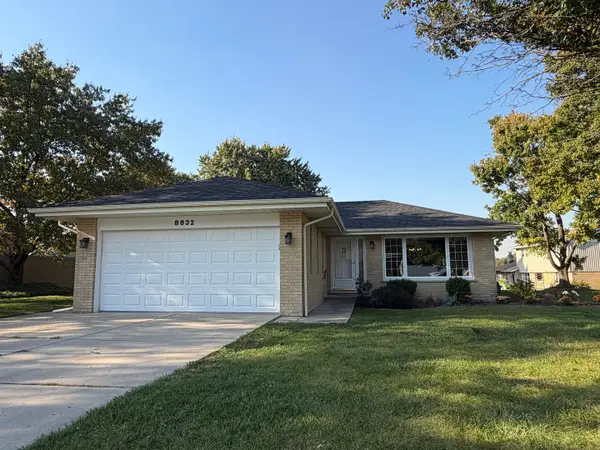 $494,900Active3 beds 2 baths1,750 sq. ft.
8832 Briarwood Lane, Orland Park, IL 60462
MLS# 12792306Listed by: HOUSECENTER REALTY,INC. - Open Sun, 12:30 to 2pmNew
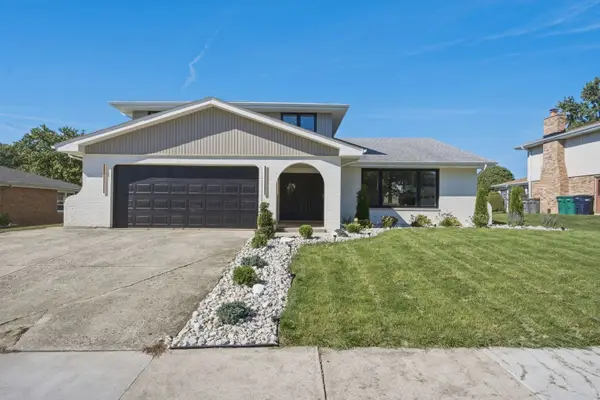 $659,999Active3 beds 3 baths2,400 sq. ft.
14216 Trenton Avenue, Orland Park, IL 60462
MLS# 12788720Listed by: ONPATH REALTY INC. - New
 $384,900Active3 beds 3 baths1,800 sq. ft.
8911 Silverdale Drive #8911, Orland Park, IL 60462
MLS# 12791267Listed by: COLDWELL BANKER REAL ESTATE GROUP - New
 $228,000Active2 beds 1 baths1,000 sq. ft.
9040 W 140th Street #2C, Orland Park, IL 60462
MLS# 12791681Listed by: NEGOTIABLE REALTY SERVICES, IN - New
 $170,000Active1.04 Acres
16230 S 107th Avenue, Orland Park, IL 60467
MLS# 12791800Listed by: RE/MAX PREMIER


Protect your home and budget from life's surprises with an Assurant Home Warranty, backed by a partner that supports you through every step of homeownership. Explore Plans.
©2026 Century 21 Real Estate LLC. All rights reserved. CENTURY 21®, the CENTURY 21 Logo and C21® are service marks owned by Century 21 Real Estate LLC. Century 21 Real Estate LLC fully supports the principles of the Fair Housing Act and the Equal Opportunity Act. Each office is independently owned and operated. Listing information is deemed reliable but not guaranteed accurate.