
10908 Deer Point Drive, Orland Park, IL 60467
Local realty services provided by:CENTURY 21 Circle
10908 Deer Point Drive,Orland Park, IL 60467
$699,000
- 4 Beds
- 3 Baths
- 3,551 sq. ft.
- Single family
- Active
Listed by:
 Mike McCatty(708) 945 - 2121CENTURY 21 Circle
 Mike McCatty Group(708) 945 - 2121
Office: century 21 circle
MLS#:12737764
Source:MLSNI
Price summary
- Price:$699,000
- Price per sq. ft.:$196.85
About this home
Rarely does a home combine this much space, character, and convenience in such a unique Orland Park setting! This custom, expanded, original-owner, brick, no-step RANCH in desirable Deer Point offers 4 bedrooms plus a loft and an exceptional location siding to a neighborhood park. A 3-car front-load garage, large yard, concrete patio with paver brick expansion, and partial unfinished basement add even more versatility. Inside, the spacious kitchen features skylights, vaulted ceilings, white appliances, double oven, center island with seating, and a breakfast bar. The vaulted living room continues the open feel while the dining room is highlighted by a decorative ceiling. Welcoming family room with brick fireplace. The primary ensuite includes dual sinks, a vanity, jetted tub, and separate shower. An open staircase leads to the basement, while a walk-in attic provides valuable additional storage. The location sets this home apart. Pond and playground within the community, and just down the street to additional park with tennis court, basketball court, and open field, Grasslands Path is also down the block with walking/biking trails. Enjoy easy access to schools, shopping, I-80, and major transportation routes, with Jewel, Starbucks, McDonald's, and more within walking distance. A truly unique opportunity to own a custom ranch in a location that is hard to duplicate. Estate sale being sold "As Is."...
Contact an agent
Home facts
- Year built:1998
- Subdivision & Development:Deer Point Estates
- Listing ID #:12737764
- Updated:October 24, 2026 at 01:50 PM
Rooms and interior
- Bedrooms:4
- Total bathrooms:3
- Full bathrooms:2
- Half bathrooms:1
- Rooms Total:11
- Dining Description:Breakfast Room, Separate Dining Room
- Bathrooms Description:Double Sinks, Separate Shower, Whirlpool
- Kitchen Description:Dishwasher, Disposal, Double Oven, Microwave, Refrigerator
- Basement Description:Partial, Unfinished
- Living area:3,551 sq. ft.
Heating and cooling
- Cooling:Central Air
- Heating:Forced Air, Gas
- Central air:Yes
Structure and exterior
- Roof:Asphalt
- Year built:1998
- Building area:3,551 sq. ft.
- Lot area:0.31 Acres
- Lot Features:Corner Lot
- Architectural Style:Ranch
- Foundation Description:Concrete Perimeter
- Levels:1 Story
Schools
- High school:Carl Sandburg High School
- Middle school:Century Junior High School
- Elementary school:Meadow Ridge School
Utilities
- Water:Lake Michigan
- Sewer:Public Sewer
Finances and disclosures
- Price:$699,000
- Price per sq. ft.:$196.85
- Tax amount:$15,014 (2025)
Features and amenities
- Laundry features:Dryer, Washer
- Amenities:CO Detectors, Ceiling Fan(s), Multiple Water Heaters, Sprinkler-Lawn, Sump Pump
Parking
- Total parking spaces:3
- Parking description:Attached Garage, Concrete, Garage
- Garage:Yes
- Garage spaces:3
Copyright 2026 Midwest Real Estate Data LLC. All rights reserved. The data relating to real estate for sale on this web site comes in part from the Broker Reciprocity Program of the Midwest Real Estate Data LLC. Listing information is deemed reliable but not guaranteed.New listings near 10908 Deer Point Drive
- New
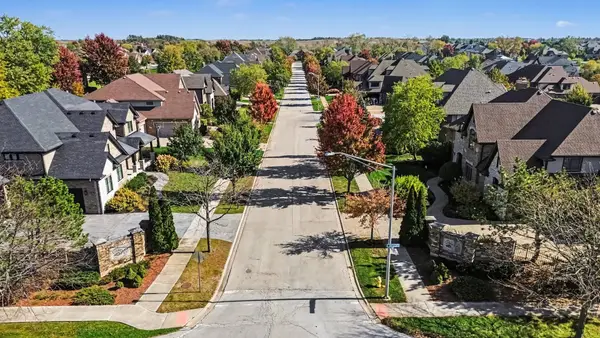 $245,000Active0.36 Acres
17353 Deer Trail Court, Orland Park, IL 60467
MLS# 12790507Listed by: HOMESMART REALTY GROUP - New
 $420,000Active3 beds 2 baths1,839 sq. ft.
7949 Sycamore Drive, Orland Park, IL 60462
MLS# 12792994Listed by: BAIRD & WARNER - New
 $574,900Active4 beds 3 baths2,600 sq. ft.
9211 Frances Lane, Orland Park, IL 60462
MLS# 12789752Listed by: KELLER WILLIAMS PREFERRED RLTY - Open Sun, 12 to 2pmNew
 $1,249,900Active4 beds 4 baths5,043 sq. ft.
9320 W 144th Place, Orland Park, IL 60462
MLS# 12791131Listed by: ADVANCED REAL ESTATE CORPORATION - Open Sun, 1 to 3pmNew
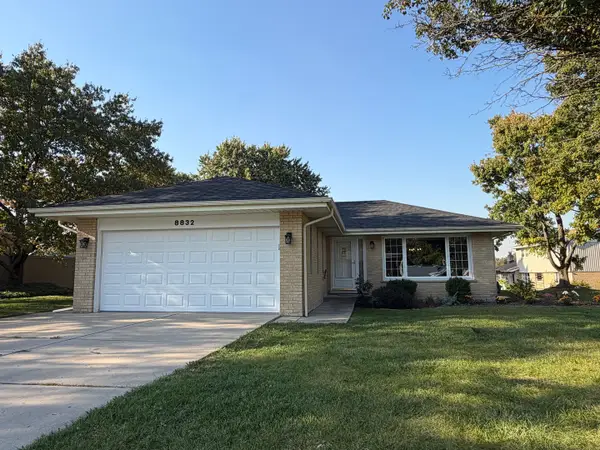 $494,900Active3 beds 2 baths1,750 sq. ft.
8832 Briarwood Lane, Orland Park, IL 60462
MLS# 12792306Listed by: HOUSECENTER REALTY,INC. - Open Sun, 12:30 to 2pmNew
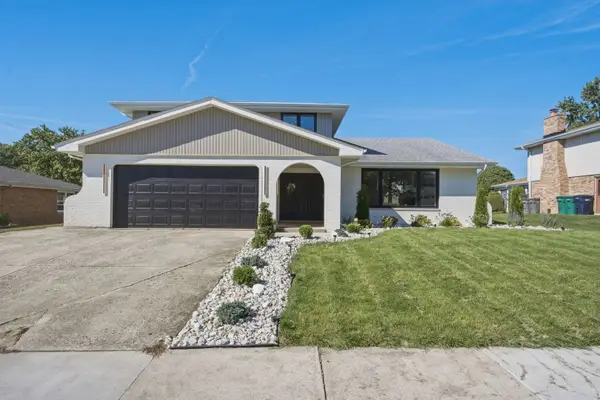 $659,999Active3 beds 3 baths2,400 sq. ft.
14216 Trenton Avenue, Orland Park, IL 60462
MLS# 12788720Listed by: ONPATH REALTY INC. - New
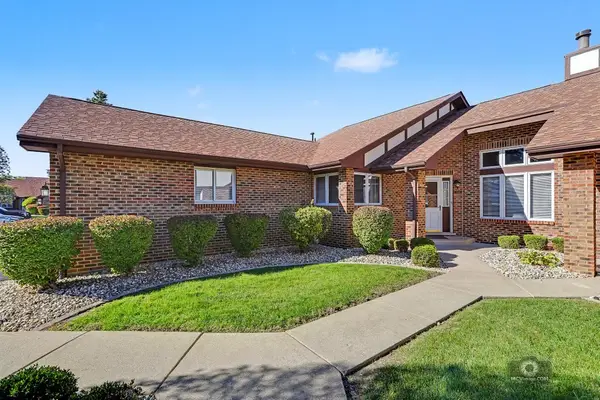 $384,900Active3 beds 3 baths1,800 sq. ft.
8911 Silverdale Drive #8911, Orland Park, IL 60462
MLS# 12791267Listed by: COLDWELL BANKER REAL ESTATE GROUP - New
 $228,000Active2 beds 1 baths1,000 sq. ft.
9040 W 140th Street #2C, Orland Park, IL 60462
MLS# 12791681Listed by: NEGOTIABLE REALTY SERVICES, IN - New
 $170,000Active1.04 Acres
16230 S 107th Avenue, Orland Park, IL 60467
MLS# 12791800Listed by: RE/MAX PREMIER - New
 $229,900Active2 beds 2 baths1,200 sq. ft.
15711 S Sunset Ridge Court #1s, Orland Park, IL 60462
MLS# 12791321Listed by: VILLAGE REALTY, INC.


Protect your home and budget from life's surprises with an Assurant Home Warranty, backed by a partner that supports you through every step of homeownership. Explore Plans.
©2026 Century 21 Real Estate LLC. All rights reserved. CENTURY 21®, the CENTURY 21 Logo and C21® are service marks owned by Century 21 Real Estate LLC. Century 21 Real Estate LLC fully supports the principles of the Fair Housing Act and the Equal Opportunity Act. Each office is independently owned and operated. Listing information is deemed reliable but not guaranteed accurate.