
13344 Firestone Drive, Orland Park, IL 60462
Local realty services provided by:CENTURY 21 Broughton Team
13344 Firestone Drive,Orland Park, IL 60462
$660,000
- 5 Beds
- 4 Baths
- 4,061 sq. ft.
- Single family
- Active
Listed by: vanessa carlson
Office: elite value real estate
MLS#:12779944
Source:MLSNI
Price summary
- Price:$660,000
- Price per sq. ft.:$162.52
About this home
Welcome to this beautifully updated, high-quality home offering over 4,000 square feet of expansive living space in the heart of Orland Park. Offers a peaceful and private retreat located in a quite neighborhood with mature trees. Featuring a classic brick exterior and a thoughtful 2-story design, this 5-bedroom, 3.1-bath residence blends timeless character with modern luxury. Step inside to a welcoming hardwood foyer that flows into a spacious formal living room (15x25) and a separate dining room, perfect for hosting gatherings. The heart of the home is the stunning, fully updated kitchen, equipped with custom cabinetry, premium granite countertops, a center island, a breakfast bar, an eating area, and a full suite of stainless steel appliances-including a wine cooler. The main level also boasts a warm family room with gleaming hardwood floors, fireplace and an easy transition to outdoor entertaining on the expansive rear deck. Upstairs, retreat to the generously sized primary suite featuring a private full bath and a spacious walk-in closet. Four additional well-proportioned bedrooms provide plenty of flexibility for family, guests, or a home office. first floor bedroom with ensuite bath.The lower level significantly expands your living space, offering a massive recreation room, an additional lower-level family room, and exceptional storage space. Huge basement offers a loarge reck room and storage. Situated on an oversized lot with a 2-car attached garage, this remarkable property delivers style, comfort, and functionality in a prime location....
Contact an agent
Home facts
- Year built:1979
- Listing ID #:12779944
- Updated:October 18, 2026 at 07:05 PM
Rooms and interior
- Bedrooms:5
- Total bathrooms:4
- Full bathrooms:3
- Half bathrooms:1
- Rooms Total:12
- Dining Description:Eating Area, Separate Dining Room
- Bathrooms Description:Double Sinks, Soaking Tub
- Kitchen Description:Dishwasher, Microwave, Range, Range Hood, Refrigerator, Stainless Steel Appliance(s), Wine Refrigerator
- Basement Description:Full, Partially Finished
- Living area:4,061 sq. ft.
Heating and cooling
- Cooling:Central Air
- Heating:Natural Gas
- Central air:Yes
Structure and exterior
- Roof:Asphalt
- Year built:1979
- Building area:4,061 sq. ft.
- Lot area:0.3 Acres
- Lot Features:Corner Lot
- Architectural Style:Traditional
- Foundation Description:Concrete Perimeter
- Levels:2 Story
Utilities
- Water:Public
- Sewer:Public Sewer
Finances and disclosures
- Price:$660,000
- Price per sq. ft.:$162.52
- Tax amount:$14,141 (2025)
Features and amenities
- Laundry features:Dryer, Washer
- Amenities:Backup Sump Pump, Sump Pump
Parking
- Total parking spaces:2
- Parking description:Attached Garage, Concrete, Garage
- Garage:Yes
- Garage spaces:2
 Copyright 2026 Midwest Real Estate Data LLC. All rights reserved. The data relating to real estate for sale on this web site comes in part from the Broker Reciprocity Program of the Midwest Real Estate Data LLC. Listing information is deemed reliable but not guaranteed. MLSNI Member Broker: Barbara K. Broughton
New listings near 13344 Firestone Drive
- New
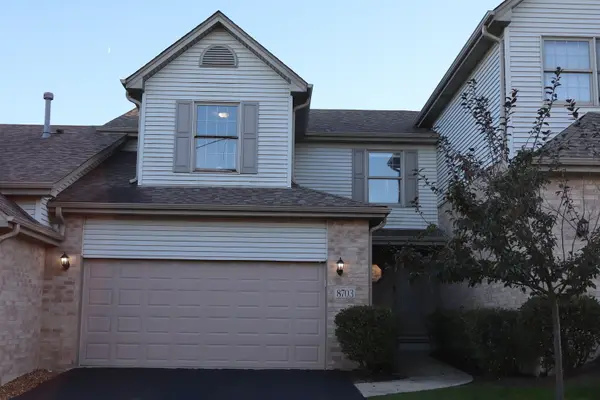 $399,999Active3 beds 4 baths1,605 sq. ft.
8703 Powers Court, Orland Park, IL 60462
MLS# 12788147Listed by: NETWORK PROPERTY MANAGMENT LLC - New
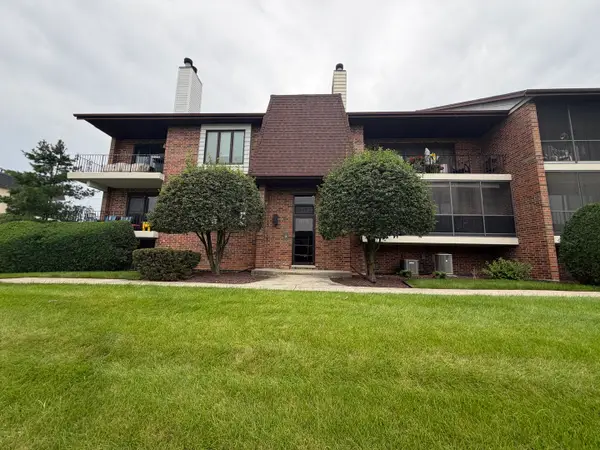 $245,000Active2 beds 2 baths1,100 sq. ft.
15715 Deerfield Court #1N, Orland Park, IL 60462
MLS# 12787590Listed by: RE/MAX 10 - New
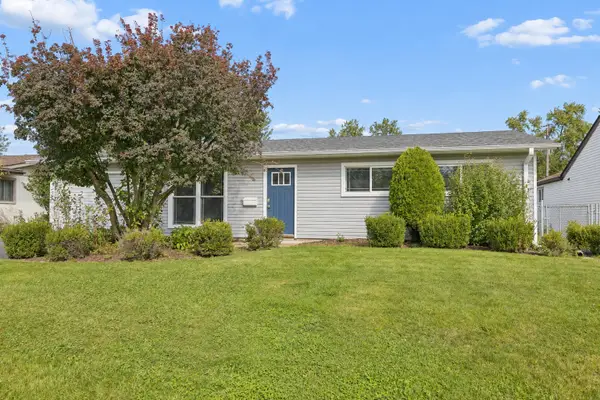 $345,000Active3 beds 1 baths2,043 sq. ft.
10238 Hilltop Drive, Orland Park, IL 60462
MLS# 12787257Listed by: REALTOPIA REAL ESTATE INC - New
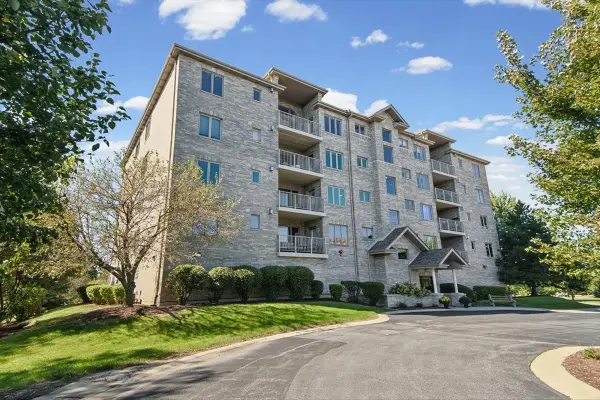 $349,900Active2 beds 2 baths1,740 sq. ft.
11131 Waters Edge Drive #1B, Orland Park, IL 60467
MLS# 12786731Listed by: @PROPERTIES CHRISTIES INTERNATIONAL REAL ESTATE - New
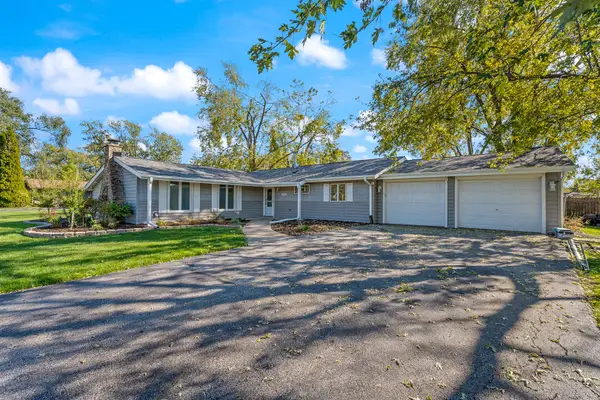 $340,000Active3 beds 2 baths1,101 sq. ft.
8941 Chadbourn Drive, Orland Park, IL 60462
MLS# 12785437Listed by: VILLAGE REALTY, INC. - New
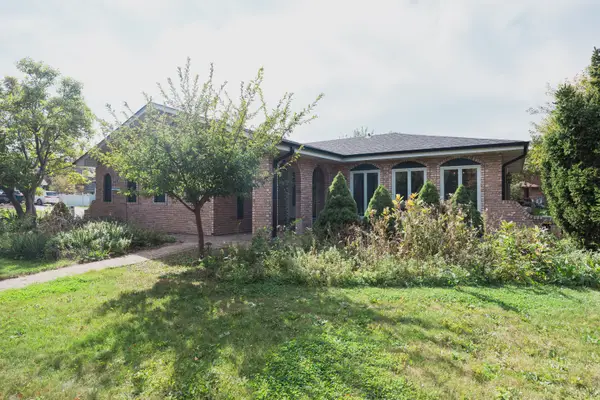 $450,000Active3 beds 3 baths1,825 sq. ft.
8824 Terry Drive, Orland Park, IL 60462
MLS# 12786137Listed by: HIGH FIDELITY REALTY - New
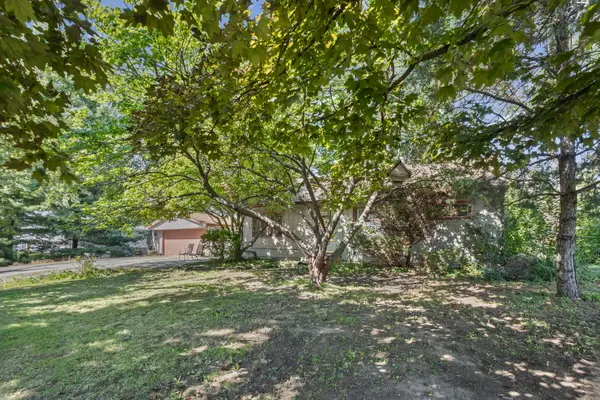 $285,000Active3 beds 2 baths1,500 sq. ft.
8530 W 135th Street, Orland Park, IL 60462
MLS# 12786686Listed by: @PROPERTIES CHRISTIE'S INTERNATIONAL REAL ESTATE - New
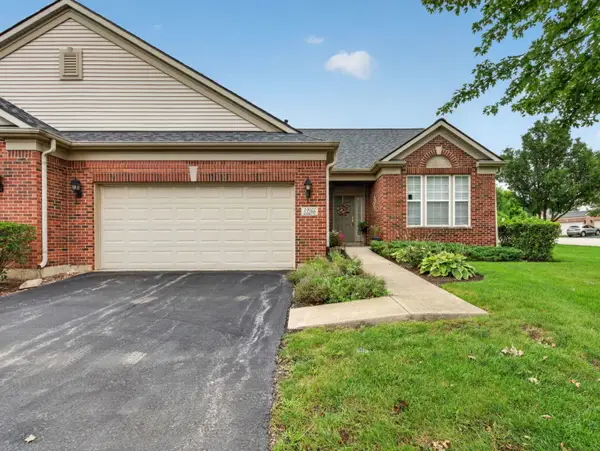 $444,000Active2 beds 2 baths1,803 sq. ft.
13266 Strandhill Drive, Orland Park, IL 60462
MLS# 12786244Listed by: CROSSTOWN REALTORS, INC. 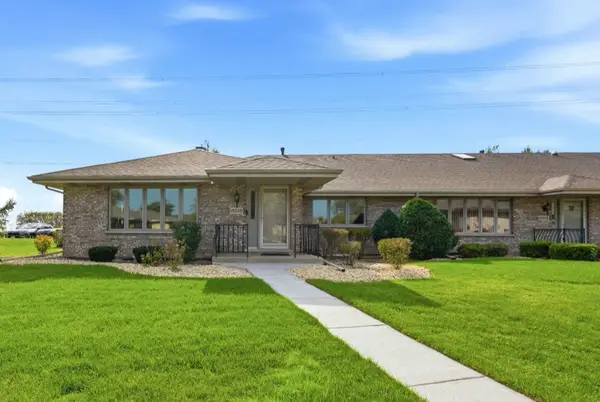 $359,900Pending2 beds 2 baths1,690 sq. ft.
18040 Delaware Court #104, Orland Park, IL 60467
MLS# 12778155Listed by: CUCCI REALTY


Protect your home and budget from life's surprises with an Assurant Home Warranty, backed by a partner that supports you through every step of homeownership. Explore Plans.
©2026 Century 21 Real Estate LLC. All rights reserved. CENTURY 21®, the CENTURY 21 Logo and C21® are service marks owned by Century 21 Real Estate LLC. Century 21 Real Estate LLC fully supports the principles of the Fair Housing Act and the Equal Opportunity Act. Each office is independently owned and operated. Listing information is deemed reliable but not guaranteed accurate.