
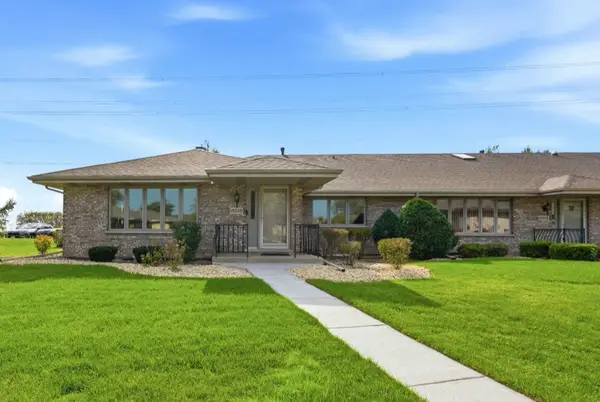
8824 Terry Drive, Orland Park, IL 60462
Local realty services provided by:CENTURY 21 Broughton Team
8824 Terry Drive,Orland Park, IL 60462
$450,000
- 3 Beds
- 3 Baths
- 1,825 sq. ft.
- Single family
- Active
Listed by: christine sato
Office: high fidelity realty
MLS#:12786137
Source:MLSNI
Price summary
- Price:$450,000
- Price per sq. ft.:$246.58
About this home
Set on an oversized corner lot, this 3-bedroom, 2.5-bath split-level home offers a versatile layout with room to entertain and relax. The main level features a formal living room and dining room with hardwood floors and a wall of windows for natural light. The oversized kitchen offers stainless steel appliances, wood cabinetry, thick granite countertops with beveled edges, room for a 4-person table and opens to the family room with a wood burning fireplace overlooking the patio. Just a few steps up to the second level are three generous sized bedrooms. The primary suite includes a private bathroom, 2 closets and a ceiling fan. The finished lower level includes an open recreation room with space for a home office. Featured in the laundry room are side-by-side washer and dryer, a sink, floor to ceiling storage, and coffee/bar nook. Additional storage in the finished crawl space that extends the entire length of the house and in the mechanical room that houses the HVAC and water heater. Outdoors, enjoy two patios, an edible garden, mature fruit trees, and a greenhouse. An attached 2.5-car garage with driveway completes the property....
Contact an agent
Home facts
- Year built:1976
- Listing ID #:12786137
- Updated:October 17, 2026 at 12:13 PM
Rooms and interior
- Bedrooms:3
- Total bathrooms:3
- Full bathrooms:2
- Half bathrooms:1
- Rooms Total:9
- Dining Description:Separate Dining Room
- Kitchen Description:Dishwasher, Disposal, Range, Range Hood, Refrigerator, Stainless Steel Appliance(s)
- Basement Description:Finished, Full
- Living area:1,825 sq. ft.
Heating and cooling
- Cooling:Central Air
- Heating:Natural Gas
- Central air:Yes
Structure and exterior
- Year built:1976
- Building area:1,825 sq. ft.
- Lot Features:Corner Lot
- Levels:Split Level
Schools
- High school:Carl Sandburg High School
Utilities
- Water:Lake Michigan
- Sewer:Public Sewer
Finances and disclosures
- Price:$450,000
- Price per sq. ft.:$246.58
- Tax amount:$8,220 (2025)
Features and amenities
- Laundry features:Dryer, Washer
Parking
- Total parking spaces:2
- Parking description:Attached Garage, Concrete, Garage
- Garage:Yes
- Garage spaces:2.5
 Copyright 2026 Midwest Real Estate Data LLC. All rights reserved. The data relating to real estate for sale on this web site comes in part from the Broker Reciprocity Program of the Midwest Real Estate Data LLC. Listing information is deemed reliable but not guaranteed. MLSNI Member Broker: Barbara K. Broughton
New listings near 8824 Terry Drive
- New
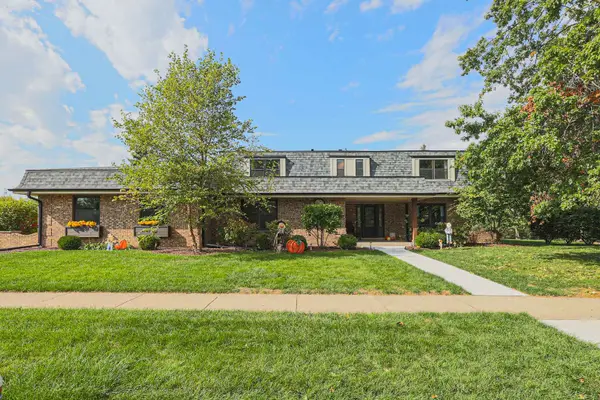 $660,000Active5 beds 4 baths4,061 sq. ft.
13344 Firestone Drive, Orland Park, IL 60462
MLS# 12779944Listed by: ELITE VALUE REAL ESTATE - New
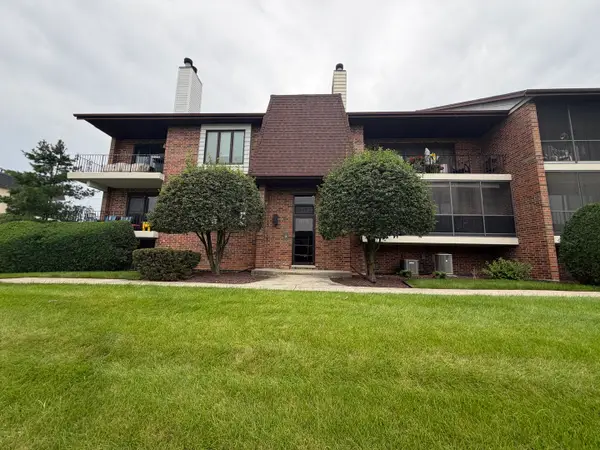 $245,000Active2 beds 2 baths1,100 sq. ft.
15715 Deerfield Court #1N, Orland Park, IL 60462
MLS# 12787590Listed by: RE/MAX 10 - New
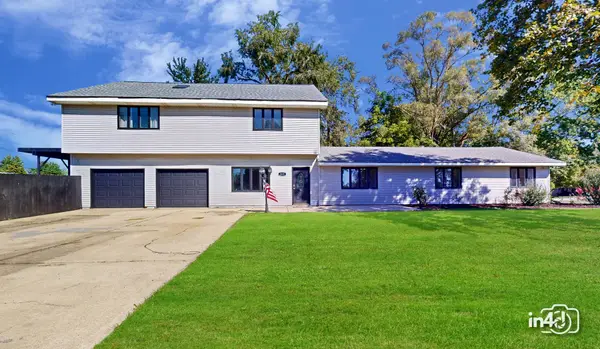 $839,000Active4 beds 4 baths4,427 sq. ft.
8800 W 164th Street, Orland Park, IL 60462
MLS# 12787493Listed by: REAL PEOPLE REALTY - New
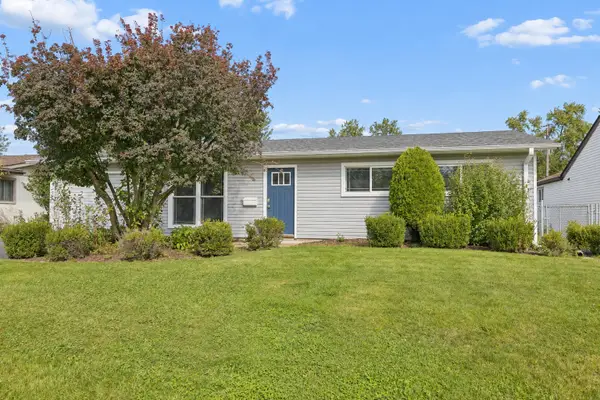 $345,000Active3 beds 1 baths2,043 sq. ft.
10238 Hilltop Drive, Orland Park, IL 60462
MLS# 12787257Listed by: REALTOPIA REAL ESTATE INC - New
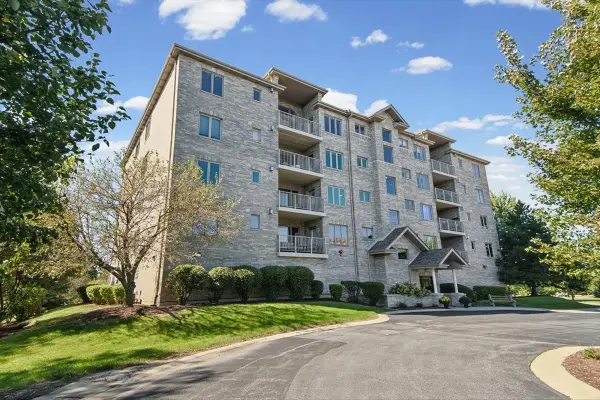 $349,900Active2 beds 2 baths1,740 sq. ft.
11131 Waters Edge Drive #1B, Orland Park, IL 60467
MLS# 12786731Listed by: @PROPERTIES CHRISTIES INTERNATIONAL REAL ESTATE - Open Sat, 11am to 1pmNew
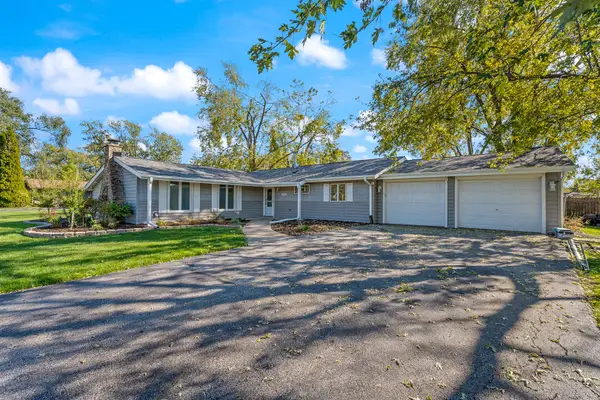 $340,000Active3 beds 2 baths1,101 sq. ft.
8941 Chadbourn Drive, Orland Park, IL 60462
MLS# 12785437Listed by: VILLAGE REALTY, INC. - New
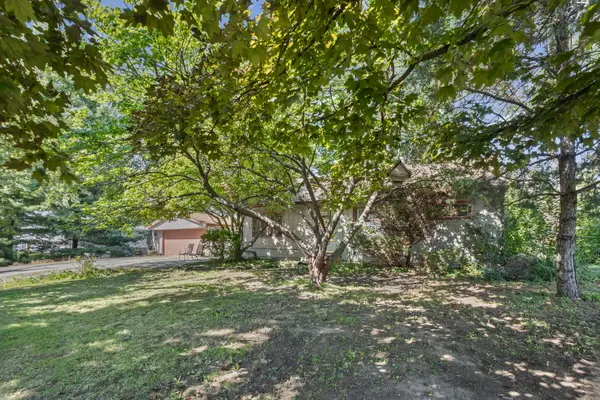 $285,000Active3 beds 2 baths1,500 sq. ft.
8530 W 135th Street, Orland Park, IL 60462
MLS# 12786686Listed by: @PROPERTIES CHRISTIE'S INTERNATIONAL REAL ESTATE - New
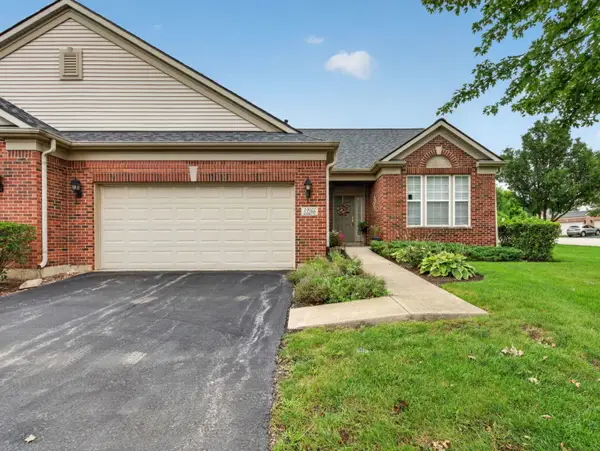 $444,000Active2 beds 2 baths1,803 sq. ft.
13266 Strandhill Drive, Orland Park, IL 60462
MLS# 12786244Listed by: CROSSTOWN REALTORS, INC. - New
 $359,900Active2 beds 2 baths1,690 sq. ft.
18040 Delaware Court #104, Orland Park, IL 60467
MLS# 12778155Listed by: CUCCI REALTY


Protect your home and budget from life's surprises with an Assurant Home Warranty, backed by a partner that supports you through every step of homeownership. Explore Plans.
©2026 Century 21 Real Estate LLC. All rights reserved. CENTURY 21®, the CENTURY 21 Logo and C21® are service marks owned by Century 21 Real Estate LLC. Century 21 Real Estate LLC fully supports the principles of the Fair Housing Act and the Equal Opportunity Act. Each office is independently owned and operated. Listing information is deemed reliable but not guaranteed accurate.