
13603 S 84th Avenue, Orland Park, IL 60462
Local realty services provided by:CENTURY 21 New Heritage
13603 S 84th Avenue,Orland Park, IL 60462
$380,000
- 3 Beds
- 2 Baths
- - sq. ft.
- Single family
- Sold
Listed by: amber holup
Office: homesmart realty group
MLS#:12751556
Source:MLSNI
Sorry, we are unable to map this address
Price summary
- Price:$380,000
About this home
Welcome to this spacious 3-bedroom, 2-full-bath 3-step ranch in desirable North Orland Park! Offering a great layout and plenty of room to make it your own, this home features a large living room, separate dining room, eat-in kitchen, and a 19x14 family room with fireplace. Just off the main living space is an impressive 23x15 sunroom, providing approximately 350 sq. ft. of additional space to enjoy throughout the seasons - it's heated and cooled! All three bedrooms are generously sized, including a 12x15 primary bedroom. The home also offers an unfinished 20x28 basement plus a substantial 28x43 crawl space, providing exceptional storage and future possibilities. Several major-ticket items have already been addressed, including a new roof in 2024, furnace in 2023, and hot water heater in 2022. The kitchen, bathrooms, windows and much of the interior finishes are largely original, making this an excellent opportunity for a buyer looking to update a home to their own taste while building equity. Attached garage and a convenient North Orland Park location near shopping, dining, transportation and recreation. Located in Orland School District 135 and Carl Sandburg High School District 230. Bring your ideas and unlock the potential of this well-sized Orland Park home!...
Contact an agent
Home facts
- Year built:1983
- Listing ID #:12751556
- Updated:October 25, 2026 at 07:40 AM
Rooms and interior
- Bedrooms:3
- Total bathrooms:2
- Full bathrooms:2
- Rooms Total:7
- Basement Description:Partial, Unfinished
Heating and cooling
- Cooling:Central Air
- Heating:Gas
- Central air:Yes
Structure and exterior
- Year built:1983
- Architectural Style:Step Ranch
- Levels:1 Story
Schools
- High school:Carl Sandburg High School
- Middle school:Jerling Junior High School
- Elementary school:Prairie Elementary School
Utilities
- Water:Lake Michigan
- Sewer:Public Sewer
Finances and disclosures
- Price:$380,000
- Tax amount:$8,484 (2025)
Parking
- Total parking spaces:2
- Parking description:Attached Garage, Concrete, Garage
- Garage:Yes
- Garage spaces:2
 Copyright 2026 Midwest Real Estate Data LLC. All rights reserved. The data relating to real estate for sale on this web site comes in part from the Broker Reciprocity Program of the Midwest Real Estate Data LLC. Listing information is deemed reliable but not guaranteed. MLSNI Member Broker: Lisa Rossow
New listings near 13603 S 84th Avenue
- New
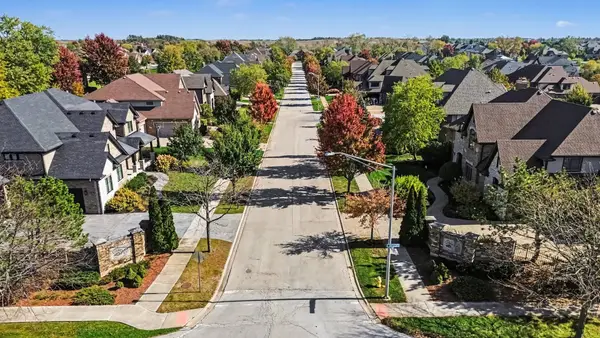 $245,000Active0.36 Acres
17353 Deer Trail Court, Orland Park, IL 60467
MLS# 12790507Listed by: HOMESMART REALTY GROUP - New
 $420,000Active3 beds 2 baths1,839 sq. ft.
7949 Sycamore Drive, Orland Park, IL 60462
MLS# 12792994Listed by: BAIRD & WARNER - New
 $574,900Active4 beds 3 baths2,600 sq. ft.
9211 Frances Lane, Orland Park, IL 60462
MLS# 12789752Listed by: KELLER WILLIAMS PREFERRED RLTY - Open Sun, 12 to 2pmNew
 $1,249,900Active4 beds 4 baths5,043 sq. ft.
9320 W 144th Place, Orland Park, IL 60462
MLS# 12791131Listed by: ADVANCED REAL ESTATE CORPORATION - Open Sun, 1 to 3pmNew
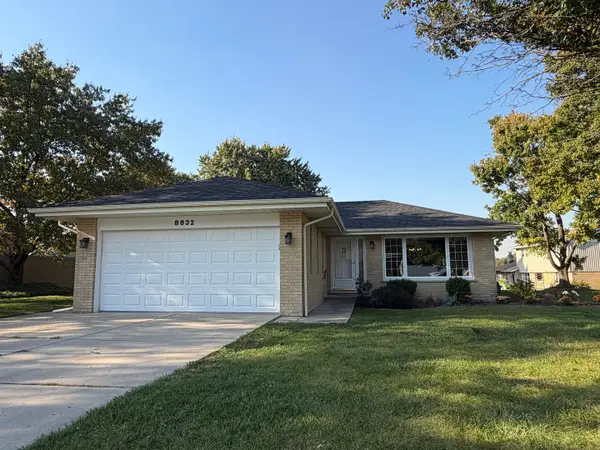 $494,900Active3 beds 2 baths1,750 sq. ft.
8832 Briarwood Lane, Orland Park, IL 60462
MLS# 12792306Listed by: HOUSECENTER REALTY,INC. - Open Sun, 12:30 to 2pmNew
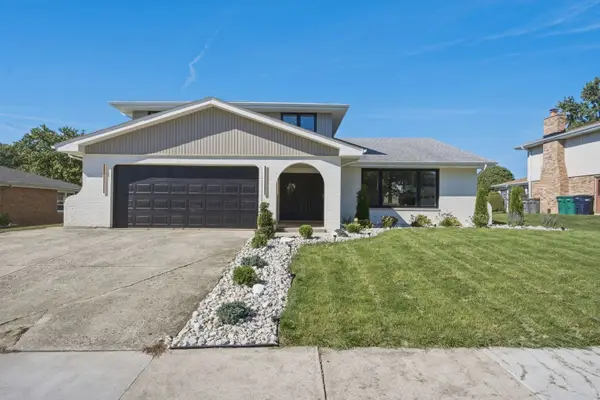 $659,999Active3 beds 3 baths2,400 sq. ft.
14216 Trenton Avenue, Orland Park, IL 60462
MLS# 12788720Listed by: ONPATH REALTY INC. - New
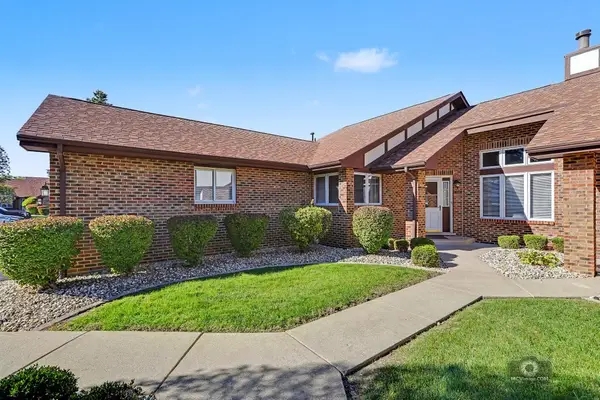 $384,900Active3 beds 3 baths1,800 sq. ft.
8911 Silverdale Drive #8911, Orland Park, IL 60462
MLS# 12791267Listed by: COLDWELL BANKER REAL ESTATE GROUP - New
 $228,000Active2 beds 1 baths1,000 sq. ft.
9040 W 140th Street #2C, Orland Park, IL 60462
MLS# 12791681Listed by: NEGOTIABLE REALTY SERVICES, IN - New
 $170,000Active1.04 Acres
16230 S 107th Avenue, Orland Park, IL 60467
MLS# 12791800Listed by: RE/MAX PREMIER - New
 $229,900Active2 beds 2 baths1,200 sq. ft.
15711 S Sunset Ridge Court #1s, Orland Park, IL 60462
MLS# 12791321Listed by: VILLAGE REALTY, INC.


Protect your home and budget from life's surprises with an Assurant Home Warranty, backed by a partner that supports you through every step of homeownership. Explore Plans.
©2026 Century 21 Real Estate LLC. All rights reserved. CENTURY 21®, the CENTURY 21 Logo and C21® are service marks owned by Century 21 Real Estate LLC. Century 21 Real Estate LLC fully supports the principles of the Fair Housing Act and the Equal Opportunity Act. Each office is independently owned and operated. Listing information is deemed reliable but not guaranteed accurate.