
13623 S 84th Avenue, Orland Park, IL 60462
Local realty services provided by:CENTURY 21 Broughton Team
13623 S 84th Avenue,Orland Park, IL 60462
$539,000
- 3 Beds
- 3 Baths
- 2,748 sq. ft.
- Single family
- Active
Listed by: mary hanna
Office: real people realty
MLS#:12779461
Source:MLSNI
Price summary
- Price:$539,000
- Price per sq. ft.:$196.14
About this home
BEAUTIFULLY UPDATED ORLAND PARK TRI-LEVEL | 2,748 SQ. FT. | 3-CAR GARAGE | OVERSIZED LOT | $539,000 Welcome home to a rare combination of space, style, and comfort in the heart of Orland Park! Set on an impressive 78 x 139 lot, this beautifully updated tri-level offers approximately 2,748 square feet of living space, an attached three-car garage, and a unique layout designed for both everyday living and unforgettable entertaining. Step inside and immediately appreciate the spaciousness and versatility of this home. The main level features a large family room and a convenient first-floor laundry room, complete with a brand-new washer and dryer. The heart of the home is the stunning updated kitchen, featuring new cabinetry and stainless-steel appliances. The kitchen flows naturally into a generous dining area and bright living room, creating an inviting space where family and friends can gather, celebrate, and make lasting memories. Upstairs, the private primary suite is truly exceptional. Enjoy your own peaceful retreat complete with a walk-in closet, spa-inspired bathroom with a walk-in shower, and private walk-out balcony-the perfect place to enjoy your morning coffee or unwind at the end of the day. Two additional bedrooms and a full bathroom provide plenty of room for family, guests, a home office, or flexible living arrangements. One of the home's special features is the enclosed all-seasons room overlooking the spacious backyard. Whether you're enjoying your morning coffee, entertaining guests, or simply relaxing, this additional space can be enjoyed throughout the year. The unfinished partial basement offers valuable storage and endless possibilities for future customization. Use it for storage today or transform it into a recreation room, home gym, office, or hobby space tomorrow. Outside, the oversized 78 x 139 lot provides plenty of room to enjoy the outdoors, while the three-car attached garage offers exceptional convenience and storage....
Contact an agent
Home facts
- Year built:1978
- Listing ID #:12779461
- Updated:October 24, 2026 at 11:28 AM
Rooms and interior
- Bedrooms:3
- Total bathrooms:3
- Full bathrooms:2
- Half bathrooms:1
- Rooms Total:7
- Kitchen Description:Dishwasher, Disposal, Gas Cooktop, Gas Oven, Microwave, Range, Range Hood, Refrigerator
- Basement Description:Unfinished
- Living area:2,748 sq. ft.
Heating and cooling
- Cooling:Central Air
- Heating:Natural Gas
- Central air:Yes
Structure and exterior
- Year built:1978
- Building area:2,748 sq. ft.
- Levels:2 Story
Utilities
- Water:Public
- Sewer:Public Sewer
Finances and disclosures
- Price:$539,000
- Price per sq. ft.:$196.14
- Tax amount:$10,761 (2024)
Features and amenities
- Laundry features:Washer
Parking
- Total parking spaces:3
- Parking description:Attached Garage, Detached Garage, Garage
- Garage:Yes
- Garage spaces:3
 Copyright 2026 Midwest Real Estate Data LLC. All rights reserved. The data relating to real estate for sale on this web site comes in part from the Broker Reciprocity Program of the Midwest Real Estate Data LLC. Listing information is deemed reliable but not guaranteed. MLSNI Member Broker: Barbara K. Broughton
New listings near 13623 S 84th Avenue
- New
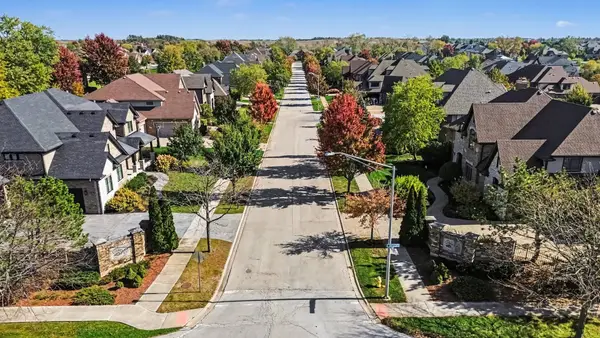 $245,000Active0.36 Acres
17353 Deer Trail Court, Orland Park, IL 60467
MLS# 12790507Listed by: HOMESMART REALTY GROUP - New
 $420,000Active3 beds 2 baths1,839 sq. ft.
7949 Sycamore Drive, Orland Park, IL 60462
MLS# 12792994Listed by: BAIRD & WARNER - New
 $574,900Active4 beds 3 baths2,600 sq. ft.
9211 Frances Lane, Orland Park, IL 60462
MLS# 12789752Listed by: KELLER WILLIAMS PREFERRED RLTY - Open Sun, 12 to 2pmNew
 $1,249,900Active4 beds 4 baths5,043 sq. ft.
9320 W 144th Place, Orland Park, IL 60462
MLS# 12791131Listed by: ADVANCED REAL ESTATE CORPORATION - Open Sun, 1 to 3pmNew
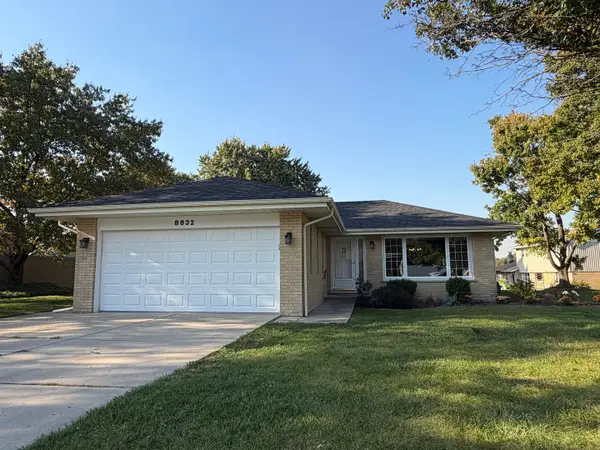 $494,900Active3 beds 2 baths1,750 sq. ft.
8832 Briarwood Lane, Orland Park, IL 60462
MLS# 12792306Listed by: HOUSECENTER REALTY,INC. - Open Sun, 12:30 to 2pmNew
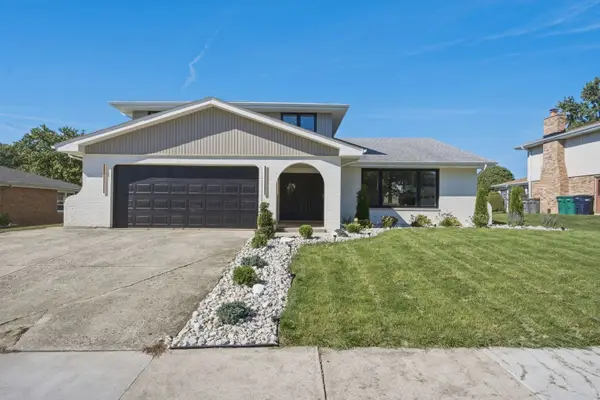 $659,999Active3 beds 3 baths2,400 sq. ft.
14216 Trenton Avenue, Orland Park, IL 60462
MLS# 12788720Listed by: ONPATH REALTY INC. - New
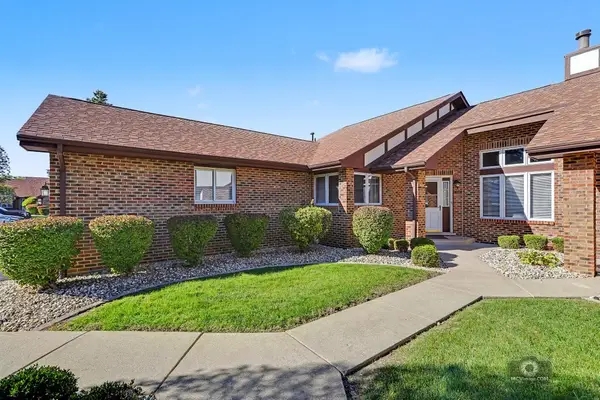 $384,900Active3 beds 3 baths1,800 sq. ft.
8911 Silverdale Drive #8911, Orland Park, IL 60462
MLS# 12791267Listed by: COLDWELL BANKER REAL ESTATE GROUP - New
 $228,000Active2 beds 1 baths1,000 sq. ft.
9040 W 140th Street #2C, Orland Park, IL 60462
MLS# 12791681Listed by: NEGOTIABLE REALTY SERVICES, IN - New
 $170,000Active1.04 Acres
16230 S 107th Avenue, Orland Park, IL 60467
MLS# 12791800Listed by: RE/MAX PREMIER - New
 $229,900Active2 beds 2 baths1,200 sq. ft.
15711 S Sunset Ridge Court #1s, Orland Park, IL 60462
MLS# 12791321Listed by: VILLAGE REALTY, INC.


Protect your home and budget from life's surprises with an Assurant Home Warranty, backed by a partner that supports you through every step of homeownership. Explore Plans.
©2026 Century 21 Real Estate LLC. All rights reserved. CENTURY 21®, the CENTURY 21 Logo and C21® are service marks owned by Century 21 Real Estate LLC. Century 21 Real Estate LLC fully supports the principles of the Fair Housing Act and the Equal Opportunity Act. Each office is independently owned and operated. Listing information is deemed reliable but not guaranteed accurate.