
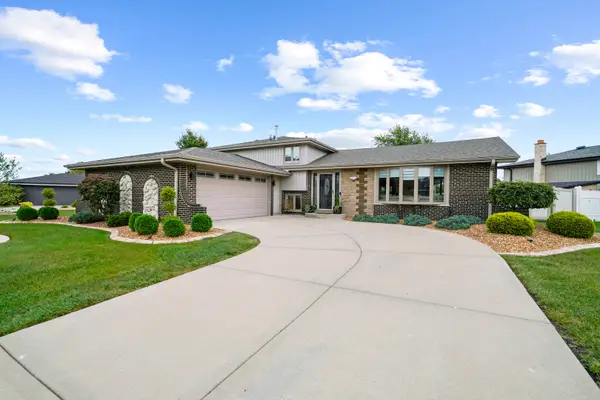
14040 Bunratty Court, Orland Park, IL 60467
Local realty services provided by:CENTURY 21 Affiliated
14040 Bunratty Court,Orland Park, IL 60467
$1,299,999
- 4 Beds
- 5 Baths
- 6,500 sq. ft.
- Single family
- Active
Upcoming open houses
- Sat, Sep 2612:30 pm - 03:00 pm
Listed by: izzaldean matariyeh
Office: city living realty inc.
MLS#:12756082
Source:MLSNI
Price summary
- Price:$1,299,999
- Price per sq. ft.:$200
- Monthly HOA dues:$16.67
About this home
YOUR WAITING FOR THE "ONE" IS FINALLY OVER! The one with the space, craftsmanship, luxury, and WOW factor you've been waiting for has arrived. Welcome to 14040 Bunratty Drive, an extraordinary custom-built home in the highly desirable Bunratty Estates of North Orland. Bunratty Estates is one of North Orland's premier communities, featuring beautiful custom homes valued at $1 million and above, along with the exclusive benefit of a private neighborhood park. This exceptional 4-bedroom, 5-bath residence offers an impressive combination of luxury, craftsmanship, and incredible living space throughout. From the moment you enter, you'll appreciate the exceptional architectural details, custom ceilings, beautiful millwork, and thoughtful design found throughout the home. The elegant dining room features detailed wainscoting and a custom-designed coffered ceiling, while the expansive chef's kitchen is designed for both everyday living and entertaining, featuring a large center island, custom cabinetry, granite countertops, premium Sub-Zero appliances, walk-in pantry, and convenient butler bar. A custom home office featuring built in cabinets ideal for an executive seeking a home office sanctuary. The luxurious primary suite is truly a private retreat featuring a beautiful private balcony, a spacious sitting area with a dramatic double-sided fireplace, generous walk-in closet, whirlpool tub, and oversized shower. Custom ceilings continue throughout all bedrooms, while Designer Series Pella windows with built-in shades fill the home with natural light. Additional interior features include whole-home in-wall audio, creating the perfect atmosphere throughout the home. Then comes the basement-and this is where this home truly separates itself. The incredible 1,800-square-foot lookout lower level is anything but an ordinary basement. Filled with tons of natural light, this expansive space features a custom kitchen, large entertainment area, lookout windows, radiant heat, and a private exterior entrance. It offers an incredible second level of living and entertaining space with endless possibilities for movie nights, game days, recreation, extended family living, entertaining, or simply giving everyone the room they need to spread out. Additional highlights include laundry rooms on both the first and second floors, three fireplaces, and exceptional attention to detail at every turn. EXTENSIVELY UPDATED & BEAUTIFULLY LANDSCAPED This home has also received numerous significant updates, offering the next owner peace of mind and a truly turnkey experience: * New Malarkey Designer Class 4 roof and oversized gutters (2024) * New designer exterior light fixtures * New AC units (2023) * New furnace with prepaid maintenance (2025) * Designer evening uplighting and peak lighting * All-new landscaping and hardscape (2024) with over $30,000 invested * Custom garage flooring with radiant heat * Radiant heat in the basement * Whole-home in-wall audio system * New outdoor audio system Step outside and the property becomes an entertainer's dream. The expansive maintenance-free deck leads down to a beautifully redesigned paver patio with an outdoor fireplace, and all-season turf surrounding an impressive Rainbow playset with trampoline, creating an incredible backyard environment for both entertaining and everyday family living....
Contact an agent
Home facts
- Year built:2005
- Listing ID #:12756082
- Updated:September 23, 2026 at 12:17 PM
Rooms and interior
- Bedrooms:4
- Total bathrooms:5
- Full bathrooms:3
- Half bathrooms:2
- Rooms Total:11
- Dining Description:Eating Area, Separate Dining Room
- Kitchen Description:Cooktop, Dishwasher, Disposal, High End Refrigerator, Indoor Grill, Microwave, Range Hood, Stainless Steel Appliance(s), Wine Refrigerator
- Basement Description:Full, Partially Finished
- Living area:6,500 sq. ft.
Heating and cooling
- Cooling:Central Air
- Heating:Natural Gas
- Central air:Yes
Structure and exterior
- Roof:Asphalt
- Year built:2005
- Building area:6,500 sq. ft.
- Exterior Features:Balcony, Fire Pit
- Foundation Description:Concrete Perimeter
- Levels:2 Story
Utilities
- Water:Lake Michigan
- Sewer:Public Sewer
Finances and disclosures
- Price:$1,299,999
- Price per sq. ft.:$200
- Tax amount:$21,357 (2025)
Features and amenities
- Laundry features:Dryer, Washer
- Amenities:CO Detectors, Ceiling Fan(s), Central Vacuum, Sprinkler-Lawn, Sump Pump
Parking
- Total parking spaces:3
- Parking description:Attached Garage, Concrete, Garage
- Garage:Yes
- Garage spaces:3
 Copyright 2026 Midwest Real Estate Data LLC. All rights reserved. The data relating to real estate for sale on this web site comes in part from the Broker Reciprocity Program of the Midwest Real Estate Data LLC. Listing information is deemed reliable but not guaranteed. MLSNI Member Broker: David Try
New listings near 14040 Bunratty Court
- New
 $375,000Active4 beds 2 baths1,022 sq. ft.
9338 Oak Street, Orland Park, IL 60462
MLS# 12765532Listed by: RE/MAX 10 IN THE PARK - New
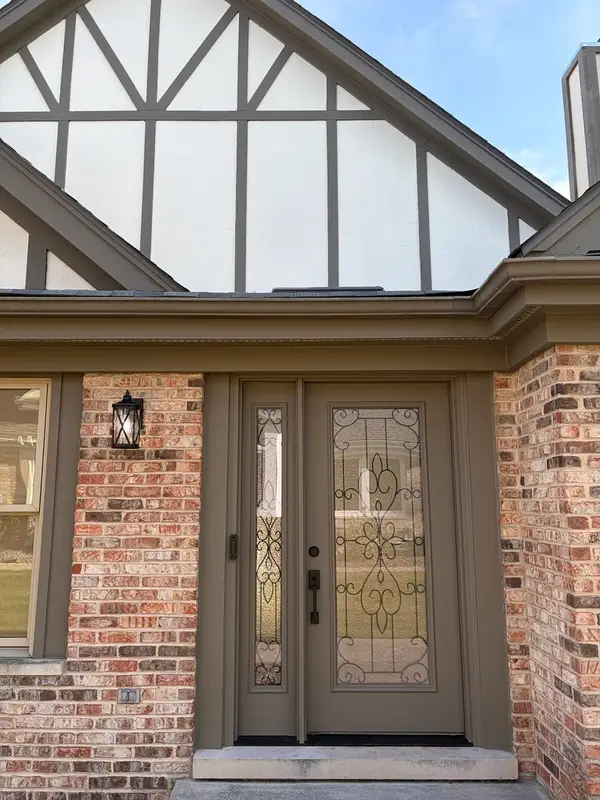 $989,900Active4 beds 4 baths4,242 sq. ft.
14624 Morningside Road, Orland Park, IL 60462
MLS# 12766526Listed by: REALTY EXECUTIVES AMBASSADOR - New
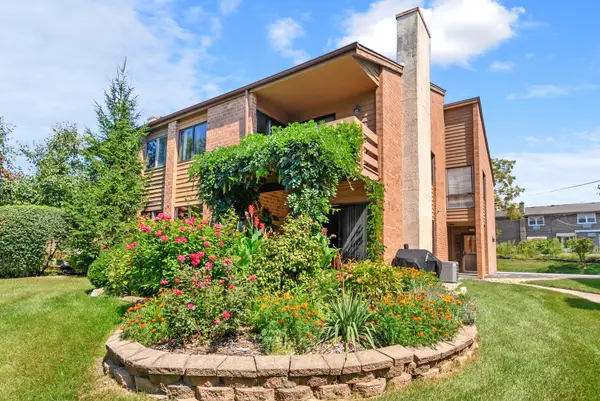 $239,000Active2 beds 1 baths1,250 sq. ft.
14475 S Ravinia Avenue #9, Orland Park, IL 60462
MLS# 12766869Listed by: @PROPERTIES CHRISTIES INTERNATIONAL REAL ESTATE - New
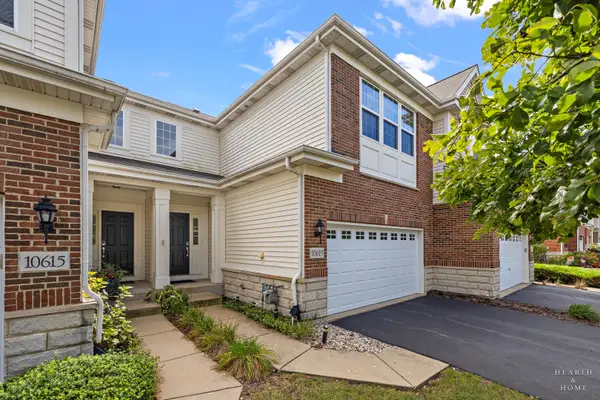 $445,000Active3 beds 3 baths1,863 sq. ft.
10619 153rd Place, Orland Park, IL 60462
MLS# 12765950Listed by: KELLER WILLIAMS SUCCESS REALTY - Open Sun, 11am to 1pmNew
 $605,000Active5 beds 4 baths3,690 sq. ft.
10700 Churchill Drive, Orland Park, IL 60467
MLS# 12766534Listed by: REAL PEOPLE REALTY  $170,000Pending2 beds 2 baths1,100 sq. ft.
9950 Treetop Drive #1W, Orland Park, IL 60462
MLS# 12766283Listed by: @PROPERTIES CHRISTIES INTERNATIONAL REAL ESTATE- New
 $459,900Active3 beds 4 baths2,532 sq. ft.
10616 W 154th Street, Orland Park, IL 60462
MLS# 12765403Listed by: KALE REALTY - New
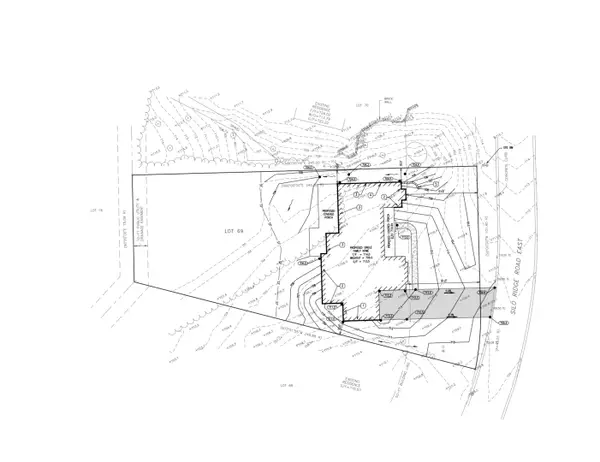 $298,000Active0 Acres
69 Silo Ridge Road, Orland Park, IL 60467
MLS# 12766341Listed by: KELLER WILLIAMS PREFERRED RLTY - New
 $495,000Active3 beds 2 baths2,182 sq. ft.
14117 Garavogue Avenue, Orland Park, IL 60467
MLS# 12766399Listed by: KABS REALTY INC


Protect your home and budget from life's surprises with an Assurant Home Warranty, backed by a partner that supports you through every step of homeownership. Explore Plans.
©2026 Century 21 Real Estate LLC. All rights reserved. CENTURY 21®, the CENTURY 21 Logo and C21® are service marks owned by Century 21 Real Estate LLC. Century 21 Real Estate LLC fully supports the principles of the Fair Housing Act and the Equal Opportunity Act. Each office is independently owned and operated. Listing information is deemed reliable but not guaranteed accurate.