
14143 Norwich Lane, Orland Park, IL 60467
Local realty services provided by:CENTURY 21 Affiliated
14143 Norwich Lane,Orland Park, IL 60467
$425,000
- 3 Beds
- 3 Baths
- 1,907 sq. ft.
- Townhouse
- Active
Upcoming open houses
- Sun, Sep 0611:00 am - 12:30 pm
Listed by: maureen mcdevitt
Office: baird & warner
MLS#:12741678
Source:MLSNI
Price summary
- Price:$425,000
- Price per sq. ft.:$222.86
- Monthly HOA dues:$280
About this home
Welcome to this impeccably maintained and freshly painted two-story townhome, offering exceptional space, comfort, and an ideal location. Enter through the charming front courtyard into a bright and thoughtfully designed home ready for everyday living and entertaining. This beautiful residence features 3 bedrooms and 2.5 baths. The welcoming foyer with soaring ceilings leads into a spacious living room featuring a cozy fireplace and abundant natural light. A separate dining room provides the perfect setting for gatherings and special occasions. The spacious eat-in kitchen offers ample cabinetry, generous counter space, a pantry closet, and all appliances. Sliding glass doors lead from the kitchen to a large outdoor deck overlooking professionally landscaped grounds and mature wooded trees. This private and serene setting is perfect for relaxing, entertaining, or enjoying your morning coffee. The main level also features a conveniently located laundry room and powder room. Upstairs, retreat to the spacious primary suite with vaulted ceilings, a private bath featuring a separate shower, and two closets, including a walk-in closet. Two additional generously sized bedrooms, a versatile loft area ideal for a home office, study, or lounge, and a second full bath complete the second level. The unfinished basement features above-grade windows and offers excellent potential for additional living space, recreation, or storage. Additional highlights include an attached 2-car garage, newly paved driveway (2026), plenty of guest parking, roof replaced in 2018, siding and gutters replaced in 2026, two sump pumps, and low HOA fees. Situated on a premium lot within this highly sought-after subdivision, the home offers a desirable sense of privacy, with no neighboring home in close proximity directly behind the property. Enjoy easy access to nearby schools, parks, and a walking path, with Tampier Lake approximately one mile away. A wonderful opportunity to own a spacious, well-maintained townhome in a prime location, offering comfort, privacy, and valuable recent improvements. Property is being sold AS-IS...
Contact an agent
Home facts
- Year built:1998
- Subdivision & Development:Creekside of Springcreek
- Listing ID #:12741678
- Updated:September 04, 2026 at 09:44 PM
Rooms and interior
- Bedrooms:3
- Total bathrooms:3
- Full bathrooms:2
- Half bathrooms:1
- Rooms Total:7
- Bathrooms Description:Separate Shower, Soaking Tub
- Basement Description:Full, Unfinished
- Living area:1,907 sq. ft.
Heating and cooling
- Cooling:Central Air
- Heating:Forced Air
- Central air:Yes
Structure and exterior
- Roof:Asphalt
- Year built:1998
- Building area:1,907 sq. ft.
- Lot Features:Landscaped
- Foundation Description:Concrete Perimeter
Schools
- Elementary school:Centennial School
Utilities
- Water:Public
- Sewer:Public Sewer
Finances and disclosures
- Price:$425,000
- Price per sq. ft.:$222.86
- Tax amount:$7,860 (2025)
Features and amenities
- Amenities:CO Detectors, Sprinkler-Lawn, Sump Pump
Parking
- Total parking spaces:2
- Parking description:Asphalt, Attached Garage, Garage
- Garage:Yes
- Garage spaces:2
 Copyright 2026 Midwest Real Estate Data LLC. All rights reserved. The data relating to real estate for sale on this web site comes in part from the Broker Reciprocity Program of the Midwest Real Estate Data LLC. Listing information is deemed reliable but not guaranteed. MLSNI Member Broker: David Try
New listings near 14143 Norwich Lane
- New
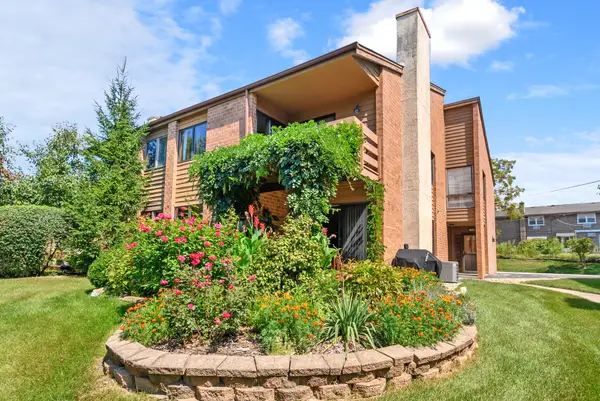 $259,900Active2 beds 1 baths1,250 sq. ft.
14475 S Ravinia Avenue #9, Orland Park, IL 60462
MLS# 12750587Listed by: @PROPERTIES CHRISTIE'S INTERNATIONAL REAL ESTATE - New
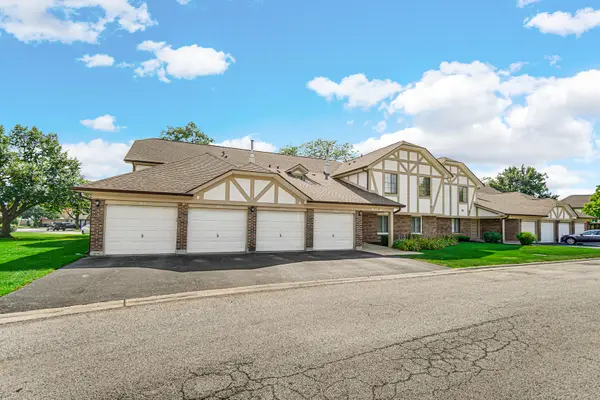 $256,000Active2 beds 1 baths
9151 Sutton Court #93, Orland Park, IL 60462
MLS# 12746224Listed by: CHARLES RUTENBERG REALTY OF IL - New
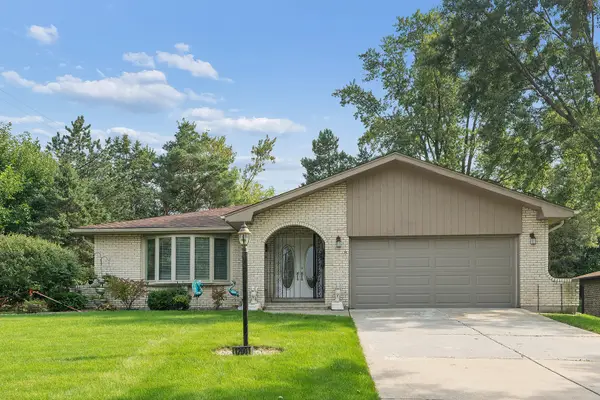 $449,900Active3 beds 3 baths2,700 sq. ft.
12001 W Lake View Drive, Orland Park, IL 60467
MLS# 12751044Listed by: RE/MAX 1ST SERVICE - New
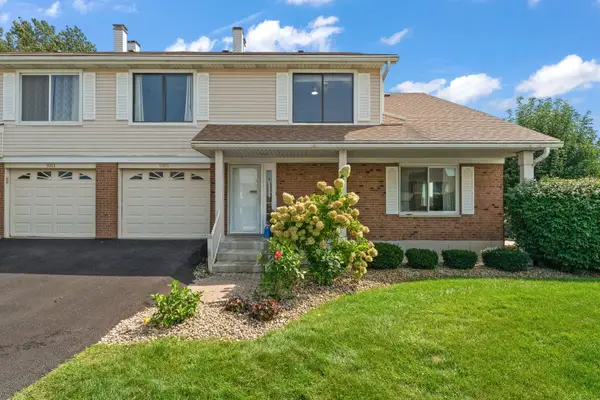 $289,900Active3 beds 2 baths1,200 sq. ft.
9315 W 142nd Street #102, Orland Park, IL 60462
MLS# 12750533Listed by: PRESTIGE MIDWEST REALTY, LLC - New
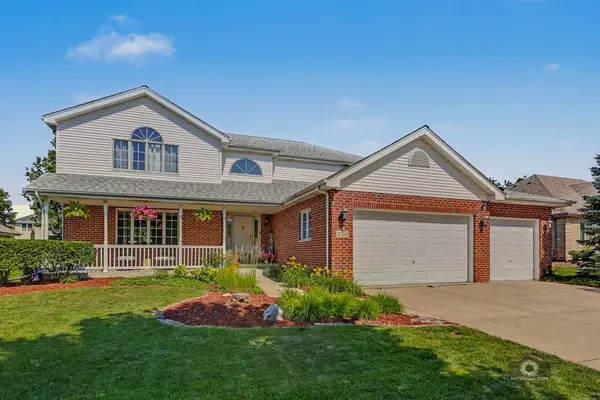 $669,900Active5 beds 3 baths3,155 sq. ft.
17541 Allison Lane, Orland Park, IL 60467
MLS# 12700781Listed by: COLDWELL BANKER REAL ESTATE GROUP - New
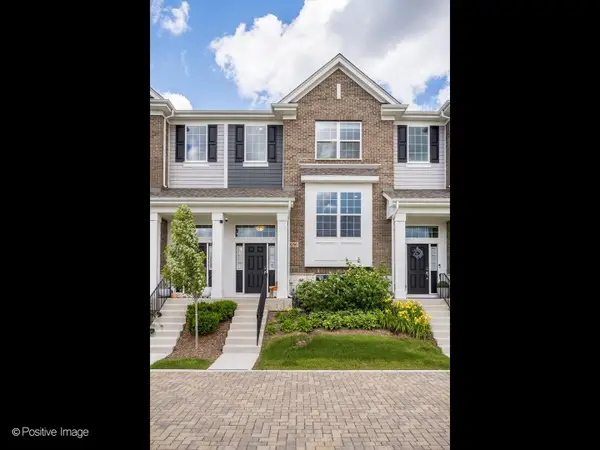 $437,500Active3 beds 3 baths1,813 sq. ft.
9256 Harlowe Lane, Orland Park, IL 60462
MLS# 12750293Listed by: LAND FAIRY REALTY CORP. - New
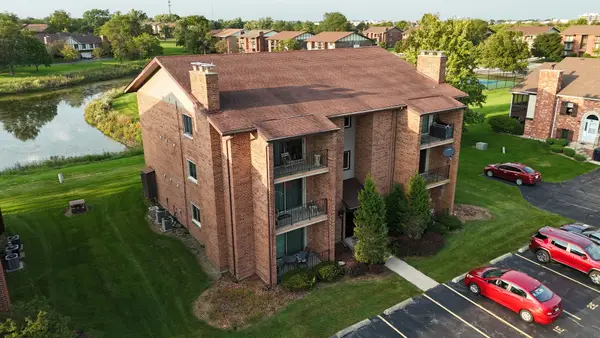 $200,000Active2 beds 2 baths1,000 sq. ft.
9900 Treetop Drive #2E, Orland Park, IL 60462
MLS# 12750274Listed by: LPT REALTY - Open Sat, 12 to 2pmNew
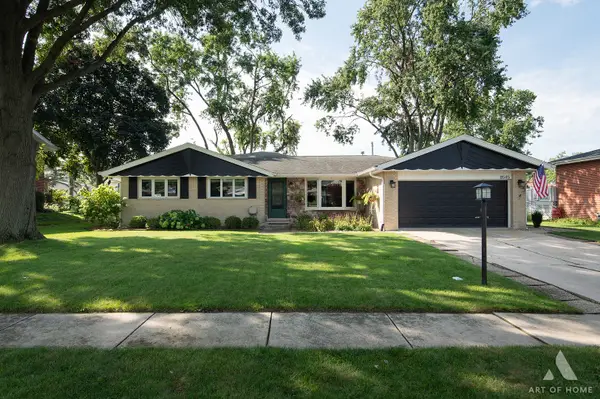 $485,000Active3 beds 3 baths2,100 sq. ft.
8545 Walnut Avenue, Orland Park, IL 60462
MLS# 12750142Listed by: BERKSHIRE HATHAWAY HOMESERVICES STARCK REAL ESTATE - New
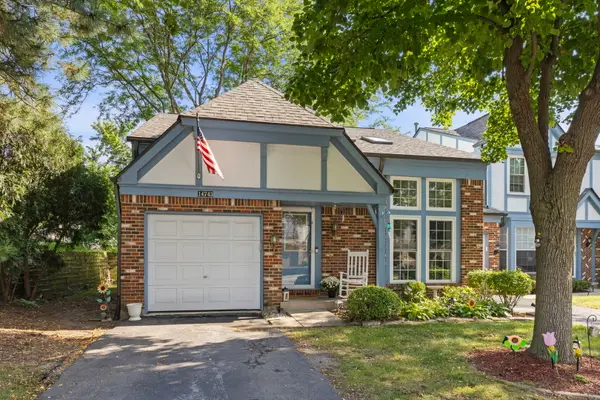 $315,000Active2 beds 2 baths1,369 sq. ft.
14743 Lakeview Drive, Orland Park, IL 60462
MLS# 12749419Listed by: @PROPERTIES CHRISTIE'S INTERNATIONAL REAL ESTATE - New
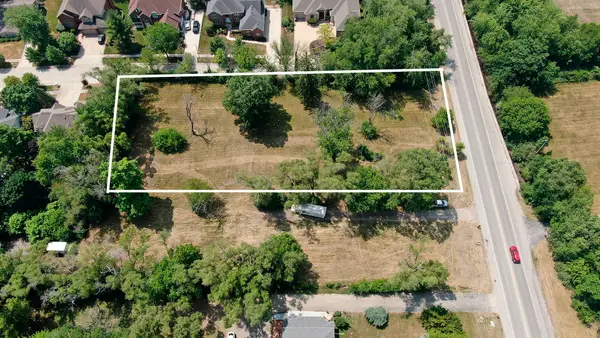 $259,898Active1.34 Acres
16825 Wolf Road, Orland Park, IL 60467
MLS# 12745646Listed by: RE/MAX 1ST SERVICE


Protect your home and budget from life's surprises with an Assurant Home Warranty, backed by a partner that supports you through every step of homeownership. Explore Plans.
©2026 Century 21 Real Estate LLC. All rights reserved. CENTURY 21®, the CENTURY 21 Logo and C21® are service marks owned by Century 21 Real Estate LLC. Century 21 Real Estate LLC fully supports the principles of the Fair Housing Act and the Equal Opportunity Act. Each office is independently owned and operated. Listing information is deemed reliable but not guaranteed accurate.