
14500 Golf Road, Orland Park, IL 60462
Local realty services provided by:CENTURY 21 New Beginnings
14500 Golf Road,Orland Park, IL 60462
$650,000
- 2 Beds
- 4 Baths
- 3,800 sq. ft.
- Townhouse
- Pending
Listed by: mike berg
Office: berg properties
MLS#:12661240
Source:MLSNI
Price summary
- Price:$650,000
- Price per sq. ft.:$171.05
- Monthly HOA dues:$370
About this home
Rare end-unit Lismore patio home perfectly positioned on one of Crystal Tree's most coveted pond and golf course settings, offering breathtaking pond, fountain, and golf course views with exceptional privacy. One of the few walkout patio homes in the community, this beautifully maintained residence features both an upper Trex maintenance-free deck and lower brick paver patio, creating exceptional outdoor living spaces overlooking the water and fairways. The sought-after Lismore floor plan is designed for both comfortable everyday living and elegant entertaining, featuring a main-floor primary suite, soaring vaulted ceilings, dramatic two-story windows, spacious living and dining rooms, a bright kitchen with center island and breakfast area, and a versatile loft ideal for a home office, library, or guest accommodations. Rich natural woodwork, elegant wainscoting, coffered ceilings, and beautiful maple hardwood flooring showcase timeless craftsmanship and create a home filled with warmth, character, and architectural distinction. The finished walkout lower level expands the home's exceptional living space with a spacious recreation room featuring a fireplace, built-in wine refrigerator, powder room, abundant storage, and direct access to the professionally landscaped backyard and patio overlooking the pond, fountain, and golf course. With two full bathrooms and two powder rooms, the home offers outstanding flexibility for both everyday living and entertaining. Meticulously maintained with numerous significant improvements, including a new roof (2024), Hardie Board siding (2024), gutters (2024), Trex maintenance-free deck (2024), attic insulation (2024), high-efficiency furnace (2025), and refrigerator (2025). Additional highlights include professionally designed landscape lighting, an in-ground sprinkler system, brick paver driveway and walkways, and beautifully landscaped grounds. Crystal Tree offers gated security, beautifully maintained grounds, an award-winning golf course, and a low-maintenance lifestyle just minutes from shopping, dining, parks, and expressways. Homes offering this combination of an end-unit location, the sought-after Lismore floor plan, timeless architectural details, exceptional maintenance, and panoramic pond, fountain, and golf course views are rarely available in Crystal Tree. This is a rare opportunity to own one of the community's most distinctive patio homes....
Contact an agent
Home facts
- Year built:1990
- Listing ID #:12661240
- Updated:July 28, 2026 at 08:27 AM
Rooms and interior
- Bedrooms:2
- Total bathrooms:4
- Full bathrooms:2
- Half bathrooms:2
- Rooms Total:7
- Dining Description:L-Shaped
- Bathrooms Description:Double Sinks, Separate Shower, Soaking Tub, Whirlpool
- Kitchen Description:Cooktop, Dishwasher, Disposal, Double Oven, Microwave, Refrigerator, Stainless Steel Appliance(s)
- Basement Description:Finished
- Living area:3,800 sq. ft.
Heating and cooling
- Cooling:Central Air
- Heating:Natural Gas
- Central air:Yes
Structure and exterior
- Year built:1990
- Building area:3,800 sq. ft.
- Lot Features:Landscaped
Schools
- High school:Carl Sandburg High School
Utilities
- Water:Lake Michigan
- Sewer:Public Sewer
Finances and disclosures
- Price:$650,000
- Price per sq. ft.:$171.05
- Tax amount:$10,252 (2023)
Features and amenities
- Laundry features:Dryer, Washer
- Amenities:Ceiling Fan(s), Sprinkler-Lawn, Sump Pump
Parking
- Total parking spaces:2
- Parking description:Attached Garage, Brick Driveway, Garage
- Garage:Yes
- Garage spaces:2
 Copyright 2026 Midwest Real Estate Data LLC. All rights reserved. The data relating to real estate for sale on this web site comes in part from the Broker Reciprocity Program of the Midwest Real Estate Data LLC. Listing information is deemed reliable but not guaranteed. MLSNI Member Broker: Vivian Galarza
New listings near 14500 Golf Road
- New
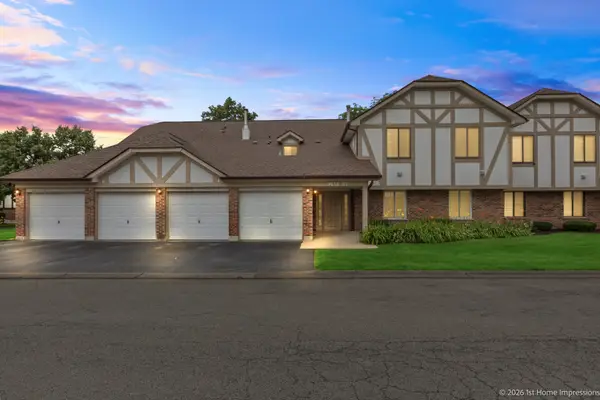 $228,000Active2 beds 2 baths1,200 sq. ft.
9155 Sutton Court #95, Orland Park, IL 60462
MLS# 12717187Listed by: LISTING LEADERS NORTHWEST, INC - New
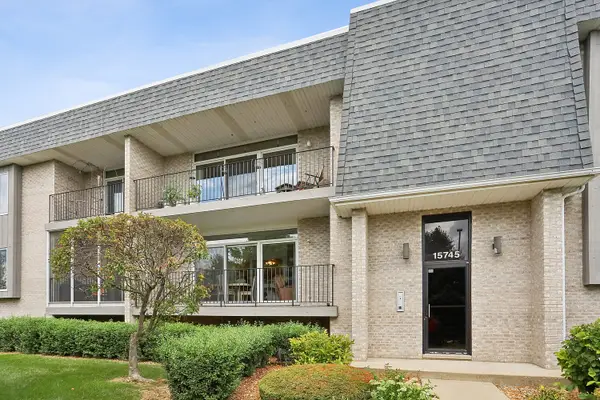 $279,900Active2 beds 2 baths1,300 sq. ft.
15745 Ravinia Avenue #1w, Orland Park, IL 60462
MLS# 12715912Listed by: RE/MAX 10 - New
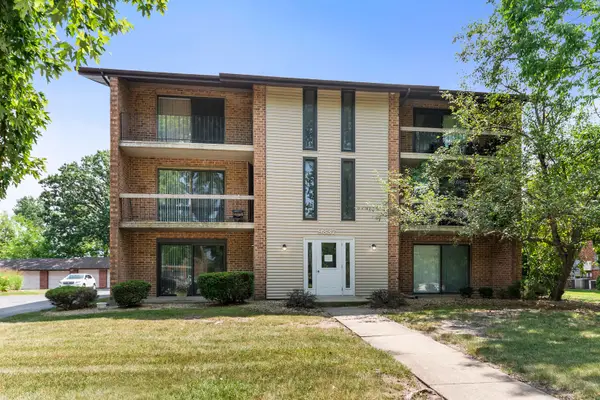 $205,000Active2 beds 2 baths1,000 sq. ft.
9837 Treetop Drive #1W, Orland Park, IL 60462
MLS# 12715829Listed by: BERKSHIRE HATHAWAY HOMESERVICES STARCK REAL ESTATE - New
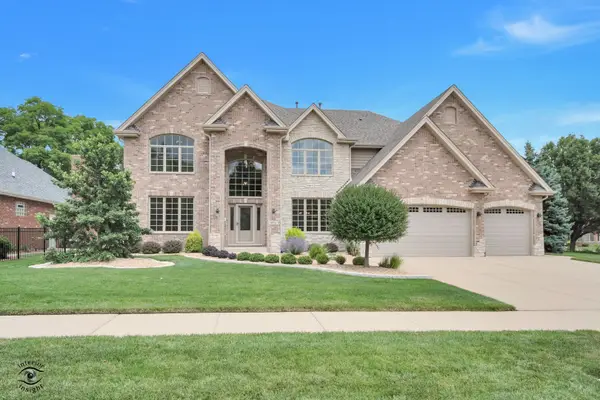 $950,000Active4 beds 4 baths4,380 sq. ft.
8834 Carefree Avenue, Orland Park, IL 60462
MLS# 12716093Listed by: EXP REALTY - New
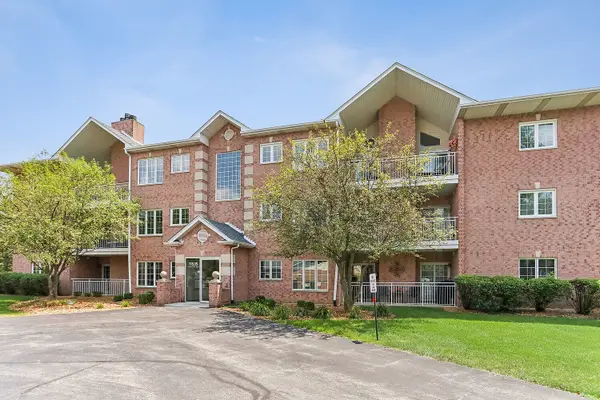 $305,910Active2 beds 2 baths1,600 sq. ft.
11535 Settlers Pond Way #3B, Orland Park, IL 60467
MLS# 12714000Listed by: RE/MAX 10 IN THE PARK - New
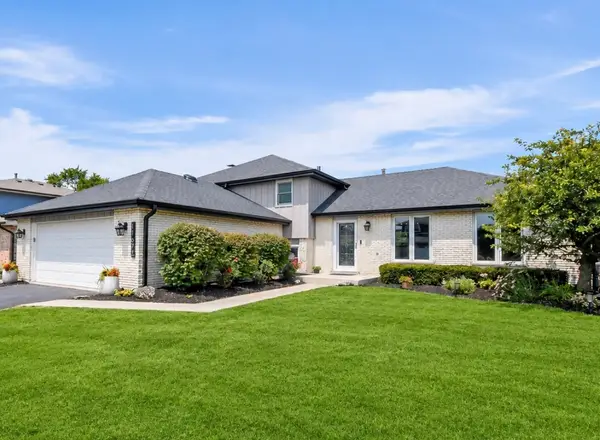 $439,900Active4 beds 2 baths1,469 sq. ft.
11672 Glenview Drive, Orland Park, IL 60467
MLS# 12714574Listed by: REALTY EXECUTIVES ELITE - New
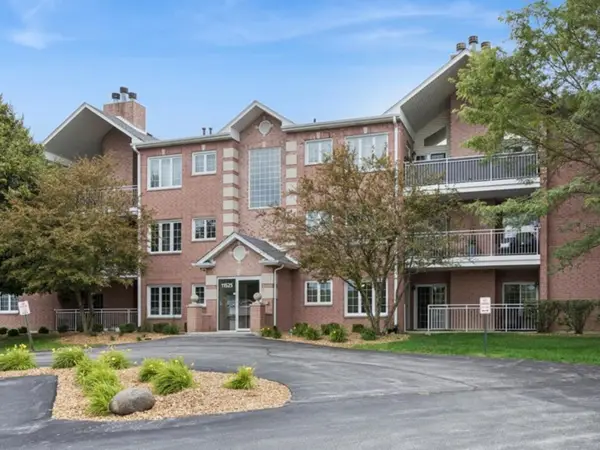 $287,500Active2 beds 2 baths1,600 sq. ft.
11525 Settlers Pond Way #1D, Orland Park, IL 60467
MLS# 12715553Listed by: BAIRD & WARNER - New
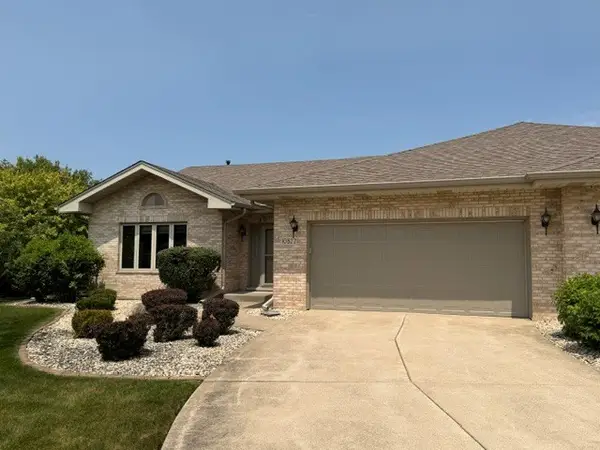 $429,900Active2 beds 2 baths2,000 sq. ft.
10822 Valerie Court #18, Orland Park, IL 60467
MLS# 12715686Listed by: NOLA ARMENTO REALTY - New
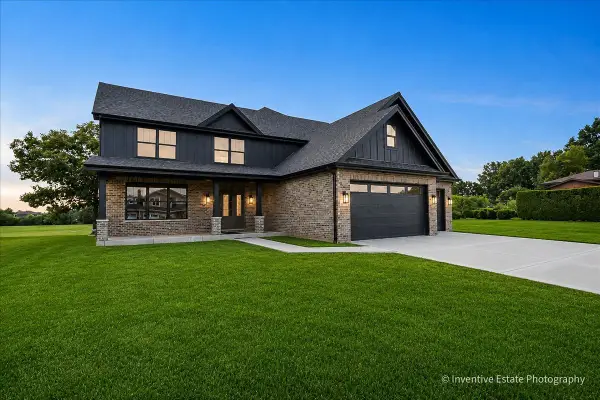 $925,000Active5 beds 4 baths3,400 sq. ft.
15610 S 82 Avenue, Orland Park, IL 60467
MLS# 12676634Listed by: BILTMORE REALTY, LLC - New
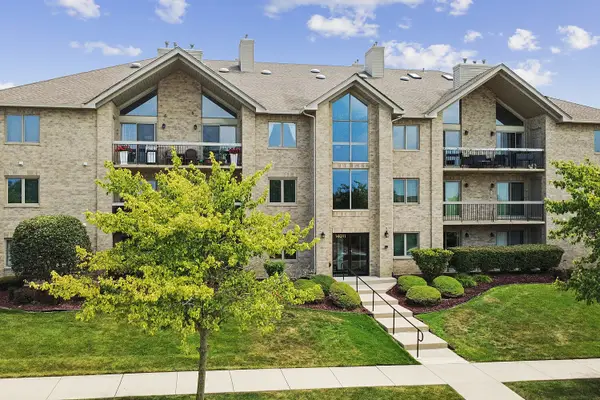 $324,900Active2 beds 2 baths1,385 sq. ft.
14011 Norwich Lane #303, Orland Park, IL 60467
MLS# 12715572Listed by: VILLAGE REALTY, INC.


Protect your home and budget from life's surprises with an Assurant Home Warranty, backed by a partner that supports you through every step of homeownership. Explore Plans.
©2026 Century 21 Real Estate LLC. All rights reserved. CENTURY 21®, the CENTURY 21 Logo and C21® are service marks owned by Century 21 Real Estate LLC. Century 21 Real Estate LLC fully supports the principles of the Fair Housing Act and the Equal Opportunity Act. Each office is independently owned and operated. Listing information is deemed reliable but not guaranteed accurate.