
15858 115th Avenue, Orland Park, IL 60467
Local realty services provided by:CENTURY 21 North East
15858 115th Avenue,Orland Park, IL 60467
$477,700
- 4 Beds
- 4 Baths
- 2,021 sq. ft.
- Single family
- Pending
Listed by: kelly dugan
Office: @properties christie's international real estate
MLS#:12713140
Source:MLSNI
Price summary
- Price:$477,700
- Price per sq. ft.:$236.37
About this home
Welcome home to this well cared for, single family residence nestled on an oversized lot on a quiet dead end street in unincorporated Orland Park. Thoughtfully designed with quality custom details throughout, this home offers 4 spacious bedrooms, 3.5 bathrooms, and a full walkout basement. Step inside to a spacious foyer and an inviting, functional floor plan. The warm and welcoming living room features hardwood floors and a cozy gas fireplace, flowing seamlessly into the updated kitchen (with all new appliances!). Filled with natural light, the kitchen showcases beautiful oak cabinetry, granite countertops, a timeless travertine tile backsplash, stainless steel appliances, and generous space for a large dining table, perfect for everyday living and entertaining. Just off the kitchen, you'll find a versatile family room that can easily serve as formal dining, a home office, playroom, or additional gathering space. A convenient mudroom with custom built-in storage is located off the side entrance. The main level also features a half bath with the potential for an easy conversion to a full bathroom (see private broker remarks). Upstairs, skylights brighten the hallway, leading to four generously sized bedrooms, each featuring walk-in closets. The spacious primary suite offers a walk-in closet with a private ensuite bath; complete with a whirlpool tub, separate walk-in shower, skylight, and plenty of space to unwind. The full walkout basement, complete with a full bathroom + soaker tub, offers storage plus endless possibilities for additional living, recreation, or entertaining while providing seamless access to the backyard. Step outside to enjoy pristine landscaping, mature privacy trees, and a beautifully maintained yard with plenty of room to relax, entertain, or play. The expansive deck, recently redone 2 years ago, is located just off the kitchen, creates the perfect setting for outdoor gatherings. Additional highlights include a new sump pump, new attic fan, whole-house fan, whole-house vacuum system, detached two-car garage, and an oversized driveway with abundant additional parking. Ideally situated in unincorporated Orland Park on a dead-end street, this exceptional home offers the perfect balance of privacy and convenience with easy access to shopping, dining, parks, expressways, and everything the area has to offer....
Contact an agent
Home facts
- Year built:1991
- Listing ID #:12713140
- Updated:September 14, 2026 at 08:15 AM
Rooms and interior
- Bedrooms:4
- Total bathrooms:4
- Full bathrooms:3
- Half bathrooms:1
- Rooms Total:8
- Bathrooms Description:Separate Shower, Whirlpool
- Kitchen Description:Dishwasher, Microwave, Range, Refrigerator, Stainless Steel Appliance(s)
- Basement Description:Finished, Full
- Living area:2,021 sq. ft.
Heating and cooling
- Cooling:Central Air, Zoned
- Heating:Forced Air, Natural Gas
- Central air:Yes
Structure and exterior
- Year built:1991
- Building area:2,021 sq. ft.
- Lot area:0.35 Acres
- Lot Features:Mature Trees
- Levels:2 Story
Schools
- High school:Carl Sandburg High School
- Middle school:Century Junior High School
- Elementary school:Centennial School
Finances and disclosures
- Price:$477,700
- Price per sq. ft.:$236.37
- Tax amount:$8,814 (2025)
Features and amenities
- Laundry features:Dryer, Washer
- Amenities:Water-Softener Owned
Parking
- Total parking spaces:2
- Parking description:Detached Garage, Garage
- Garage:Yes
- Garage spaces:2
 Copyright 2026 Midwest Real Estate Data LLC. All rights reserved. The data relating to real estate for sale on this web site comes in part from the Broker Reciprocity Program of the Midwest Real Estate Data LLC. Listing information is deemed reliable but not guaranteed. MLSNI Member Broker: Nate Brown
New listings near 15858 115th Avenue
- New
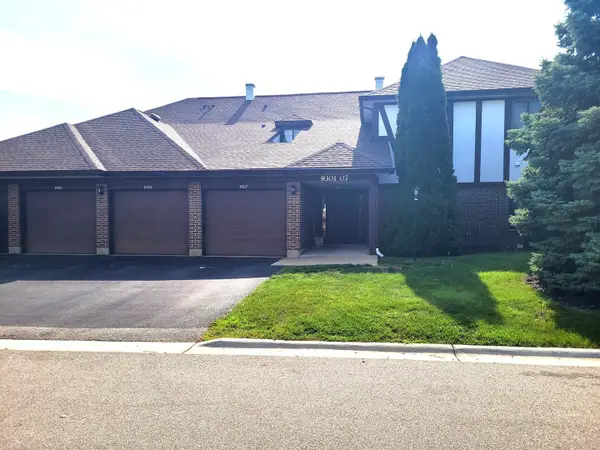 $269,900Active3 beds 2 baths1,400 sq. ft.
9303 Montgomery Drive #154, Orland Park, IL 60462
MLS# 12758445Listed by: REAL PEOPLE REALTY - New
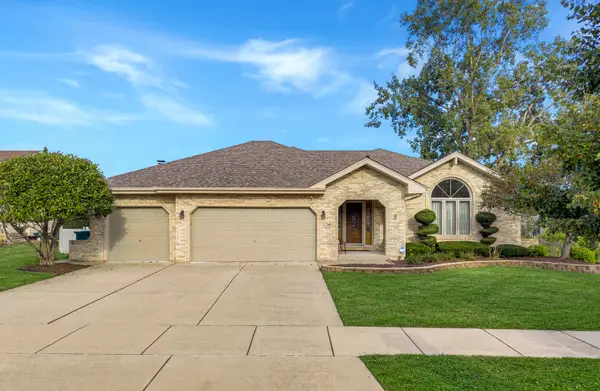 $579,000Active3 beds 3 baths2,359 sq. ft.
17349 Grange Drive, Orland Park, IL 60467
MLS# 12757656Listed by: @PROPERTIES CHRISTIE'S INTERNATIONAL REAL ESTATE - New
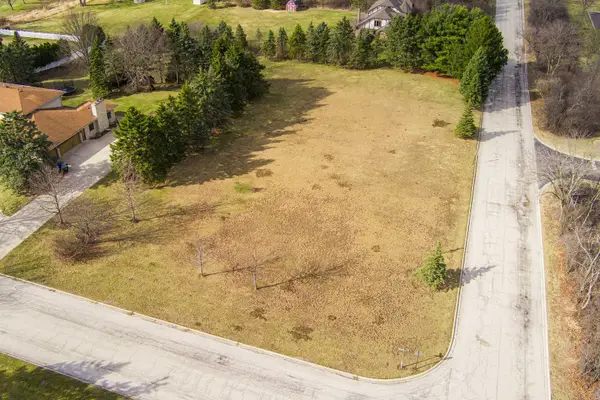 $280,000Active1.01 Acres
10 Country Manor Lane, Orland Park, IL 60467
MLS# 12758267Listed by: RE/MAX PREMIER - New
 $350,000Active2 beds 3 baths1,553 sq. ft.
15708 Centennial Drive, Orland Park, IL 60462
MLS# 12726139Listed by: HOMESMART REALTY GROUP - New
 $360,000Active2 beds 3 baths1,800 sq. ft.
15734 Centennial Drive, Orland Park, IL 60462
MLS# 12755271Listed by: COLDWELL BANKER REAL ESTATE GROUP - New
 $579,900Active3 beds 3 baths2,320 sq. ft.
11939 S Pinecreek Drive, Orland Park, IL 60467
MLS# 12754982Listed by: INFINITI PROPERTIES, INC. - New
 $699,000Active4 beds 3 baths1,827 sq. ft.
10855 W 151st Street, Orland Park, IL 60467
MLS# 12757199Listed by: COLDWELL BANKER REAL ESTATE GROUP - New
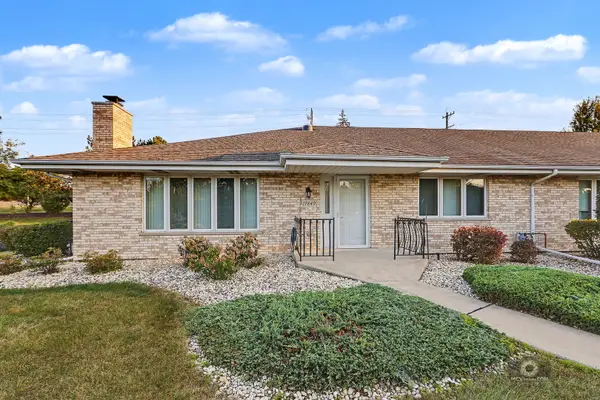 $339,900Active2 beds 2 baths1,500 sq. ft.
17849 Columbus Court, Orland Park, IL 60467
MLS# 12755748Listed by: VILLAGE REALTY, INC. - New
 $450,000Active3 beds 3 baths1,983 sq. ft.
7348 Wheeler Drive, Orland Park, IL 60462
MLS# 12756898Listed by: COMPASS - New
 $349,999Active3 beds 3 baths1,762 sq. ft.
16647 Grants Trail, Orland Park, IL 60467
MLS# 12756718Listed by: ELEVATE - THE REAL ESTATE COMPANY


Protect your home and budget from life's surprises with an Assurant Home Warranty, backed by a partner that supports you through every step of homeownership. Explore Plans.
©2026 Century 21 Real Estate LLC. All rights reserved. CENTURY 21®, the CENTURY 21 Logo and C21® are service marks owned by Century 21 Real Estate LLC. Century 21 Real Estate LLC fully supports the principles of the Fair Housing Act and the Equal Opportunity Act. Each office is independently owned and operated. Listing information is deemed reliable but not guaranteed accurate.