
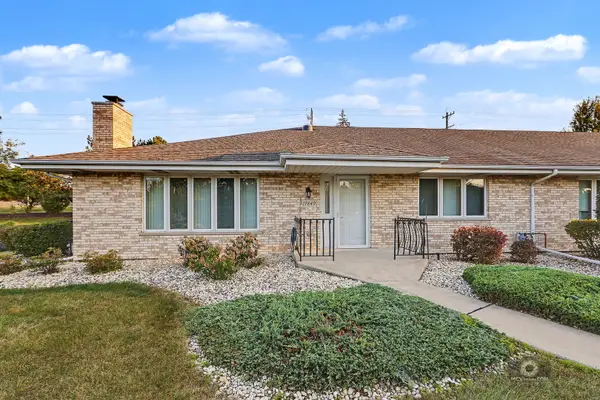
16400 Sherwood Drive, Orland Park, IL 60462
Local realty services provided by:CENTURY 21 All Pro Real Estate
Listed by: neil gates
Office: chase real estate llc.
MLS#:12743233
Source:MLSNI
Price summary
- Price:$449,700
- Price per sq. ft.:$240.22
About this home
Welcome to this 3-bedroom, 2-bath brick ranch on a rare half-acre corner lot that sides to Tinley Creek and the Cook County Forest Preserves. Enjoy a private, wooded backdrop, mature trees, and a natural setting you will not find on a typical Fernway lot. Step outside and you are minutes from the Tinley Creek Trail System-miles of paved paths through woods, wetlands, and lakes for walking, biking, and wildlife watching. Beautifully updated 3 bedroom 2 full bath brick ranch with .49 acre lot for sale in Orland Park, Illinois, a move-in ready single-family ranch home with a brand new roof, new water heater, all-new luxury vinyl plank flooring and new carpet, all-new interior paint, fixtures, and lighting, and a fully renovated kitchen with quartz countertops, white shaker cabinets, custom backsplash, and stainless steel appliances plus two fully updated bathrooms and full village permits for the renovation. This updated Orland Park ranch offers convenient access to Whole Foods, Costco, Centennial Park, bike trails, walking trails, shopping centers, major highways, Metra stations, medical providers, Lake Sedgewick, golf courses, Orland Square Mall, Orland Park Public Library, Marcus Theater, and local dining. View the 3D virtual tour with floor plan, and schedule your private showing today. ALL BRAND NEW FURNITURE IS AVAILABLE TO PURCHASE!!...
Contact an agent
Home facts
- Year built:1962
- Subdivision & Development:Fernway
- Listing ID #:12743233
- Updated:September 14, 2026 at 11:14 AM
Rooms and interior
- Bedrooms:3
- Total bathrooms:2
- Full bathrooms:2
- Rooms Total:7
- Dining Description:Combined With Living Room
- Kitchen Description:Dishwasher, Microwave, Range, Refrigerator
- Living area:1,872 sq. ft.
Heating and cooling
- Cooling:Central Air
- Heating:Forced Air, Natural Gas
- Central air:Yes
Structure and exterior
- Roof:Asphalt
- Year built:1962
- Building area:1,872 sq. ft.
- Lot area:0.5 Acres
- Lot Features:Corner Lot
- Architectural Style:Ranch
- Foundation Description:Concrete Perimeter
- Levels:1 Story
Schools
- High school:Victor J Andrew High School
- Middle school:Prairie View Middle School
- Elementary school:Fernway Park Elementary School
Utilities
- Water:Lake Michigan
- Sewer:Public Sewer
Finances and disclosures
- Price:$449,700
- Price per sq. ft.:$240.22
- Tax amount:$7,557 (2025)
Features and amenities
- Laundry features:Dryer, Washer
Parking
- Total parking spaces:2
- Parking description:Attached Garage, Concrete, Garage
- Garage:Yes
- Garage spaces:2
 Copyright 2026 Midwest Real Estate Data LLC. All rights reserved. The data relating to real estate for sale on this web site comes in part from the Broker Reciprocity Program of the Midwest Real Estate Data LLC. Listing information is deemed reliable but not guaranteed. MLSNI Member Broker: Lisa McKinney
New listings near 16400 Sherwood Drive
- Open Sat, 11am to 1pmNew
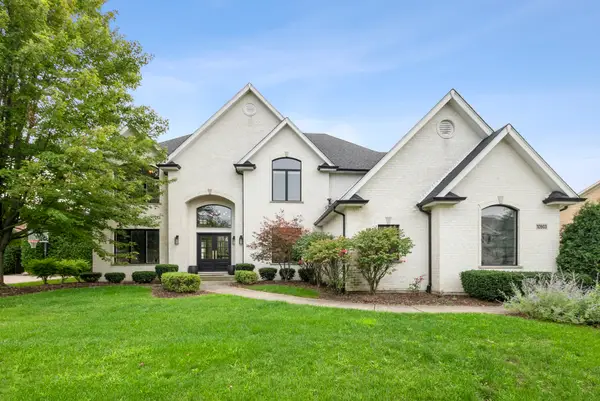 $895,000Active5 beds 5 baths3,301 sq. ft.
10903 Somer Lane, Orland Park, IL 60467
MLS# 12758587Listed by: @PROPERTIES CHRISTIES INTERNATIONAL REAL ESTATE - New
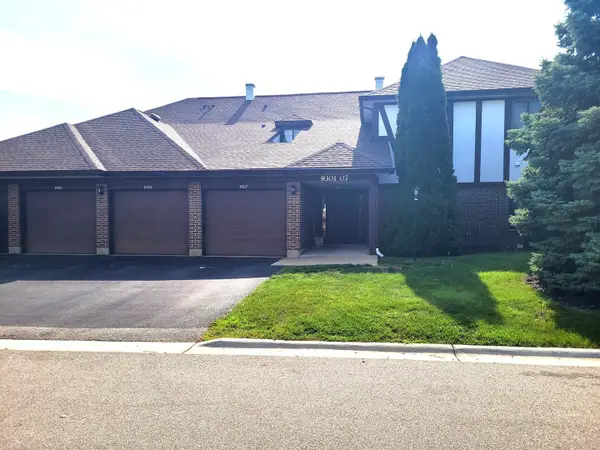 $269,900Active3 beds 2 baths1,400 sq. ft.
9303 Montgomery Drive #154, Orland Park, IL 60462
MLS# 12758445Listed by: REAL PEOPLE REALTY - New
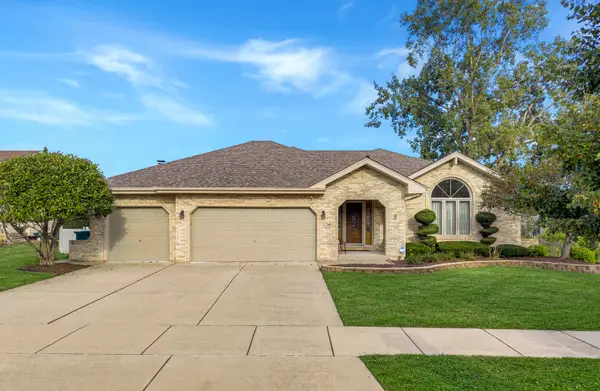 $579,000Active3 beds 3 baths2,359 sq. ft.
17349 Grange Drive, Orland Park, IL 60467
MLS# 12757656Listed by: @PROPERTIES CHRISTIE'S INTERNATIONAL REAL ESTATE - New
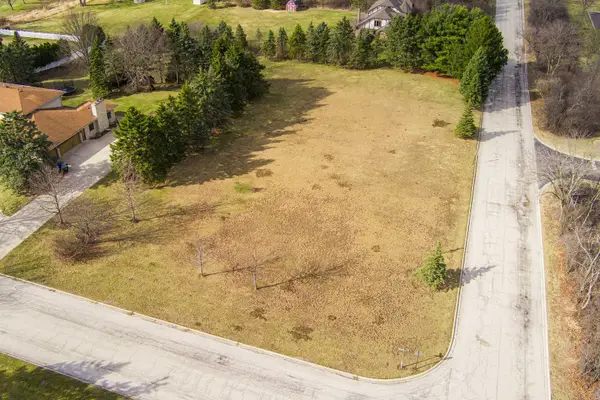 $280,000Active1.01 Acres
10 Country Manor Lane, Orland Park, IL 60467
MLS# 12758267Listed by: RE/MAX PREMIER - New
 $350,000Active2 beds 3 baths1,553 sq. ft.
15708 Centennial Drive, Orland Park, IL 60462
MLS# 12726139Listed by: HOMESMART REALTY GROUP - New
 $360,000Active2 beds 3 baths1,800 sq. ft.
15734 Centennial Drive, Orland Park, IL 60462
MLS# 12755271Listed by: COLDWELL BANKER REAL ESTATE GROUP - New
 $579,900Active3 beds 3 baths2,320 sq. ft.
11939 S Pinecreek Drive, Orland Park, IL 60467
MLS# 12754982Listed by: INFINITI PROPERTIES, INC. - New
 $699,000Active4 beds 3 baths1,827 sq. ft.
10855 W 151st Street, Orland Park, IL 60467
MLS# 12757199Listed by: COLDWELL BANKER REAL ESTATE GROUP - New
 $339,900Active2 beds 2 baths1,500 sq. ft.
17849 Columbus Court, Orland Park, IL 60467
MLS# 12755748Listed by: VILLAGE REALTY, INC. - New
 $450,000Active3 beds 3 baths1,983 sq. ft.
7348 Wheeler Drive, Orland Park, IL 60462
MLS# 12756898Listed by: COMPASS


Protect your home and budget from life's surprises with an Assurant Home Warranty, backed by a partner that supports you through every step of homeownership. Explore Plans.
©2026 Century 21 Real Estate LLC. All rights reserved. CENTURY 21®, the CENTURY 21 Logo and C21® are service marks owned by Century 21 Real Estate LLC. Century 21 Real Estate LLC fully supports the principles of the Fair Housing Act and the Equal Opportunity Act. Each office is independently owned and operated. Listing information is deemed reliable but not guaranteed accurate.