
9378 Bradford Lane, Orland Park, IL 60462
Local realty services provided by:CENTURY 21 Circle
9378 Bradford Lane,Orland Park, IL 60462
$245,000
- 2 Beds
- 2 Baths
- 1,200 sq. ft.
- Townhouse
- Active
Listed by: catherine higgins, james higgins
Office: mccolly real estate
MLS#:12793604
Source:MLSNI
Price summary
- Price:$245,000
- Price per sq. ft.:$204.17
- Monthly HOA dues:$200
About this home
This is a very nice, 2 bedroom, 1.5 bath townhome in a fantastic location! 1200 sq ft of Living space. Home is priced well below market value, and is being sold as is, because it needs some TLC. ***Main level features a Large Living room with Vaulted ceiling, kitchen has a generously sized dining area, bathroom and a main level Laundry closet with washer and dryer included. ***Upper level has a spacious main bedroom with Cathedral ceiling and walk in closet. It can also have its own private bath. *** The loft room is used as a 2nd bedroom with closet, and the main bath has been nicely updated. ***1 car attached garage with new garage door opener. ***Roof only 1 year old. Furnace and Central air 8 years. Newer Anderson windows with warranty. *** Low HOA fee includes snow removal, grass cutting, bushes and exterior maintenance. ***Gas heat and cooking. ***Great location near shopping and major highways for an easier commute.
Contact an agent
Home facts
- Year built:1989
- Subdivision & Development:Village Square
- Listing ID #:12793604
- Updated:October 25, 2026 at 10:54 AM
Rooms and interior
- Bedrooms:2
- Total bathrooms:2
- Full bathrooms:1
- Half bathrooms:1
- Rooms Total:4
- Dining Description:Combined With Living Room
- Kitchen Description:Range, Refrigerator
- Living area:1,200 sq. ft.
Heating and cooling
- Cooling:Central Air
- Heating:Forced Air, Gas
- Central air:Yes
Structure and exterior
- Year built:1989
- Building area:1,200 sq. ft.
Schools
- High school:Carl Sandburg High School
- Middle school:Jerling Junior High School
Utilities
- Water:Lake Michigan
- Sewer:Public Sewer
Finances and disclosures
- Price:$245,000
- Price per sq. ft.:$204.17
- Tax amount:$4,679 (2025)
Features and amenities
- Laundry features:Dryer, Washer
Parking
- Total parking spaces:1
- Parking description:Asphalt, Attached Garage, Garage
- Garage:Yes
- Garage spaces:1
 Copyright 2026 Midwest Real Estate Data LLC. All rights reserved. The data relating to real estate for sale on this web site comes in part from the Broker Reciprocity Program of the Midwest Real Estate Data LLC. Listing information is deemed reliable but not guaranteed.
New listings near 9378 Bradford Lane
- New
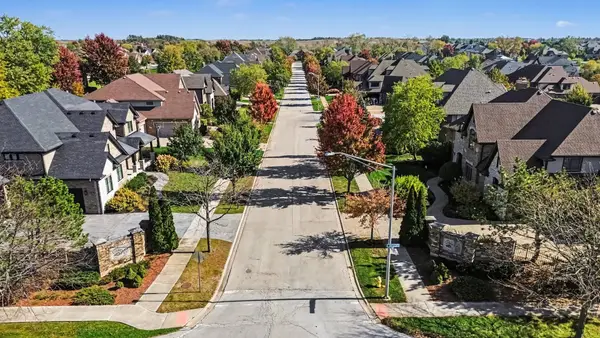 $245,000Active0.36 Acres
17353 Deer Trail Court, Orland Park, IL 60467
MLS# 12790507Listed by: HOMESMART REALTY GROUP - New
 $420,000Active3 beds 2 baths1,839 sq. ft.
7949 Sycamore Drive, Orland Park, IL 60462
MLS# 12792994Listed by: BAIRD & WARNER - New
 $574,900Active4 beds 3 baths2,600 sq. ft.
9211 Frances Lane, Orland Park, IL 60462
MLS# 12789752Listed by: KELLER WILLIAMS PREFERRED RLTY - Open Sun, 12 to 2pmNew
 $1,249,900Active4 beds 4 baths5,043 sq. ft.
9320 W 144th Place, Orland Park, IL 60462
MLS# 12791131Listed by: ADVANCED REAL ESTATE CORPORATION - Open Sun, 1 to 3pmNew
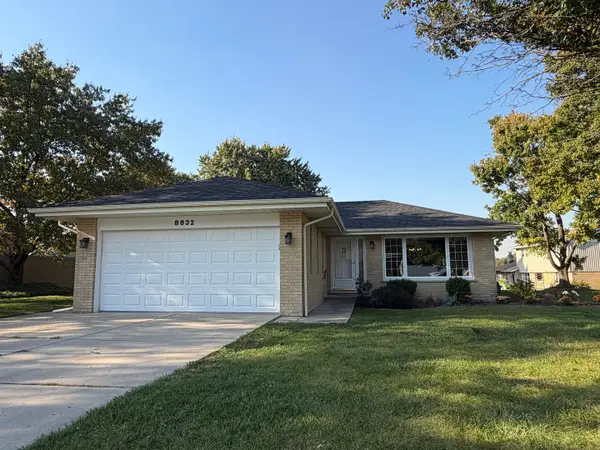 $494,900Active3 beds 2 baths1,750 sq. ft.
8832 Briarwood Lane, Orland Park, IL 60462
MLS# 12792306Listed by: HOUSECENTER REALTY,INC. - Open Sun, 12:30 to 2pmNew
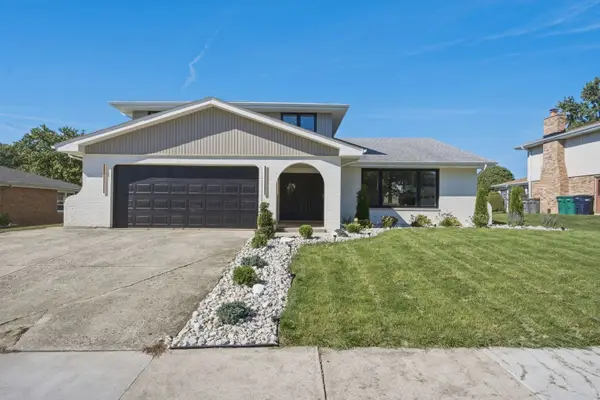 $659,999Active3 beds 3 baths2,400 sq. ft.
14216 Trenton Avenue, Orland Park, IL 60462
MLS# 12788720Listed by: ONPATH REALTY INC. - New
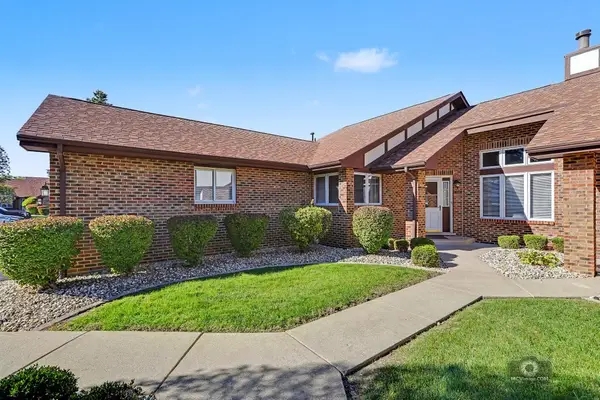 $384,900Active3 beds 3 baths1,800 sq. ft.
8911 Silverdale Drive #8911, Orland Park, IL 60462
MLS# 12791267Listed by: COLDWELL BANKER REAL ESTATE GROUP - New
 $228,000Active2 beds 1 baths1,000 sq. ft.
9040 W 140th Street #2C, Orland Park, IL 60462
MLS# 12791681Listed by: NEGOTIABLE REALTY SERVICES, IN - New
 $170,000Active1.04 Acres
16230 S 107th Avenue, Orland Park, IL 60467
MLS# 12791800Listed by: RE/MAX PREMIER


Protect your home and budget from life's surprises with an Assurant Home Warranty, backed by a partner that supports you through every step of homeownership. Explore Plans.
©2026 Century 21 Real Estate LLC. All rights reserved. CENTURY 21®, the CENTURY 21 Logo and C21® are service marks owned by Century 21 Real Estate LLC. Century 21 Real Estate LLC fully supports the principles of the Fair Housing Act and the Equal Opportunity Act. Each office is independently owned and operated. Listing information is deemed reliable but not guaranteed accurate.