
8323 Bob O Link Road, Orland Park, IL 60462
Local realty services provided by:CENTURY 21 Circle
8323 Bob O Link Road,Orland Park, IL 60462
$469,900
- 3 Beds
- 3 Baths
- 2,107 sq. ft.
- Single family
- Active
Listed by: ronald pryzdia
Office: hoff, realtors
MLS#:12774164
Source:MLSNI
Price summary
- Price:$469,900
- Price per sq. ft.:$223.02
About this home
Sorry about poor quality pictures but we wanted to get this out to you prior to pro photographer. Just set appt to see this beautifully remodeled open-concept ranch ready for its next chapter. The owners thoughtfully transformed this three-step ranch into a bright, open layout that feels spacious and welcoming. The heart of the home is a generous kitchen featuring high-end appliances, expansive granite countertops, and dual sinks-perfect for cooking, baking, or entertaining with ease. Updated bathrooms include a luxurious soaking tub, ideal for unwinding after a long day. A full basement is ready for your finishing touches, offering flexible space for a recreation room, home office, or additional living area. New maintenace free windows in bedrooms and basement installed this spring. New Craftman style front entry door installed in may of 2026. Priced aggressively for a quick sale, this home is the perfect blank canvas with all the major/high cost items done. Add a few personal touches and make it truly yours....
Contact an agent
Home facts
- Year built:1974
- Subdivision & Development:Golfview
- Listing ID #:12774164
- Updated:November 02, 2026 at 08:13 AM
Rooms and interior
- Bedrooms:3
- Total bathrooms:3
- Full bathrooms:2
- Half bathrooms:1
- Rooms Total:7
- Dining Description:Eating Area, Separate Dining Room
- Bathrooms Description:Soaking Tub
- Kitchen Description:Dishwasher, High End Refrigerator, Microwave, Range, Refrigerator
- Basement Description:Finished, Partial
- Living area:2,107 sq. ft.
Heating and cooling
- Cooling:Central Air
- Heating:Forced Air, Gas
- Central air:Yes
Structure and exterior
- Roof:Asphalt
- Year built:1974
- Building area:2,107 sq. ft.
- Lot Features:Corner Lot
- Architectural Style:Step Ranch
- Foundation Description:Concrete Perimeter
- Levels:Split Level with Sub
Schools
- High school:Carl Sandburg High School
- Middle school:Jerling Junior High School
- Elementary school:Liberty Elementary School
Utilities
- Water:Lake Michigan, Public
- Sewer:Public Sewer
Finances and disclosures
- Price:$469,900
- Price per sq. ft.:$223.02
- Tax amount:$7,516 (2025)
Features and amenities
- Laundry features:Dryer, Washer
- Amenities:Sump Pump, TV-Cable
Parking
- Total parking spaces:2
- Parking description:Attached Garage, Concrete, Garage
- Garage:Yes
- Garage spaces:2
 Copyright 2026 Midwest Real Estate Data LLC. All rights reserved. The data relating to real estate for sale on this web site comes in part from the Broker Reciprocity Program of the Midwest Real Estate Data LLC. Listing information is deemed reliable but not guaranteed.
New listings near 8323 Bob O Link Road
- New
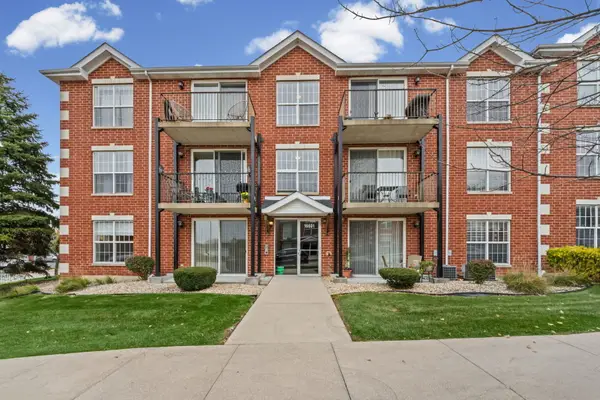 $269,000Active2 beds 2 baths1,100 sq. ft.
16601 Liberty Circle #1N, Orland Park, IL 60467
MLS# 12793439Listed by: VILLAGE REALTY, INC. - New
 $204,000Active2 beds 2 baths1,500 sq. ft.
9040 W 140th Street #2B, Orland Park, IL 60462
MLS# 12798835Listed by: HOUSECENTER REALTY,INC. - New
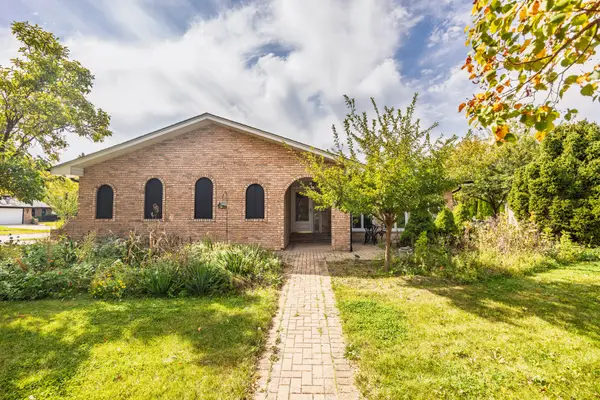 $439,900Active3 beds 3 baths2,266 sq. ft.
8824 Terry Drive, Orland Park, IL 60462
MLS# 12798583Listed by: HIGH FIDELITY REALTY - New
 $419,000Active2 beds 2 baths1,692 sq. ft.
18021 Breckenridge Boulevard, Orland Park, IL 60467
MLS# 12797885Listed by: MURPHY REAL ESTATE GROUP - New
 $949,900Active5 beds 4 baths3,594 sq. ft.
13735 Legend Trail Lane, Orland Park, IL 60462
MLS# 12795563Listed by: REALTY ONE GROUP HEARTLAND - New
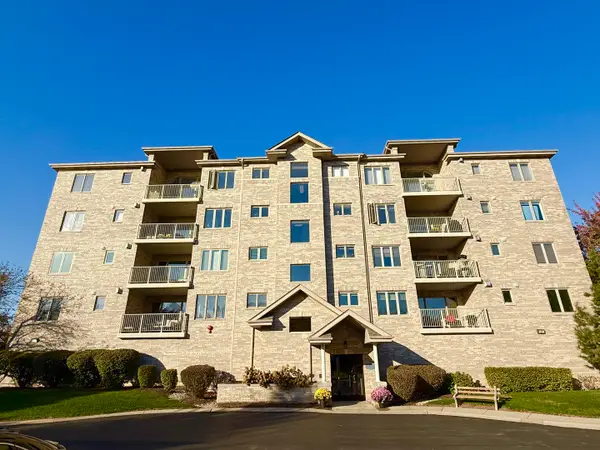 $364,900Active2 beds 2 baths1,730 sq. ft.
11131 Waters Edge Drive #4B, Orland Park, IL 60467
MLS# 12795552Listed by: RE/MAX 10 IN THE PARK - New
 $229,900Active2 beds 2 baths1,000 sq. ft.
7405 Tiffany Drive #2-WF, Orland Park, IL 60462
MLS# 12795676Listed by: GRANDVIEW REALTY, LLC - New
 $309,900Active3 beds 2 baths2,100 sq. ft.
15703 Deerfield Court #2N, Orland Park, IL 60462
MLS# 12789967Listed by: GRANDVIEW REALTY, LLC - New
 $399,900Active3 beds 2 baths1,866 sq. ft.
7950 Laguna Drive, Orland Park, IL 60462
MLS# 12795787Listed by: VILLAGE REALTY, INC.


Protect your home and budget from life's surprises with an Assurant Home Warranty, backed by a partner that supports you through every step of homeownership. Explore Plans.
©2026 Century 21 Real Estate LLC. All rights reserved. CENTURY 21®, the CENTURY 21 Logo and C21® are service marks owned by Century 21 Real Estate LLC. Century 21 Real Estate LLC fully supports the principles of the Fair Housing Act and the Equal Opportunity Act. Each office is independently owned and operated. Listing information is deemed reliable but not guaranteed accurate.