
8823 Prestwick Lane, Orland Park, IL 60462
Local realty services provided by:CENTURY 21 Affiliated
8823 Prestwick Lane,Orland Park, IL 60462
$469,900
- 4 Beds
- 3 Baths
- 1,768 sq. ft.
- Single family
- Active
Listed by: caryn chibucos
Office: town realty, llc.
MLS#:12707759
Source:MLSNI
Price summary
- Price:$469,900
- Price per sq. ft.:$265.78
About this home
Orland Park Address * Palos District 118 Schools * New Roof (2024) * 4 Bedrooms * large split level * Move-In Ready Rare North Orland Park Opportunity with Award-Winning Palos District 118 Schools! Ideally located just minutes from parks, walking trails, shopping, dining, Metra, and major expressways, this home offers everything today's buyers are looking for in one exceptional package. Beautifully maintained and move-in ready, this spacious 4-bedroom, 2.5-bath home offers the perfect combination of location, comfort, and value in the highly sought-after Orland on the Green subdivision. From the moment you enter, you'll appreciate the bright, inviting layout designed for both everyday living and effortless entertaining. The welcoming family room with its cozy fireplace creates the perfect gathering space, while the expansive living and dining rooms are ideal for hosting holidays and celebrations. The spacious kitchen features newer stainless-steel appliances, ceramic tile flooring, abundant counter space, and a layout that keeps everyone connected. Hardwood and tile flooring throughout the home provide timeless style, durability, and easy maintenance. Upstairs, the private primary suite offers its own ensuite bath, while three additional generously sized bedrooms provide flexibility for family, guests, or a home office. Step outside to enjoy your private backyard patio-perfect for summer evenings, grilling with friends, or relaxing with your morning coffee. A brand-new architectural roof (2024) provides lasting value and peace of mind. One of this home's most desirable features is its rare combination of an Orland Park address with highly acclaimed Palos District 118 schools. Even better, the elementary school bus stop is conveniently located at the end of the driveway, making busy school mornings incredibly easy. Homes in this neighborhood, and with this school combination, rarely become available. Schedule your private showing today and discover why so many families love calling Orland on the Green home....
Contact an agent
Home facts
- Year built:1976
- Listing ID #:12707759
- Updated:September 15, 2026 at 11:10 AM
Rooms and interior
- Bedrooms:4
- Total bathrooms:3
- Full bathrooms:2
- Half bathrooms:1
- Rooms Total:8
- Kitchen Description:Dishwasher, Range, Refrigerator
- Basement Description:Finished
- Living area:1,768 sq. ft.
Heating and cooling
- Cooling:Central Air
- Heating:Natural Gas
- Central air:Yes
Structure and exterior
- Roof:Asphalt
- Year built:1976
- Building area:1,768 sq. ft.
- Lot area:0.29 Acres
- Foundation Description:Concrete Perimeter
- Levels:Split Level
Schools
- Middle school:Palos South Middle School
- Elementary school:Palos West Elementary School
Utilities
- Water:Lake Michigan
- Sewer:Public Sewer
Finances and disclosures
- Price:$469,900
- Price per sq. ft.:$265.78
- Tax amount:$8,309 (2024)
Features and amenities
- Laundry features:Dryer, Washer
Parking
- Total parking spaces:2
- Parking description:Asphalt, Attached Garage, Garage
- Garage:Yes
- Garage spaces:2
 Copyright 2026 Midwest Real Estate Data LLC. All rights reserved. The data relating to real estate for sale on this web site comes in part from the Broker Reciprocity Program of the Midwest Real Estate Data LLC. Listing information is deemed reliable but not guaranteed. MLSNI Member Broker: David Try
New listings near 8823 Prestwick Lane
- New
 $999,000Active3 beds 4 baths3,127 sq. ft.
10724 Hollow Tree Court, Orland Park, IL 60462
MLS# 12758388Listed by: @PROPERTIES CHRISTIE'S INTERNATIONAL REAL ESTATE - New
 $324,900Active2 beds 3 baths1,934 sq. ft.
9981 Constitution Drive, Orland Park, IL 60462
MLS# 12758910Listed by: LINCOLN-WAY REALTY, INC - New
 $499,000Active3 beds 3 baths1,476 sq. ft.
13620 Wooly Hill Drive, Orland Park, IL 60467
MLS# 12755108Listed by: RE/MAX 1ST SERVICE - Open Sat, 11am to 1pmNew
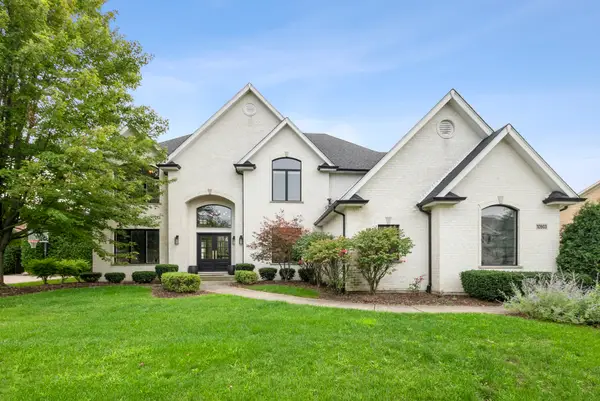 $895,000Active5 beds 5 baths3,301 sq. ft.
10903 Somer Lane, Orland Park, IL 60467
MLS# 12758587Listed by: @PROPERTIES CHRISTIES INTERNATIONAL REAL ESTATE - New
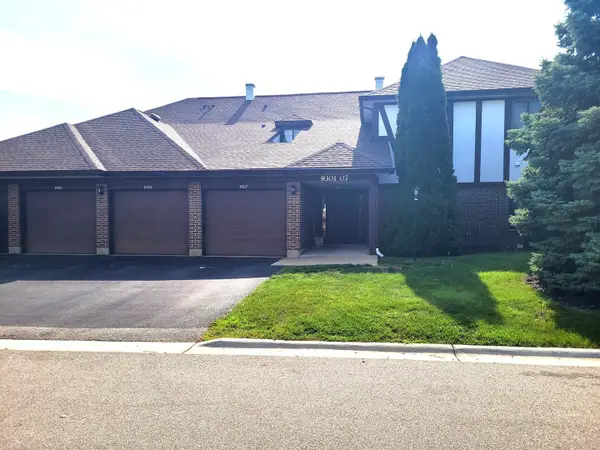 $269,900Active3 beds 2 baths1,400 sq. ft.
9303 Montgomery Drive #154, Orland Park, IL 60462
MLS# 12758445Listed by: REAL PEOPLE REALTY - New
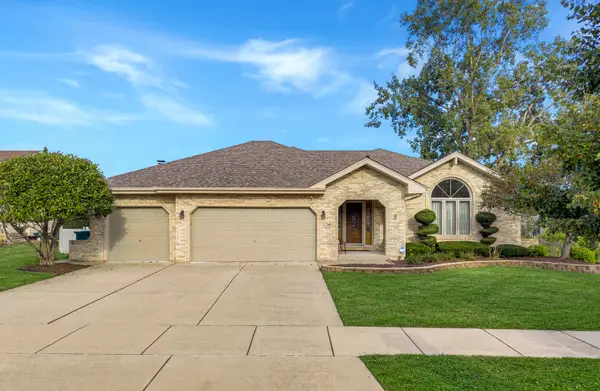 $579,000Active3 beds 3 baths2,359 sq. ft.
17349 Grange Drive, Orland Park, IL 60467
MLS# 12757656Listed by: @PROPERTIES CHRISTIE'S INTERNATIONAL REAL ESTATE - New
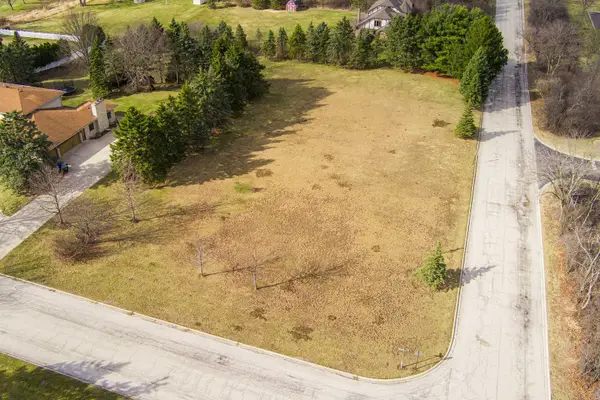 $280,000Active1.01 Acres
10 Country Manor Lane, Orland Park, IL 60467
MLS# 12758267Listed by: RE/MAX PREMIER - New
 $350,000Active2 beds 3 baths1,553 sq. ft.
15708 Centennial Drive, Orland Park, IL 60462
MLS# 12726139Listed by: HOMESMART REALTY GROUP - New
 $360,000Active2 beds 3 baths1,800 sq. ft.
15734 Centennial Drive, Orland Park, IL 60462
MLS# 12755271Listed by: COLDWELL BANKER REAL ESTATE GROUP - New
 $579,900Active3 beds 3 baths2,320 sq. ft.
11939 S Pinecreek Drive, Orland Park, IL 60467
MLS# 12754982Listed by: INFINITI PROPERTIES, INC.


Protect your home and budget from life's surprises with an Assurant Home Warranty, backed by a partner that supports you through every step of homeownership. Explore Plans.
©2026 Century 21 Real Estate LLC. All rights reserved. CENTURY 21®, the CENTURY 21 Logo and C21® are service marks owned by Century 21 Real Estate LLC. Century 21 Real Estate LLC fully supports the principles of the Fair Housing Act and the Equal Opportunity Act. Each office is independently owned and operated. Listing information is deemed reliable but not guaranteed accurate.