
1502 Cherry Road, Oswego, IL 60543
Local realty services provided by:CENTURY 21 All Pro Real Estate
1502 Cherry Road,Oswego, IL 60543
$1,399,000
- 5 Beds
- 4 Baths
- 6,337 sq. ft.
- Single family
- Active
Listed by: tammy rodrigues
Office: generation home pro
MLS#:12764386
Source:MLSNI
Price summary
- Price:$1,399,000
- Price per sq. ft.:$220.77
About this home
14.4-Acre Creekfront Estate in Oswego with Plainfield Annexation Potential! This custom all-brick 5-bedroom, 3.5-bath home offers 4,800+ sq ft, two main-floor primary suites, an oversized 4-car garage and a 30x40 pole barn. The property is eligible for annexation into the Village of Plainfield. With annexation and rezoning, uses such as horses, a home-based business or an event/wedding venue may be possible (buyer to verify with the Village). The land is currently farmed, offering potential rental income, and continued farming may qualify it for a reduced farmland tax assessment. A peaceful creek borders the property, giving you true country privacy just minutes from Oswego and Plainfield shopping and dining. Inside, the great room features skylights and a floor-to-ceiling stone fireplace. The kitchen offers updated appliances, a granite island and a pantry. Both main-level primary suites have private baths, ideal for multi-generational living: one is a retreat with soaking tub, separate shower, double vanity and walk-in closet, and the other is designed for accessibility. Upstairs are 3 more bedrooms, a full bath, a his-and-hers office and a finished bonus room over the garage. Take in creek and countryside views from the sunroom. The Alpha Drainage System keeps the basement dry, and the roof, HVAC and gutters are newer. Central vac, long private drive, and a pole barn ready for equipment, vehicles, hobbies or storage. Acreage like this near Oswego and Plainfield is rare. Schedule your private showing today!...
Contact an agent
Home facts
- Year built:2007
- Listing ID #:12764386
- Updated:September 19, 2026 at 07:49 PM
Rooms and interior
- Bedrooms:5
- Total bathrooms:4
- Full bathrooms:3
- Half bathrooms:1
- Rooms Total:12
- Dining Description:Separate Dining Room
- Kitchen Description:Cooktop, Dishwasher, Disposal, Double Oven, Gas Cooktop, Gas Oven, High End Refrigerator, Microwave, Range Hood, Stainless Steel Appliance(s), Trash Compactor, Wine Refrigerator
- Basement Description:Full, Unfinished
- Living area:6,337 sq. ft.
Heating and cooling
- Cooling:Central Air
- Heating:Natural Gas
- Central air:Yes
Structure and exterior
- Year built:2007
- Building area:6,337 sq. ft.
- Lot area:14.41 Acres
- Levels:2 Story
Schools
- High school:Oswego High School
- Middle school:Traughber Junior High School
- Elementary school:Hunt Club Elementary School
Finances and disclosures
- Price:$1,399,000
- Price per sq. ft.:$220.77
- Tax amount:$17,277 (2025)
Features and amenities
- Laundry features:Dryer, Washer
Parking
- Total parking spaces:24
- Parking description:Attached Garage, Garage
- Garage:Yes
- Garage spaces:4
 Copyright 2026 Midwest Real Estate Data LLC. All rights reserved. The data relating to real estate for sale on this web site comes in part from the Broker Reciprocity Program of the Midwest Real Estate Data LLC. Listing information is deemed reliable but not guaranteed. MLSNI Member Broker: Lisa McKinney
New listings near 1502 Cherry Road
- New
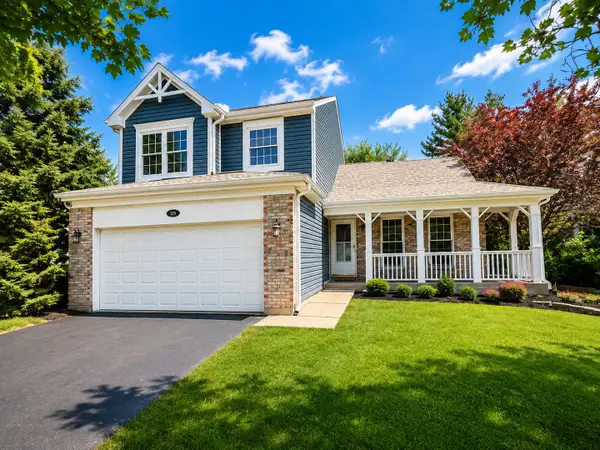 $349,900Active3 beds 3 baths1,700 sq. ft.
115 Seton Creek Drive, Oswego, IL 60543
MLS# 12764417Listed by: SIGNATURE REALTY GROUP LLC - New
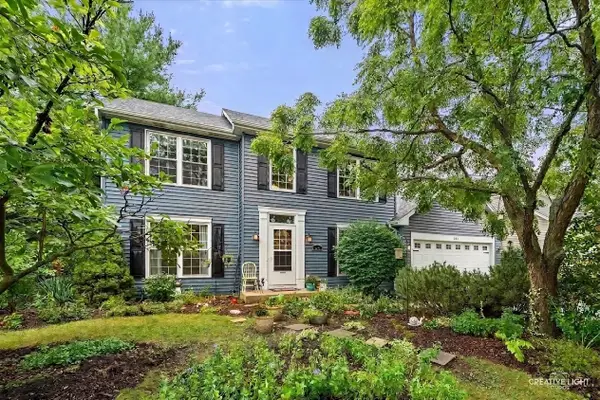 $425,000Active3 beds 3 baths2,156 sq. ft.
203 Parkside Lane, Oswego, IL 60543
MLS# 12762117Listed by: BAIRD & WARNER - New
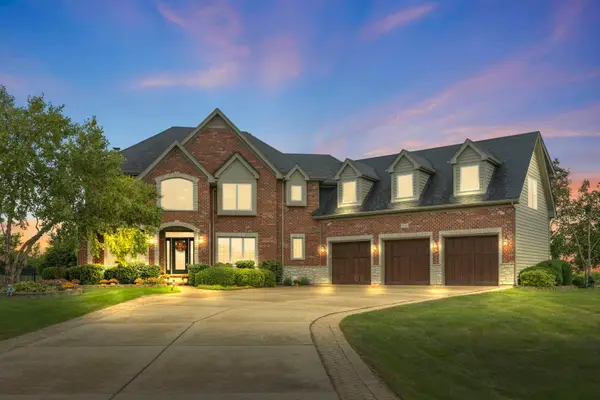 $999,900Active4 beds 5 baths4,303 sq. ft.
5085 Half Round Road, Oswego, IL 60543
MLS# 12764065Listed by: KELLER WILLIAMS PREMIERE PROPERTIES - New
 $149,900Active1 beds 1 baths545 sq. ft.
2300 Light Road #105, Oswego, IL 60543
MLS# 12763669Listed by: LISTING LEADERS NORTHWEST, INC - Open Sun, 2 to 4pmNew
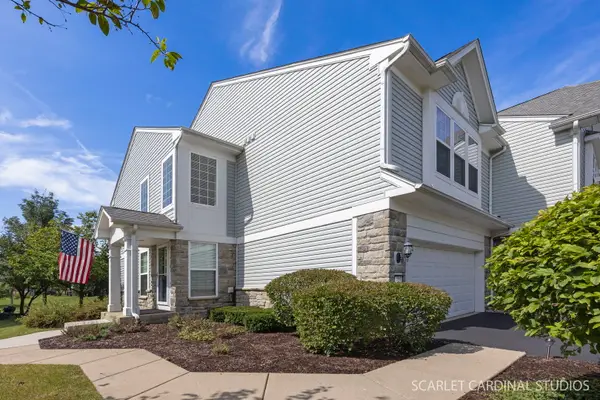 $335,000Active2 beds 3 baths1,500 sq. ft.
501 Valentine Way, Oswego, IL 60543
MLS# 12763469Listed by: JOHN GREENE, REALTOR - Open Sat, 11am to 1pmNew
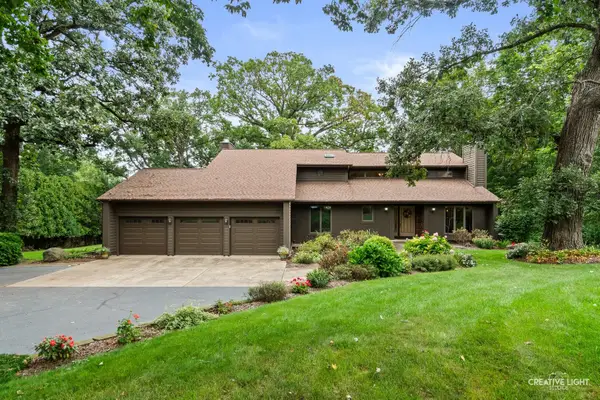 $799,990Active4 beds 4 baths4,200 sq. ft.
5425 Route 71, Oswego, IL 60543
MLS# 12746555Listed by: JOHN GREENE, REALTOR - Open Sun, 12 to 2pmNew
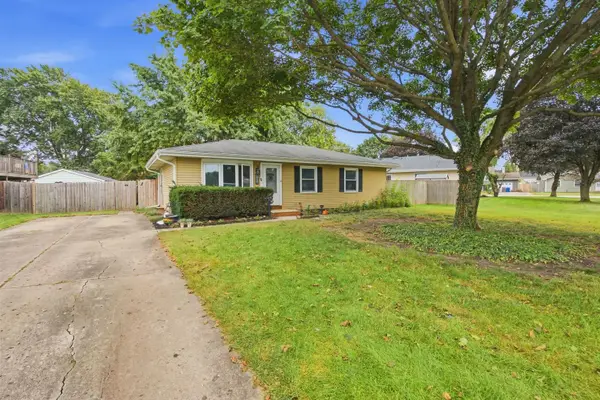 $300,000Active3 beds 1 baths1,019 sq. ft.
103 Mary Street, Oswego, IL 60543
MLS# 12750860Listed by: JOHN GREENE, REALTOR - New
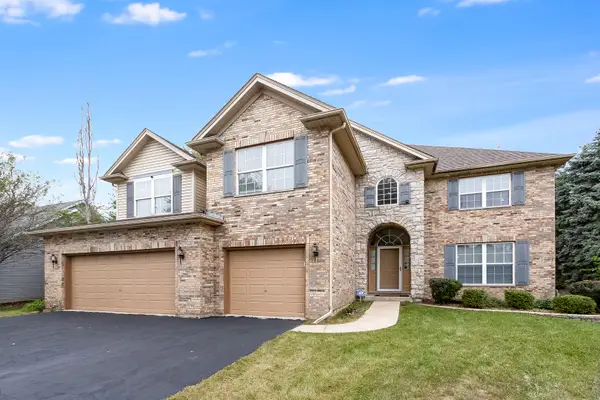 $559,900Active5 beds 3 baths3,321 sq. ft.
199 Willowwood Drive, Oswego, IL 60543
MLS# 12763341Listed by: WILK REAL ESTATE - New
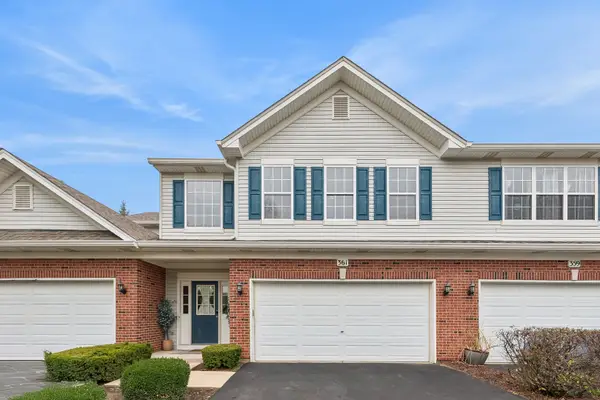 $320,000Active3 beds 2 baths1,810 sq. ft.
361 Grape Vine Trail, Oswego, IL 60543
MLS# 12759572Listed by: BAIRD & WARNER REAL ESTATE


Protect your home and budget from life's surprises with an Assurant Home Warranty, backed by a partner that supports you through every step of homeownership. Explore Plans.
©2026 Century 21 Real Estate LLC. All rights reserved. CENTURY 21®, the CENTURY 21 Logo and C21® are service marks owned by Century 21 Real Estate LLC. Century 21 Real Estate LLC fully supports the principles of the Fair Housing Act and the Equal Opportunity Act. Each office is independently owned and operated. Listing information is deemed reliable but not guaranteed accurate.