
1502 Cherry Road, Oswego, IL 60543
Local realty services provided by:CENTURY 21 Circle
1502 Cherry Road,Oswego, IL 60543
$1,379,000
- 5 Beds
- 4 Baths
- 4,800 sq. ft.
- Single family
- Active
Listed by: tammy rodrigues
Office: generation home pro
MLS#:12798484
Source:MLSNI
Price summary
- Price:$1,379,000
- Price per sq. ft.:$287.29
About this home
14.4 ACRES | CUSTOM BRICK ESTATE | TWO MAIN-LEVEL PRIMARY SUITES | 4-CAR GARAGE | 30x40 POLE BARN Looking for more than just a beautiful home? Discover 14.4 acres of privacy, space, and possibilities at 1502 Cherry Road in Oswego, Illinois! Set along a private driveway with picturesque creek frontage and expansive countryside views, this meticulously maintained custom all-brick estate offers a rare combination of substantial living space, functional outbuildings, and convenient access to Oswego and Plainfield. Inside, approximately 4,800 finished square feet of living space provides room to spread out, entertain, and accommodate changing lifestyles. With 5 bedrooms, 3.5 bathrooms, and TWO MAIN-LEVEL PRIMARY SUITES, the thoughtfully designed floor plan is especially appealing for multigenerational living, extended guests, or anyone seeking the convenience of main-floor accommodations. One suite features a soaking tub, separate shower, double vanity, and walk-in closet, while the second offers accessibility-focused features. The heart of the home is an impressive great room with vaulted ceilings, skylights, abundant natural light, and a dramatic floor-to-ceiling stone fireplace. The spacious kitchen offers updated appliances, a granite island, and pantry storage, while the adjoining dining and gathering spaces provide an inviting setting for everyday living and entertaining. A beautiful sunroom captures scenic views of the surrounding property. Upstairs, you'll find three additional bedrooms, a full bathroom, dedicated office space, and a finished bonus room above the garage. An additional approximately 1,800-square-foot UNFINISHED basement provides valuable storage and future possibilities. THE LAND IS WHAT MAKES THIS PROPERTY TRULY SPECIAL! With 14.4 acres, an oversized four-car garage, and a 30x40 pole barn, there's exceptional space for vehicles, equipment, collections, hobbies, and outdoor enjoyment. The acreage is currently farmed, potentially offering agricultural rental opportunities and possible farmland assessment benefits, subject to qualification and verification. Pride of ownership is evident throughout this exceptionally well-cared-for property. Additional highlights include newer roofing, HVAC and gutters, central vacuum, and a basement drainage system. The property may also offer potential annexation into the Village of Plainfield, with future land-use possibilities subject to zoning, municipal approvals, and buyer verification. Why settle for an ordinary property when you can have room to live, gather, create, and grow? Opportunities combining this much acreage, a substantial brick home, two main-floor suites, a four-car garage, and a pole barn near Oswego and Plainfield deserve a closer look. 1502 Cherry Road, Oswego, IL | Offered at $1,399,000. Schedule your private showing and discover everything this remarkable property has to offer!...
Contact an agent
Home facts
- Year built:2007
- Listing ID #:12798484
- Updated:November 03, 2026 at 04:17 PM
Rooms and interior
- Bedrooms:5
- Total bathrooms:4
- Full bathrooms:3
- Half bathrooms:1
- Rooms Total:12
- Basement Description:Full, Unfinished
- Living area:4,800 sq. ft.
Heating and cooling
- Cooling:Central Air
- Heating:Gas
- Central air:Yes
Structure and exterior
- Year built:2007
- Building area:4,800 sq. ft.
- Lot area:14.41 Acres
- Levels:2 Story
Schools
- High school:Oswego High School
- Middle school:Traughber Junior High School
- Elementary school:Hunt Club Elementary School
Utilities
- Water:Shared Well
Finances and disclosures
- Price:$1,379,000
- Price per sq. ft.:$287.29
- Tax amount:$17,277 (2025)
Parking
- Total parking spaces:24
- Parking description:Attached Garage, Garage
- Garage:Yes
- Garage spaces:4
 Copyright 2026 Midwest Real Estate Data LLC. All rights reserved. The data relating to real estate for sale on this web site comes in part from the Broker Reciprocity Program of the Midwest Real Estate Data LLC. Listing information is deemed reliable but not guaranteed.
New listings near 1502 Cherry Road
 $710,000Pending3 beds 3 baths2,524 sq. ft.
773 Dartmouth Lane, Oswego, IL 60543
MLS# 12799296Listed by: LPT REALTY- New
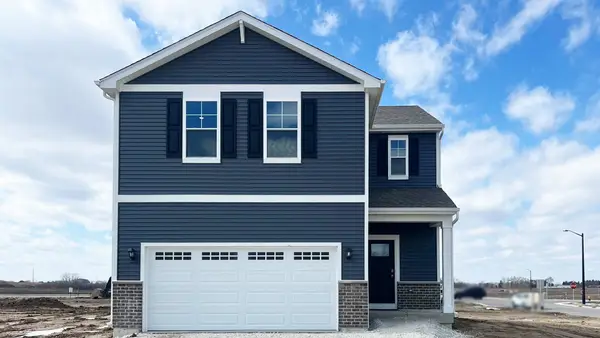 $399,990Active3 beds 3 baths1,561 sq. ft.
2475 Barbera Drive, Oswego, IL 60543
MLS# 12799551Listed by: DAYNAE GAUDIO - New
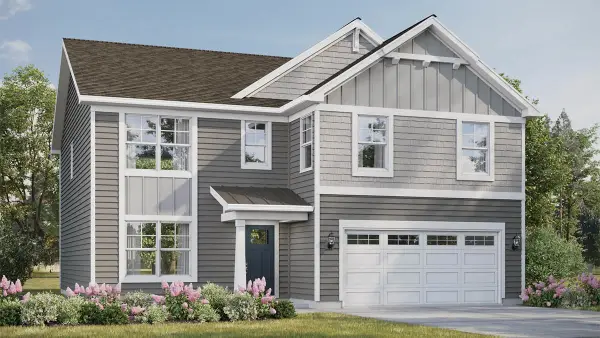 $529,990Active4 beds 3 baths2,600 sq. ft.
2318 Hirsch Road, Oswego, IL 60543
MLS# 12799568Listed by: DAYNAE GAUDIO - New
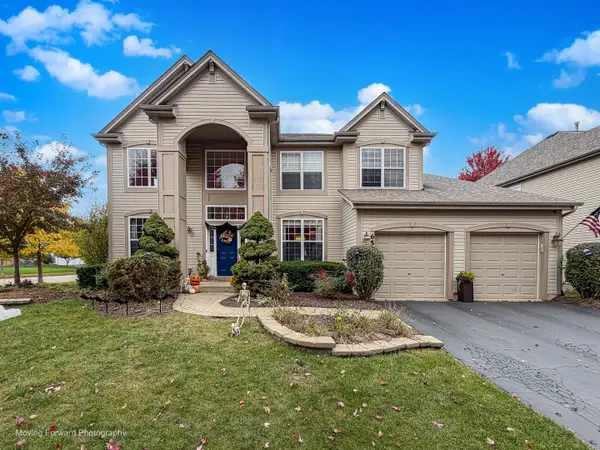 $549,000Active4 beds 3 baths3,500 sq. ft.
650 Vista Drive, Oswego, IL 60543
MLS# 12798833Listed by: IHOME REAL ESTATE - New
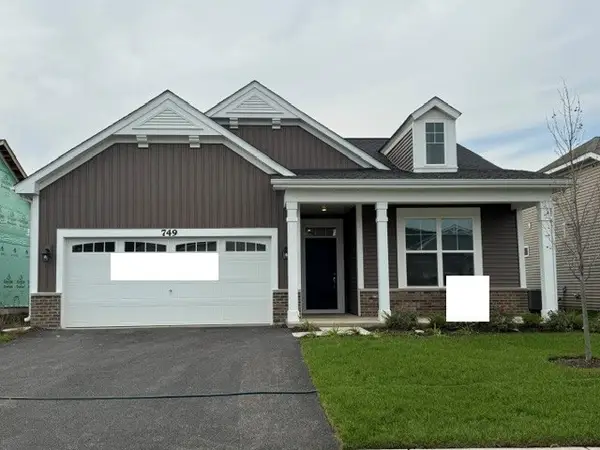 $422,515Active2 beds 2 baths1,700 sq. ft.
749 Alberta Avenue, Oswego, IL 60543
MLS# 12798843Listed by: LITTLE REALTY - New
 $435,890Active2 beds 2 baths1,938 sq. ft.
729 Alberta Avenue, Oswego, IL 60543
MLS# 12798851Listed by: LITTLE REALTY - New
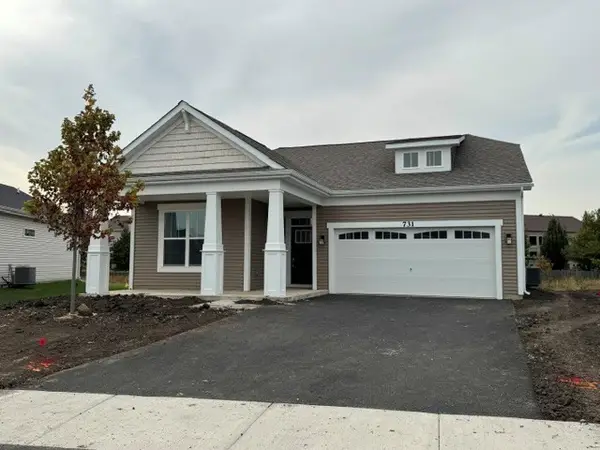 $442,305Active2 beds 2 baths1,800 sq. ft.
731 Alberta Avenue, Oswego, IL 60543
MLS# 12798854Listed by: LITTLE REALTY - New
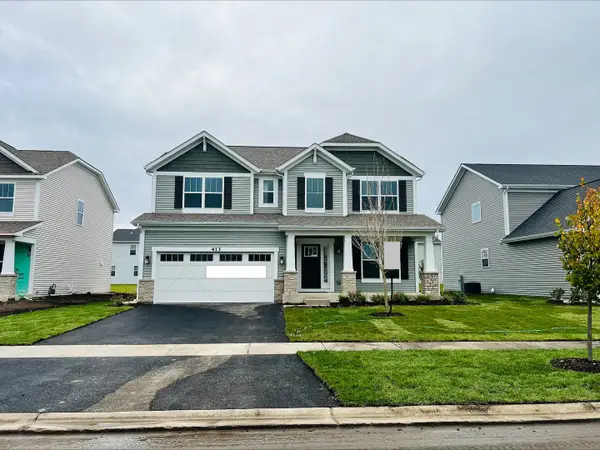 $559,990Active3 beds 3 baths2,470 sq. ft.
413 Tanya Lane, Oswego, IL 60543
MLS# 12798859Listed by: LITTLE REALTY - New
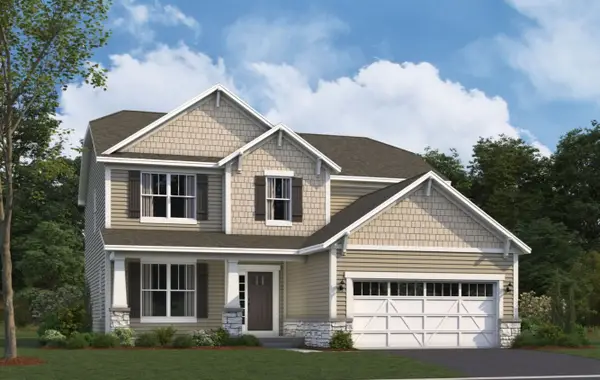 $591,280Active3 beds 3 baths2,360 sq. ft.
415 Tanya Lane, Oswego, IL 60543
MLS# 12798861Listed by: LITTLE REALTY


Protect your home and budget from life's surprises with an Assurant Home Warranty, backed by a partner that supports you through every step of homeownership. Explore Plans.
©2026 Century 21 Real Estate LLC. All rights reserved. CENTURY 21®, the CENTURY 21 Logo and C21® are service marks owned by Century 21 Real Estate LLC. Century 21 Real Estate LLC fully supports the principles of the Fair Housing Act and the Equal Opportunity Act. Each office is independently owned and operated. Listing information is deemed reliable but not guaranteed accurate.