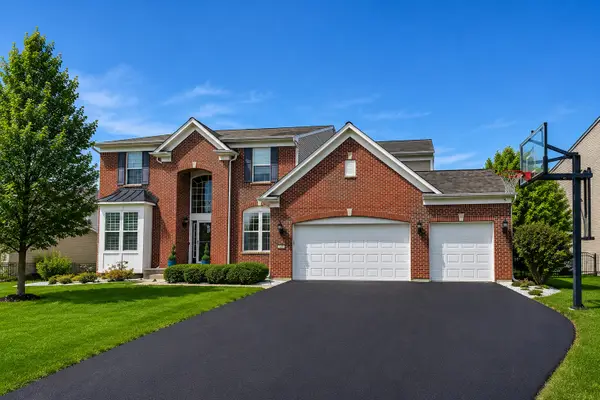
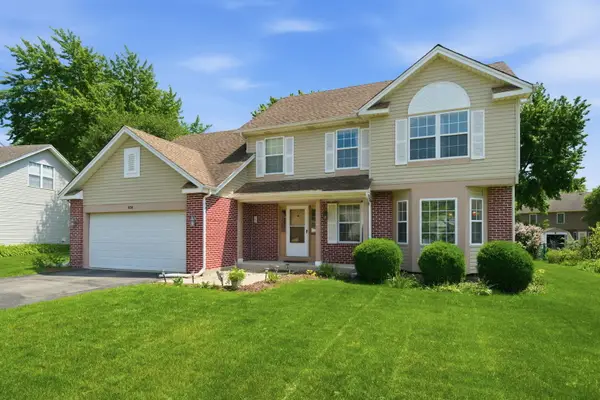
191 Chapin Way, Oswego, IL 60543

Local realty services provided by:CENTURY 21 Circle
191 Chapin Way,Oswego, IL 60543
$675,000
  • 4 Beds
  • 3 Baths
  • 3,364 sq. ft.
  • Single family
  • Active
Listed by: mihaela postu
Office: xhomes realty
MLS#:12704130
Source:MLSNI

Price summary

  • Price:$675,000
  • Price per sq. ft.:$200.65
  • Monthly HOA dues:$39.33

About this home

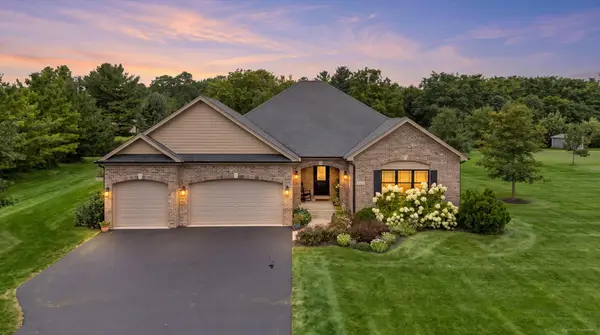
Stunning, move-in-ready home loaded with upgrades and designed for both everyday living and entertaining! This beautifully maintained home features an impressive two-story foyer with a grand staircase, a private first-floor office, formal living and dining rooms, and an expansive two-story family room with soaring ceilings, fireplace, and oversized windows that fill the space with natural light. The gourmet kitchen is a chef's dream, offering granite countertops, a large center island with breakfast bar, double ovens, stainless steel appliances, upgraded cabinetry with crown molding, a planning desk, and both a walk-in pantry and butler's pantry. The spacious eat-in area flows seamlessly into the family room, making it ideal for entertaining. The luxurious primary suite features a sitting area, two walk-in closets, dual vanities, a soaking tub, and a separate shower. The full 1,823 sq. ft. deep-pour basement with rough-in plumbing for a future bathroom offers endless possibilities...

Contact an agent

contact an agent

Yes, I would like more information. Please use and/or share my information with an independent agent affiliated with the CENTURY 21®  brand to contact me about my real estate needs. By clicking Send message, I request to be contacted by phone or text message and consent to being contacted by automated means. I understand that my consent to receive calls or texts is not a condition of purchasing any property, goods, or services. Alternatively, I understand that I can access real estate services by email or I can contact the agent myself.

If an independent agent affiliated with the CENTURY 21®  brand is not available in the area where I need assistance, I agree to be contacted by a real estate agent affiliated with another brand owned or licensed by Anywhere Real Estate (BHGRE® , Coldwell Banker® , Corcoran® , ERA® , Sotheby's International Realty® ).
 I acknowledge that I have read and agree to theTerms of useandPrivacy notice

Home facts

  • Year built:2012
  • Listing ID #:12704130
  • Updated:July 29, 2026 at 01:41 PM

Rooms and interior

  • Bedrooms:4
  • Total bathrooms:3
  • Full bathrooms:2
  • Half bathrooms:1
  • Rooms Total:8
  • Dining Description:Separate Dining Room
  • Bathrooms Description:Double Sinks
  • Kitchen Description:Cooktop, Dishwasher, Disposal, Double Oven, Microwave, Refrigerator, Stainless Steel Appliance(s)
  • Basement Description:Full, Unfinished
  • Living area:3,364 sq. ft.

Heating and cooling

  • Cooling:Central Air
  • Heating:Forced Air, Natural Gas
  • Central air:Yes

Structure and exterior

  • Roof:Asphalt
  • Year built:2012
  • Building area:3,364 sq. ft.
  • Lot Features:Landscaped, Mature Trees
  • Foundation Description:Concrete Perimeter
  • Levels:2 Story

Schools

  • High school:Oswego East High School
  • Middle school:Murphy Junior High School
  • Elementary school:Southbury Elementary School

Utilities

  • Water:Public
  • Sewer:Public Sewer

Finances and disclosures

  • Price:$675,000
  • Price per sq. ft.:$200.65
  • Tax amount:$13,268 (2024)

Features and amenities

  • Laundry features:Dryer, Washer
  • Amenities:CO Detectors, Ceiling Fan(s), Security System, Sump Pump

Parking

  • Total parking spaces:3
  • Parking description:Asphalt, Attached Garage, Garage
  • Garage:Yes
  • Garage spaces:3
MLS LogoCopyright 2026 Midwest Real Estate Data LLC. All rights reserved. The data relating to real estate for sale on this web site comes in part from the Broker Reciprocity Program of the Midwest Real Estate Data LLC. Listing information is deemed reliable but not guaranteed.