
210 Stillwater Court, Oswego, IL 60543
Local realty services provided by:CENTURY 21 Circle
210 Stillwater Court,Oswego, IL 60543
$365,000
- 2 Beds
- 3 Baths
- 1,623 sq. ft.
- Single family
- Active
Listed by: robin freiman
Office: coldwell banker real estate group
MLS#:12752204
Source:MLSNI
Price summary
- Price:$365,000
- Price per sq. ft.:$224.89
- Monthly HOA dues:$160
About this home
Fantastic ranch style home located in the desirable River Run neighborhood, a vibrant 55+ adult community with a clubhouse, pool, ponds & paths~The gorgeous renovated kitchen features custom cabinetry w/soft-close drawers, upgraded KitchenAid appliances & 2 pantries~Lovely luxury vinyl plank flooring throughout~Convenient 1st floor laundry (washer & dryer included) w/utility sink & additional cabinets~The wonderful master suite promotes 2 closets (1 is walk-in closet & a private ensuite bathroom w/dual sink vanity & nice walk-in shower~The sun-filled 3-season room provides access to backyard & patio~The flex room is perfect for a den, office, craft room or guest room~Full, English basement offers a full bathroom, storage closets & a great workshop~Many improvements include newer roof ('19), siding ('23), windows, furnace & A/C ('22)~Lawn maintenance & snow removal included w/HOA~Well maintained & move-in ready~Great location, close to downtown Oswego, library, parks, Fox River, shopping, dining & so much more!...
Contact an agent
Home facts
- Year built:2002
- Subdivision & Development:River Run
- Listing ID #:12752204
- Updated:September 10, 2026 at 11:58 AM
Rooms and interior
- Bedrooms:2
- Total bathrooms:3
- Full bathrooms:3
- Rooms Total:8
- Dining Description:Eating Area, Separate Dining Room
- Bathrooms Description:Double Sinks, No Tub, Separate Shower
- Kitchen Description:Dishwasher, Disposal, Gas Oven, Microwave, Range, Refrigerator, Stainless Steel Appliance(s)
- Basement Description:Full, Partially Finished
- Living area:1,623 sq. ft.
Heating and cooling
- Cooling:Central Air
- Heating:Forced Air, Natural Gas
- Central air:Yes
Structure and exterior
- Roof:Asphalt
- Year built:2002
- Building area:1,623 sq. ft.
- Lot area:0.2 Acres
- Lot Features:Cul-De-Sac, Landscaped, Mature Trees
- Architectural Style:Ranch
- Foundation Description:Concrete Perimeter
- Levels:1 Story
Utilities
- Water:Public
- Sewer:Public Sewer
Finances and disclosures
- Price:$365,000
- Price per sq. ft.:$224.89
- Tax amount:$7,250 (2025)
Features and amenities
- Laundry features:Dryer, Washer
- Amenities:CO Detectors, Ceiling Fan(s), Sump Pump, Water-Softener Owned
Parking
- Total parking spaces:2
- Parking description:Asphalt, Attached Garage, Garage
- Garage:Yes
- Garage spaces:2
 Copyright 2026 Midwest Real Estate Data LLC. All rights reserved. The data relating to real estate for sale on this web site comes in part from the Broker Reciprocity Program of the Midwest Real Estate Data LLC. Listing information is deemed reliable but not guaranteed.
New listings near 210 Stillwater Court
- Open Sat, 12 to 2pmNew
 $295,000Active2 beds 3 baths1,584 sq. ft.
530 Lincoln Station Drive #530, Oswego, IL 60543
MLS# 12742147Listed by: BAIRD & WARNER - New
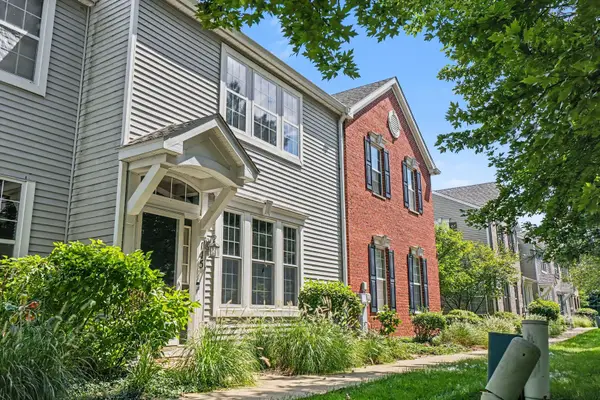 $275,000Active2 beds 2 baths1,364 sq. ft.
145 Springbrook Trail, Oswego, IL 60543
MLS# 12738043Listed by: JOHN GREENE, REALTOR - New
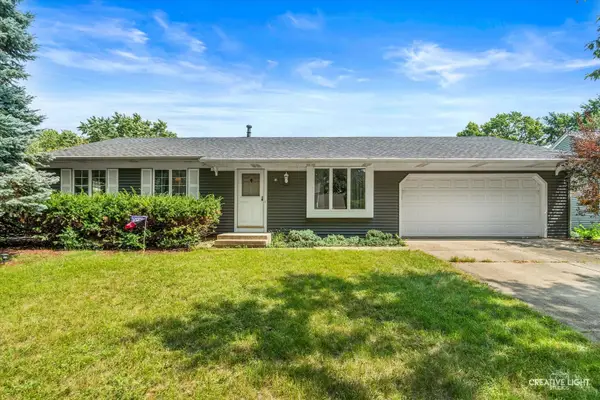 $299,000Active4 beds 3 baths1,400 sq. ft.
49 Sherwick Road, Oswego, IL 60543
MLS# 12752574Listed by: LEGACY PROPERTIES, A SARAH LEONARD COMPANY, LLC - New
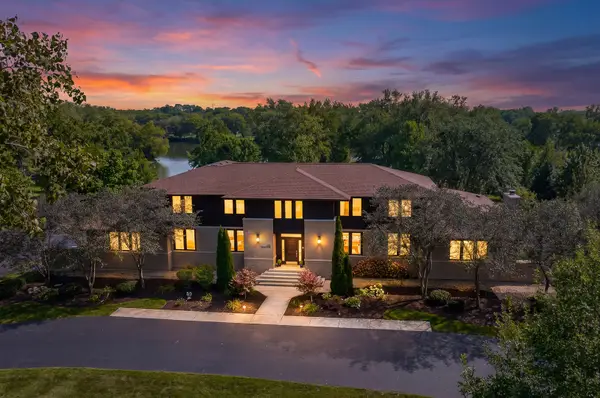 $1,895,000Active5 beds 6 baths5,443 sq. ft.
88 Riverwood Drive, Oswego, IL 60543
MLS# 12753973Listed by: JOHN GREENE, REALTOR - Open Sat, 1 to 3pmNew
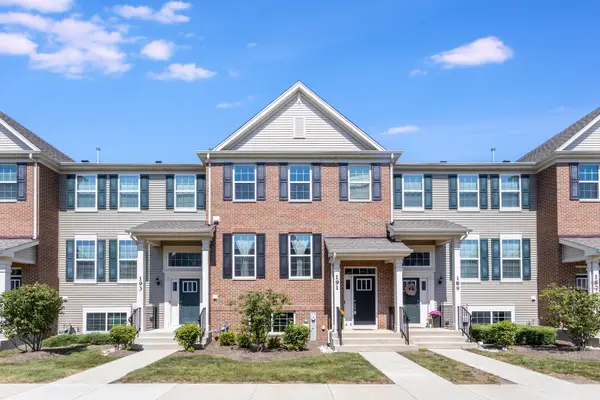 $375,000Active3 beds 3 baths2,221 sq. ft.
191 Lakeshore Drive, Oswego, IL 60543
MLS# 12747007Listed by: KELLER WILLIAMS INFINITY - New
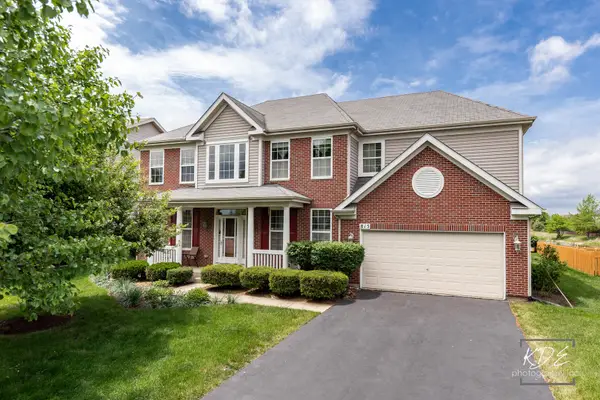 $535,000Active4 beds 3 baths3,422 sq. ft.
815 Preston Lane, Oswego, IL 60543
MLS# 12754535Listed by: KEYSTONE REALTY SERVICES INC - New
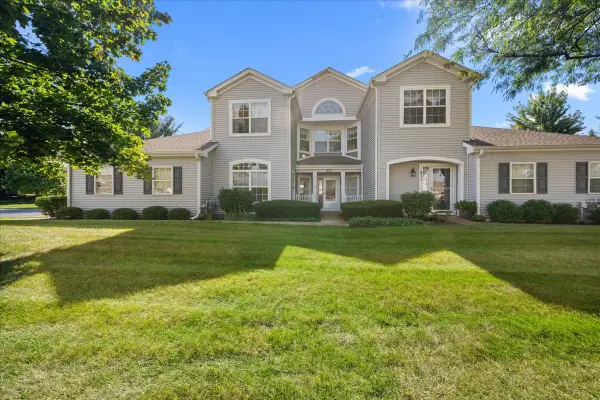 $294,900Active2 beds 2 baths1,549 sq. ft.
413 Cascade Lane #413, Oswego, IL 60543
MLS# 12753217Listed by: KELLER WILLIAMS INNOVATE - AURORA - New
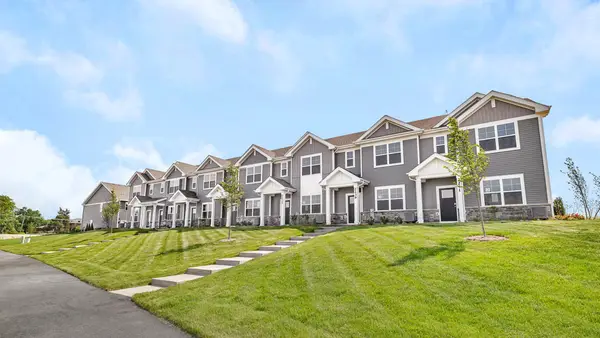 $379,990Active3 beds 3 baths1,543 sq. ft.
2278 Bodega Road, Oswego, IL 60543
MLS# 12753260Listed by: DAYNAE GAUDIO - New
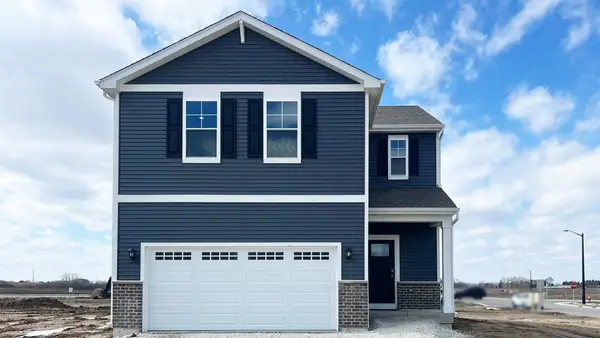 $399,990Active3 beds 3 baths1,561 sq. ft.
2475 Barbera Drive, Oswego, IL 60543
MLS# 12753265Listed by: DAYNAE GAUDIO


Protect your home and budget from life's surprises with an Assurant Home Warranty, backed by a partner that supports you through every step of homeownership. Explore Plans.
©2026 Century 21 Real Estate LLC. All rights reserved. CENTURY 21®, the CENTURY 21 Logo and C21® are service marks owned by Century 21 Real Estate LLC. Century 21 Real Estate LLC fully supports the principles of the Fair Housing Act and the Equal Opportunity Act. Each office is independently owned and operated. Listing information is deemed reliable but not guaranteed accurate.