
228 Whitetail Crossing, Oswego, IL 60543
Local realty services provided by:CENTURY 21 North East
228 Whitetail Crossing,Oswego, IL 60543
$384,000
- 3 Beds
- 3 Baths
- 1,645 sq. ft.
- Single family
- Active
Listed by: scott gerami
Office: real time realty llc.
MLS#:12755797
Source:MLSNI
Price summary
- Price:$384,000
- Price per sq. ft.:$233.43
About this home
Welcome to this beautifully maintained home in the desirable Fox Chase subdivision of Oswego! Freshly painted and truly move-in ready, this home offers a versatile floor plan highlighted by a sought-after first-floor primary suite featuring a vaulted ceiling, skylight, two walk-in closets, and a private bath with separate shower and whirlpool tub. The spacious living room features a dramatic vaulted ceiling and skylights that bring in plenty of natural light, while the open connection to the dining area creates an inviting space for everyday living and entertaining. The eat-in kitchen offers abundant cabinetry, generous workspace, and room for casual dining. Upstairs, you'll find additional living space enhanced by new carpet installed in 2024, providing a fresh and comfortable feel. Step outside to enjoy the large deck and patio overlooking a fenced backyard surrounded by mature trees-an ideal setting for relaxing, entertaining, or enjoying summer evenings. Additional highlights include an oversized garage providing valuable extra storage, updated light fixtures, fresh interior paint, new upstairs carpet (2024), and a new water heater installed in July 2026. Conveniently located near shopping, dining, parks, schools, and everyday amenities, this spotless Fox Chase home combines a desirable first-floor primary suite, generous living spaces, and a wonderful outdoor setting. Move right in and make it your own!...
Contact an agent
Home facts
- Year built:1993
- Subdivision & Development:Fox Chase of Oswego
- Listing ID #:12755797
- Updated:October 29, 2026 at 11:35 AM
Rooms and interior
- Bedrooms:3
- Total bathrooms:3
- Full bathrooms:2
- Half bathrooms:1
- Rooms Total:6
- Dining Description:L-Shaped
- Kitchen Description:Dishwasher, Range, Refrigerator
- Living area:1,645 sq. ft.
Heating and cooling
- Cooling:Central Air
- Heating:Forced Air, Gas
- Central air:Yes
Structure and exterior
- Year built:1993
- Building area:1,645 sq. ft.
- Architectural Style:Traditional
- Levels:2 Story
Schools
- High school:Oswego High School
- Middle school:Traughber Junior High School
- Elementary school:Fox Chase Elementary School
Utilities
- Water:Public
- Sewer:Public Sewer
Finances and disclosures
- Price:$384,000
- Price per sq. ft.:$233.43
- Tax amount:$7,401 (2025)
Parking
- Total parking spaces:2
- Parking description:Attached Garage, Concrete, Garage
- Garage:Yes
- Garage spaces:2
 Copyright 2026 Midwest Real Estate Data LLC. All rights reserved. The data relating to real estate for sale on this web site comes in part from the Broker Reciprocity Program of the Midwest Real Estate Data LLC. Listing information is deemed reliable but not guaranteed. MLSNI Member Broker: Nate Brown
New listings near 228 Whitetail Crossing
- New
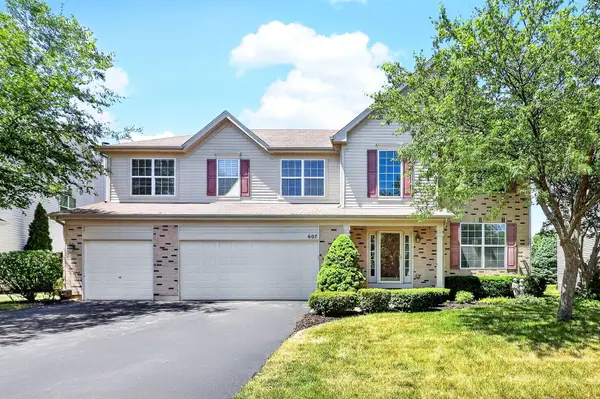 $565,000Active5 beds 4 baths3,454 sq. ft.
607 Mansfield Way, Oswego, IL 60543
MLS# 12796729Listed by: RE/MAX OF NAPERVILLE - New
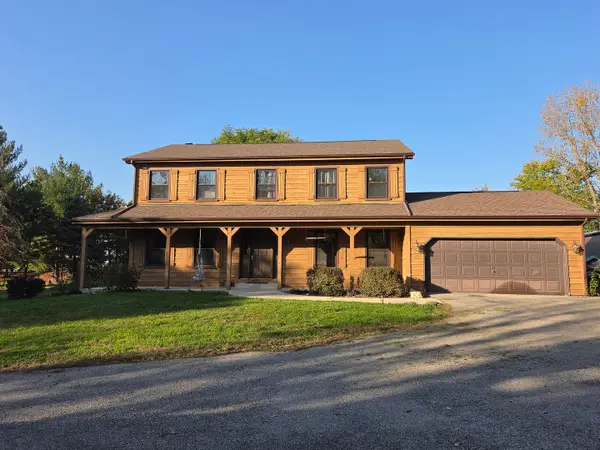 $550,000Active4 beds 3 baths2,300 sq. ft.
11 Ottawa Court, Oswego, IL 60543
MLS# 12774883Listed by: REAL PEOPLE REALTY - New
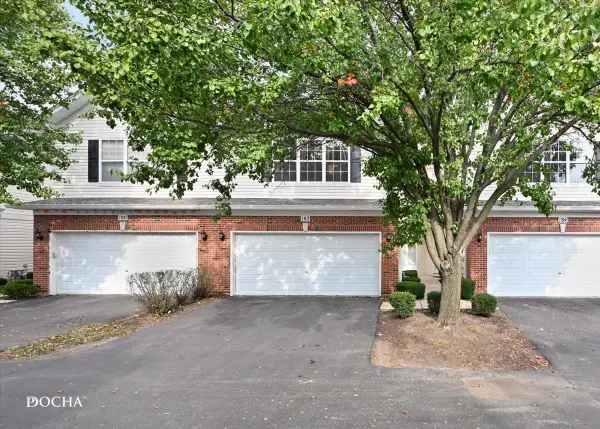 $285,000Active2 beds 3 baths1,581 sq. ft.
182 Concord Drive #182, Oswego, IL 60543
MLS# 12795357Listed by: KELLER WILLIAMS INFINITY - New
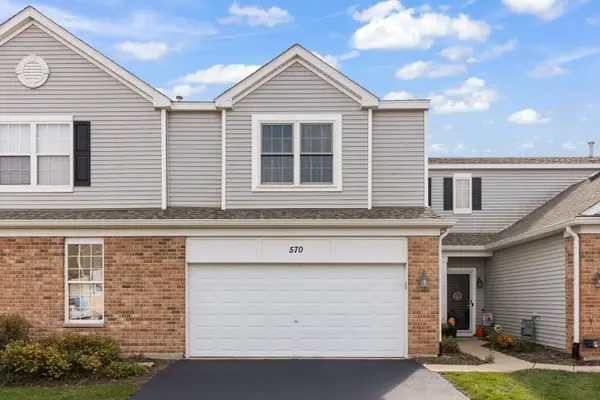 $270,000Active2 beds 2 baths1,536 sq. ft.
570 Springbrook Trail N, Oswego, IL 60543
MLS# 12795971Listed by: KELLER WILLIAMS PREMIERE PROPERTIES - New
 $354,990Active3 beds 3 baths1,543 sq. ft.
2250 Bodega Road, Oswego, IL 60543
MLS# 12795450Listed by: DAYNAE GAUDIO - New
 $373,990Active3 beds 3 baths1,543 sq. ft.
2270 Bodega Road, Oswego, IL 60543
MLS# 12795458Listed by: DAYNAE GAUDIO - New
 $374,990Active3 beds 3 baths1,543 sq. ft.
2269 Barbera Drive, Oswego, IL 60543
MLS# 12795477Listed by: DAYNAE GAUDIO - New
 $439,990Active4 beds 3 baths1,953 sq. ft.
2401 Semillon Street, Oswego, IL 60543
MLS# 12795502Listed by: DAYNAE GAUDIO - New
 $419,990Active3 beds 3 baths1,663 sq. ft.
2467 Barbera Drive, Oswego, IL 60543
MLS# 12795437Listed by: DAYNAE GAUDIO - Open Sun, 12 to 2pmNew
 $440,000Active4 beds 3 baths2,195 sq. ft.
410 Preswick Court, Oswego, IL 60543
MLS# 12783058Listed by: VILLAGE REALTY, INC.


Protect your home and budget from life's surprises with an Assurant Home Warranty, backed by a partner that supports you through every step of homeownership. Explore Plans.
©2026 Century 21 Real Estate LLC. All rights reserved. CENTURY 21®, the CENTURY 21 Logo and C21® are service marks owned by Century 21 Real Estate LLC. Century 21 Real Estate LLC fully supports the principles of the Fair Housing Act and the Equal Opportunity Act. Each office is independently owned and operated. Listing information is deemed reliable but not guaranteed accurate.