
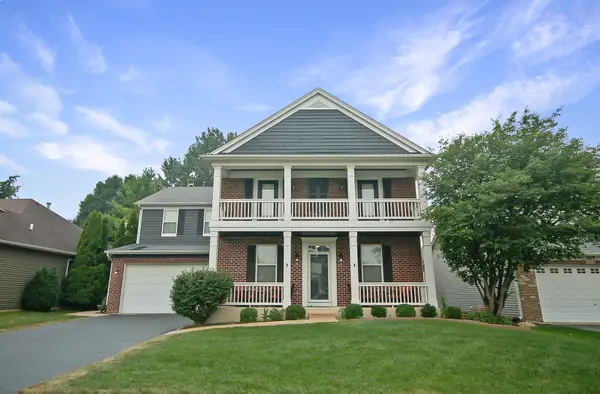
437 Raintree Drive, Oswego, IL 60543
Local realty services provided by:CENTURY 21 All Pro Real Estate
437 Raintree Drive,Oswego, IL 60543
$580,000
- 4 Beds
- 3 Baths
- 2,460 sq. ft.
- Single family
- Active
Listed by: daniel nierman
Office: 4 sale realty advantage llc.
MLS#:12709267
Source:MLSNI
Price summary
- Price:$580,000
- Price per sq. ft.:$235.77
- Monthly HOA dues:$22
About this home
Stunning, move-in ready 4-bedroom, 2.5 bath home on a premium lot with no rear neighbors, nestled on a quiet street overlooking a peaceful farm field. Offering over 2,460 square feet plus a finished basement including a separate room with built-in closet for a potential 5th bedroom or office, and large crawl space for ample storage. This beautifully updated home features an open layout kitchen space with granite countertops, a farmhouse sink, newer stainless steel appliances, abundant 42 inch cabinetry, and generous prep space. The adjoining south facing sunroom fills the home with natural light and views of the newly built multi-level deck, concrete patio, and heated above ground pool all within a fully fenced yard providing exceptional indoor/outdoor living spaces with the privacy you desire. You'll appreciate the gray-washed hardwood floors throughout the first floor, updated lighting, electric fireplace, newer upstairs carpeting, and convenient main-floor mudroom connecting to the oversized 3-car garage all combining style and functionality. Upstairs you'll find all 4 spacious bedrooms including the luxurious master suite with walk-in closet and private bath featuring a jacuzzi tub, separate shower, and dual vanity. Additional highlights include: new roof (2019), new windows (2013), central A/C (2015), and 2-speed high efficiency furnace (2016). Just minutes away from schools, shopping, dining, parks, and everything Oswego has to offer. Start making memories today....you won't want to miss this one!...
Contact an agent
Home facts
- Year built:2001
- Listing ID #:12709267
- Updated:July 21, 2026 at 11:02 AM
Rooms and interior
- Bedrooms:4
- Total bathrooms:3
- Full bathrooms:2
- Half bathrooms:1
- Rooms Total:11
- Dining Description:Separate Dining Room
- Bathrooms Description:Double Sinks, Separate Shower, Whirlpool
- Kitchen Description:Disposal, Microwave, Range, Refrigerator, Stainless Steel Appliance(s)
- Basement Description:Finished, Full
- Living area:2,460 sq. ft.
Heating and cooling
- Cooling:Central Air
- Heating:Forced Air, Natural Gas
- Central air:Yes
Structure and exterior
- Roof:Asphalt
- Year built:2001
- Building area:2,460 sq. ft.
- Lot area:0.24 Acres
- Architectural Style:Traditional
- Foundation Description:Concrete Perimeter
- Levels:2 Story
Schools
- High school:Oswego East High School
- Middle school:Plank Junior High School
- Elementary school:Churchill Elementary School
Utilities
- Water:Public
- Sewer:Public Sewer
Finances and disclosures
- Price:$580,000
- Price per sq. ft.:$235.77
- Tax amount:$10,410 (2024)
Features and amenities
- Laundry features:Dryer, Washer
- Amenities:CO Detectors, Ceiling Fan(s), Sump Pump, Water-Softener Owned
Parking
- Total parking spaces:6
- Parking description:Asphalt, Attached Garage, Driveway, Garage
- Garage:Yes
- Garage spaces:3
 Copyright 2026 Midwest Real Estate Data LLC. All rights reserved. The data relating to real estate for sale on this web site comes in part from the Broker Reciprocity Program of the Midwest Real Estate Data LLC. Listing information is deemed reliable but not guaranteed. MLSNI Member Broker: Lisa McKinney
New listings near 437 Raintree Drive
- New
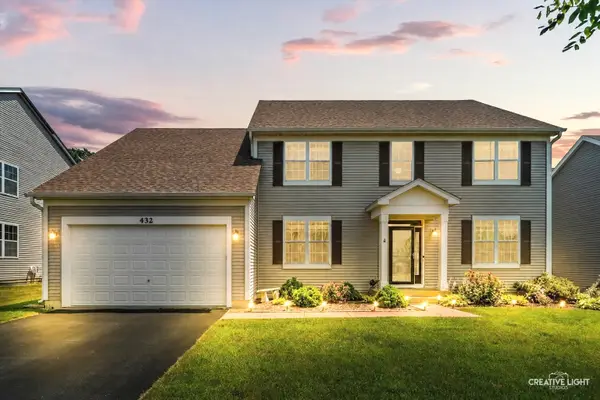 $519,900Active5 beds 3 baths2,859 sq. ft.
432 Bluegrass Parkway, Oswego, IL 60543
MLS# 12702588Listed by: MICHELLE SATHER REALTOR - New
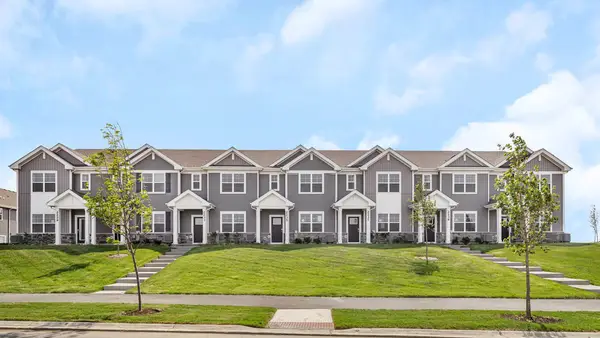 $374,990Active3 beds 3 baths1,543 sq. ft.
2241 Barbera Drive, Oswego, IL 60543
MLS# 12710605Listed by: DAYNAE GAUDIO 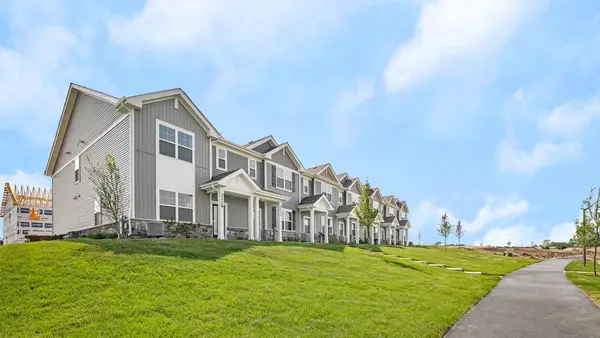 $339,990Pending3 beds 3 baths1,543 sq. ft.
2237 Barbera Drive, Oswego, IL 60543
MLS# 12710164Listed by: DAYNAE GAUDIO- New
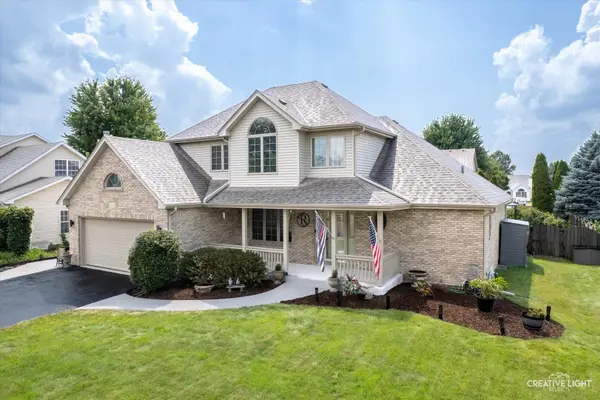 $575,000Active4 beds 3 baths2,171 sq. ft.
413 Windsor Drive, Oswego, IL 60543
MLS# 12709411Listed by: CHARLES RUTENBERG REALTY OF IL - New
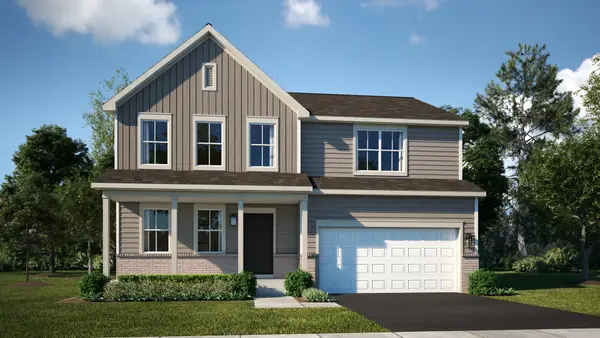 $546,990Active4 beds 3 baths2,362 sq. ft.
428 Hathaway Lane, Oswego, IL 60543
MLS# 12710128Listed by: HOMESMART CONNECT LLC - New
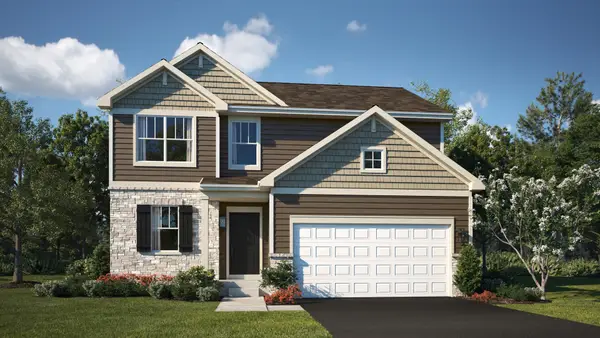 $531,990Active3 beds 3 baths2,074 sq. ft.
434 Hathaway Lane, Oswego, IL 60543
MLS# 12710191Listed by: HOMESMART CONNECT LLC - New
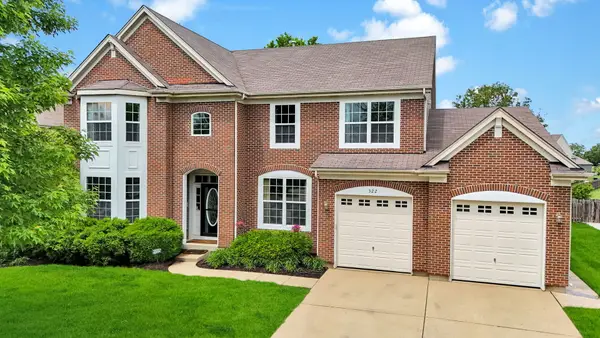 $639,000Active5 beds 6 baths6,094 sq. ft.
322 Hemlock Lane, Oswego, IL 60543
MLS# 12708362Listed by: KELLER WILLIAMS INFINITY - New
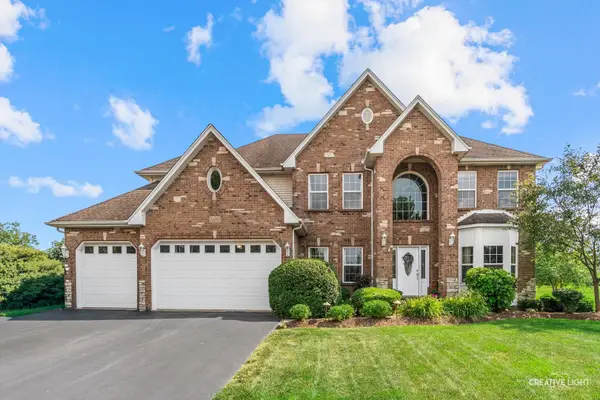 $649,900Active4 beds 5 baths3,329 sq. ft.
506 Simsbury Court, Oswego, IL 60543
MLS# 12701838Listed by: AYERS REALTY GROUP - New
 $650,000Active6 beds 4 baths3,193 sq. ft.
Address Withheld By Seller, Oswego, IL 60543
MLS# 12597183Listed by: KELLER WILLIAMS INFINITY


Protect your home and budget from life's surprises with an Assurant Home Warranty, backed by a partner that supports you through every step of homeownership. Explore Plans.
©2026 Century 21 Real Estate LLC. All rights reserved. CENTURY 21®, the CENTURY 21 Logo and C21® are service marks owned by Century 21 Real Estate LLC. Century 21 Real Estate LLC fully supports the principles of the Fair Housing Act and the Equal Opportunity Act. Each office is independently owned and operated. Listing information is deemed reliable but not guaranteed accurate.