
475 Dancer Lane, Oswego, IL 60543
Local realty services provided by:CENTURY 21 North East
475 Dancer Lane,Oswego, IL 60543
$299,900
- 2 Beds
- 3 Baths
- 1,451 sq. ft.
- Condominium
- Active
Listed by: michelle sather
Office: michelle sather realtor
MLS#:12739776
Source:MLSNI
Price summary
- Price:$299,900
- Price per sq. ft.:$206.69
- Monthly HOA dues:$190
About this home
Welcome to this beautiful east facing townhome in Oswego's highly desirable Churchill Club! This 2-bedroom, 2.1-bath home with a loft features a soaring two-story family room, creating an impressive, open and light-filled space perfect for relaxing or entertaining. The primary suite with western facing exposure offers beautiful sunsets, large is and hers closets, and a private en suite. The kitchen offers 42" cabinets, a pantry, ample storage, and all black appliances. A large mudroom and laundry room are conveniently located off the large 2 car garage with included washer and dryer. Buyers will appreciate the updated bathrooms and solid surface lvp flooring, newer roofing replacement, patio with no rear neighbors and quick access to waliking paths leading to schools and amenities. Enjoy maintenance-free living and all the incredible amenities Churchill Club has to offer, including swimming pools, fitness center, tennis courts, pickleball courts, basketball and sand volleyball courts, splash pad, clubhouse, and miles of walking and biking trails. The community also features three onsite schools, making everyday life incredibly convenient. Shopping, dining, and everyday conveniences are just minutes away, with easy access to I-88 and I-55 and Metra stations in Aurora and Naperville. Located approximately 48 miles west of Chicago. Why keep paying rent when you can own? With a low HOA and the ability to close quickly, this is a fantastic opportunity to make Churchill Club home. Hurry-this one won't last!...
Contact an agent
Home facts
- Year built:2005
- Subdivision & Development:Churchill Club
- Listing ID #:12739776
- Updated:August 22, 2026 at 01:43 AM
Rooms and interior
- Bedrooms:2
- Total bathrooms:3
- Full bathrooms:2
- Half bathrooms:1
- Rooms Total:6
- Dining Description:Combined With Living Room
- Bathrooms Description:Separate Shower
- Kitchen Description:Dishwasher, Disposal, Microwave, Range, Refrigerator
- Living area:1,451 sq. ft.
Heating and cooling
- Cooling:Central Air
- Heating:Forced Air, Natural Gas
- Central air:Yes
Structure and exterior
- Roof:Asphalt
- Year built:2005
- Building area:1,451 sq. ft.
- Lot Features:Common Grounds
- Foundation Description:Concrete Perimeter
Schools
- High school:Oswego East High School
- Middle school:Plank Junior High School
- Elementary school:Churchill Elementary School
Utilities
- Water:Public
- Sewer:Public Sewer
Finances and disclosures
- Price:$299,900
- Price per sq. ft.:$206.69
- Tax amount:$6,227 (2025)
Features and amenities
- Pool features:Pool
Parking
- Total parking spaces:2
- Parking description:Asphalt, Attached Garage, Garage
- Garage:Yes
- Garage spaces:2
 Copyright 2026 Midwest Real Estate Data LLC. All rights reserved. The data relating to real estate for sale on this web site comes in part from the Broker Reciprocity Program of the Midwest Real Estate Data LLC. Listing information is deemed reliable but not guaranteed. MLSNI Member Broker: Nate Brown
New listings near 475 Dancer Lane
- New
 $640,000Active5 beds 4 baths4,325 sq. ft.
472 Arboretum Way, Oswego, IL 60543
MLS# 12738120Listed by: EXP REALTY - Open Sat, 11am to 3pmNew
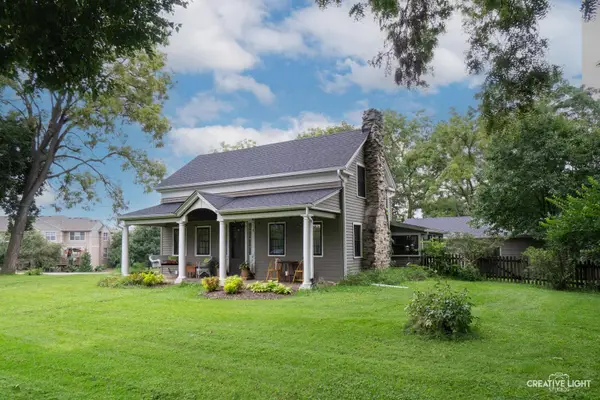 $319,990Active3 beds 1 baths1,344 sq. ft.
4810 Mill Road, Oswego, IL 60543
MLS# 12718102Listed by: JOHN GREENE, REALTOR - New
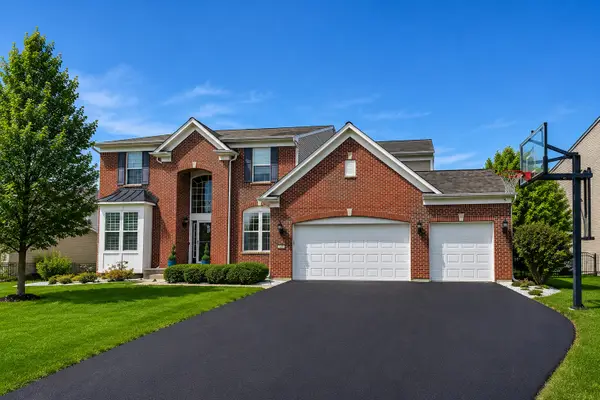 $639,999Active4 beds 3 baths3,364 sq. ft.
191 Chapin Way, Oswego, IL 60543
MLS# 12739020Listed by: XHOMES REALTY - New
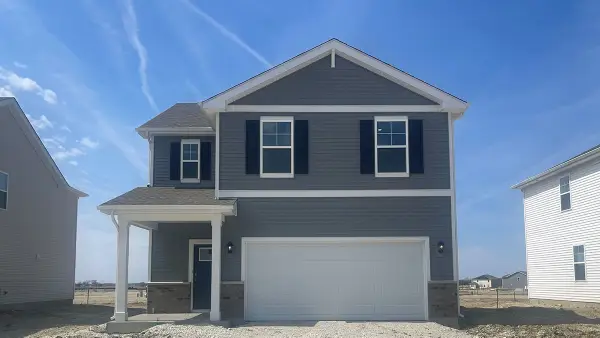 $444,990Active4 beds 3 baths1,953 sq. ft.
2411 Semillon Street, Oswego, IL 60543
MLS# 12738888Listed by: DAYNAE GAUDIO - New
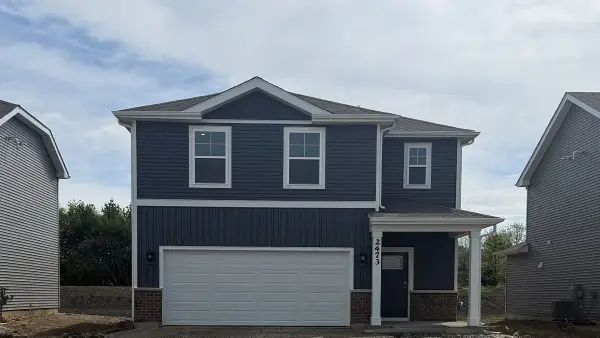 $409,990Active3 beds 3 baths1,663 sq. ft.
2421 Semillon Street, Oswego, IL 60543
MLS# 12738867Listed by: DAYNAE GAUDIO - New
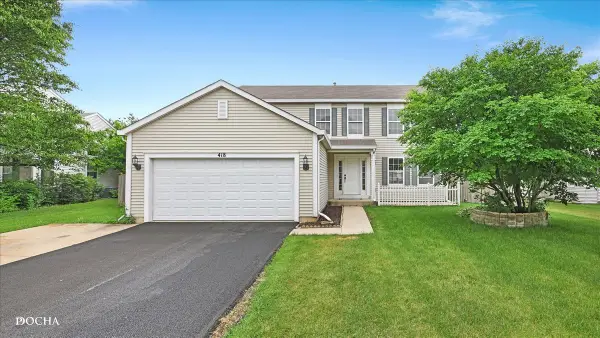 $440,000Active4 beds 3 baths2,245 sq. ft.
418 Terrace Lane, Oswego, IL 60543
MLS# 12707891Listed by: KELLER WILLIAMS INFINITY - Open Sun, 1 to 3pmNew
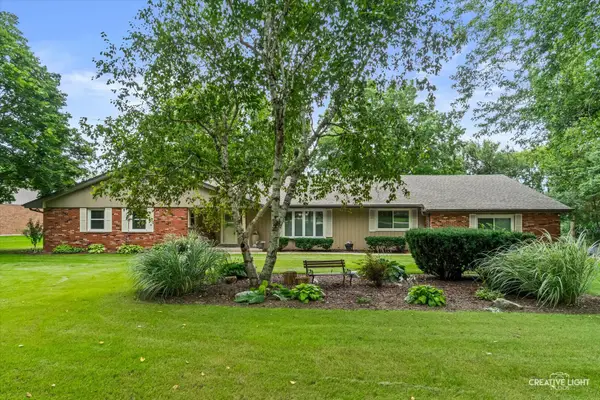 $599,900Active4 beds 3 baths2,426 sq. ft.
120 Riverview Court, Oswego, IL 60543
MLS# 12734678Listed by: EXP REALTY - New
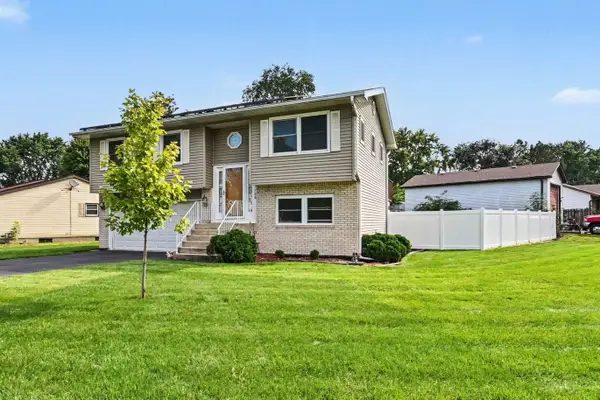 $325,000Active3 beds 2 baths1,408 sq. ft.
136 Augusta Road, Oswego, IL 60543
MLS# 12736832Listed by: KELLER WILLIAMS INFINITY - New
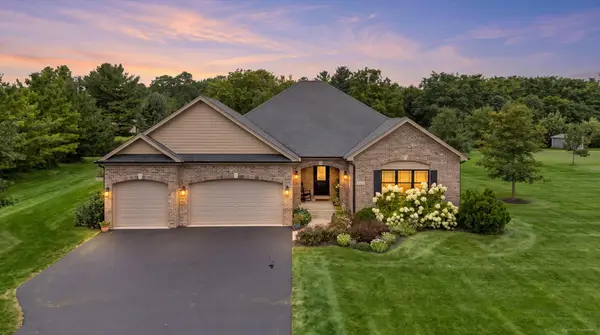 $715,000Active5 beds 3 baths2,148 sq. ft.
5325 Goldenrod Drive, Oswego, IL 60543
MLS# 12738539Listed by: BRUMMEL PROPERTIES, INC. - New
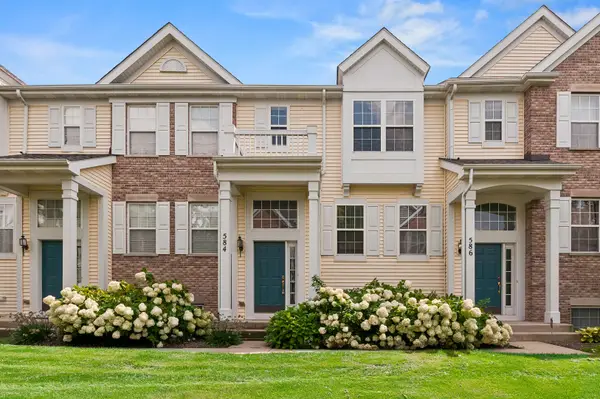 $285,000Active2 beds 3 baths1,312 sq. ft.
584 Lincoln Station Drive, Oswego, IL 60543
MLS# 12734962Listed by: BAIRD & WARNER


Protect your home and budget from life's surprises with an Assurant Home Warranty, backed by a partner that supports you through every step of homeownership. Explore Plans.
©2026 Century 21 Real Estate LLC. All rights reserved. CENTURY 21®, the CENTURY 21 Logo and C21® are service marks owned by Century 21 Real Estate LLC. Century 21 Real Estate LLC fully supports the principles of the Fair Housing Act and the Equal Opportunity Act. Each office is independently owned and operated. Listing information is deemed reliable but not guaranteed accurate.