
483 Dancer Lane, Oswego, IL 60543
Local realty services provided by:CENTURY 21 New Beginnings
483 Dancer Lane,Oswego, IL 60543
$345,000
- 2 Beds
- 3 Baths
- 1,925 sq. ft.
- Condominium
- Active
Listed by: jennifer kenyon
Office: re/max action
MLS#:12783632
Source:MLSNI
Price summary
- Price:$345,000
- Price per sq. ft.:$179.22
- Monthly HOA dues:$238
About this home
This beautifully updated end-unit townhome is now available in the highly desirable Churchill Club of Oswego! This home has been completely updated in today's trendy colors and finishes, making it a distinctive choice. Boasting the largest 2-bedroom floorplan at nearly 2,000 sq. ft. - comparable to the larger 3-bedroom models - it offers potential options for conversion if desired. Upon arrival, the inviting covered front porch greets you. Inside, you will find an impressive two-story Entry and Living Room filled with natural light, sure to leave a lasting impression. The Kitchen has been exquisitely updated with high-end stainless appliances, 42-inch white cabinets, tile backsplash, and elegant quartz counters and island, seamlessly connecting to the Family Room (or Great Room). A separate Dining Room (or flex room) is conveniently situated off the Kitchen, along with a tucked-away Laundry Room equipped with storage and front-load washer and dryer on pedestals, and a refreshed Powder Room, making the first floor highly functional. Upstairs, the spacious Primary Suite features 3 generous closets and a beautifully updated Bathroom with a double basin vanity w/quartz counter and a luxurious floor-to-ceiling shower enclosure complete with built-ins and a high-end shower head. The 2nd Bedroom and nicely updated Guest Bathroom are thoughtfully positioned on the opposite side of the home. A spacious and versatile Loft awaits, adaptable to your needs. The finished 2-Car Garage includes overhead storage mounted to ceiling. Enjoy the picturesque sunsets from the privacy of your patio and backyard. This home has been lovingly maintained by the current owner along with 2 former owners. RECENT UPDATES INCLUDE: total Kitchen redo, vinyl plank flooring throughout, white doors, trim, crown molding and modern hardware throughout, interior painting including Garage, A/C, HWH, water softener, total redo of the Primary Bathroom, and the Guest Bathroom. Living in Churchill Club, you'll enjoy fantastic resort-style amenities, including a clubhouse, outdoor pool with waterslide, splash pad, fitness room, gathering rooms, tennis/pickleball courts, sand volleyball court, playgrounds, parks, walking trails, and so much more. The highly regarded District 308 schools - including Churchill Elementary, Plank Junior High, and the Brokaw Early Learning Center - are all located within the community, with Oswego East High School just a short distance away. Shopping, dining, entertainment and daily conveniences are steps away. Offering modern updates, a premium location, top-tier amenities, and move-in-ready condition, this exceptional home presents a rare opportunity in one of Oswego's most sought-after communities!...
Contact an agent
Home facts
- Year built:2006
- Subdivision & Development:Churchill Club
- Listing ID #:12783632
- Updated:October 17, 2026 at 02:45 AM
Rooms and interior
- Bedrooms:2
- Total bathrooms:3
- Full bathrooms:2
- Half bathrooms:1
- Rooms Total:7
- Dining Description:Separate Dining Room
- Kitchen Description:Dishwasher, Disposal, Freezer, High End Refrigerator, Microwave, Range, Stainless Steel Appliance(s)
- Living area:1,925 sq. ft.
Heating and cooling
- Cooling:Central Air
- Heating:Natural Gas
- Central air:Yes
Structure and exterior
- Year built:2006
- Building area:1,925 sq. ft.
Schools
- High school:Oswego East High School
- Middle school:Plank Junior High School
- Elementary school:Churchill Elementary School
Utilities
- Water:Public
- Sewer:Public Sewer
Finances and disclosures
- Price:$345,000
- Price per sq. ft.:$179.22
- Tax amount:$6,965 (2025)
Features and amenities
- Laundry features:Dryer, Washer
- Amenities:CO Detectors, Ceiling Fan(s), TV-Cable, Water-Softener Owned
- Pool features:Pool
Parking
- Total parking spaces:2
- Parking description:Asphalt, Attached Garage, Garage
- Garage:Yes
- Garage spaces:2
 Copyright 2026 Midwest Real Estate Data LLC. All rights reserved. The data relating to real estate for sale on this web site comes in part from the Broker Reciprocity Program of the Midwest Real Estate Data LLC. Listing information is deemed reliable but not guaranteed. MLSNI Member Broker: Vivian Galarza
New listings near 483 Dancer Lane
- New
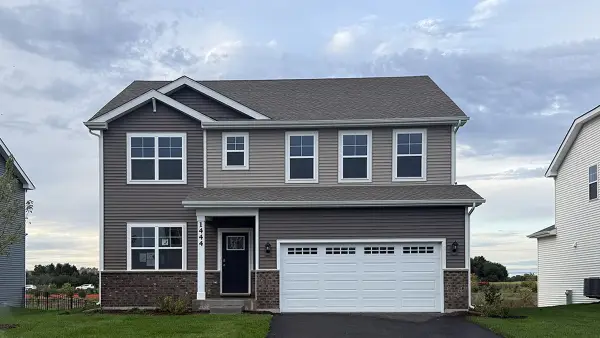 $549,990Active4 beds 3 baths2,836 sq. ft.
1444 Vintage Drive, Oswego, IL 60543
MLS# 12787059Listed by: DAYNAE GAUDIO - New
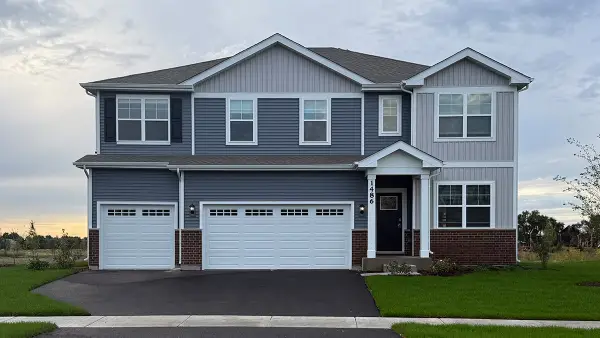 $629,990Active5 beds 3 baths3,044 sq. ft.
1486 Vintage Drive, Oswego, IL 60543
MLS# 12787062Listed by: DAYNAE GAUDIO - New
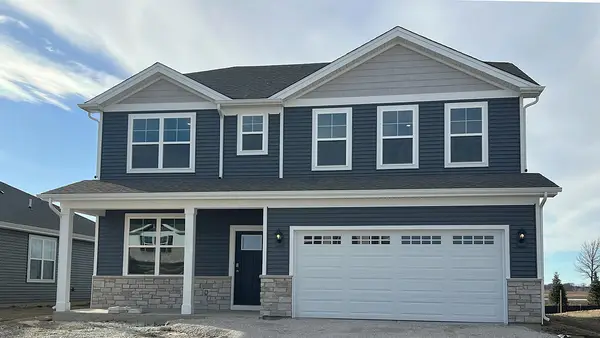 $559,990Active4 beds 3 baths2,836 sq. ft.
1494 Vintage Drive, Oswego, IL 60543
MLS# 12787070Listed by: DAYNAE GAUDIO - New
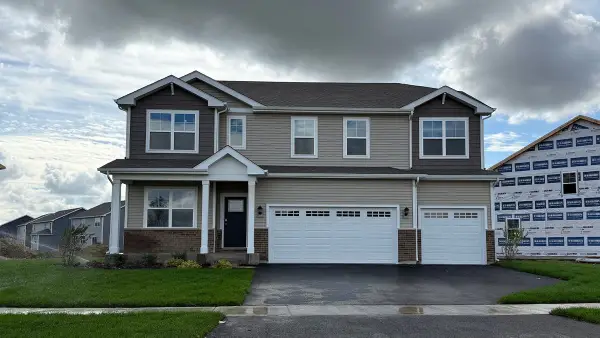 $609,990Active5 beds 3 baths3,044 sq. ft.
1498 Vintage Drive, Oswego, IL 60543
MLS# 12787089Listed by: DAYNAE GAUDIO - New
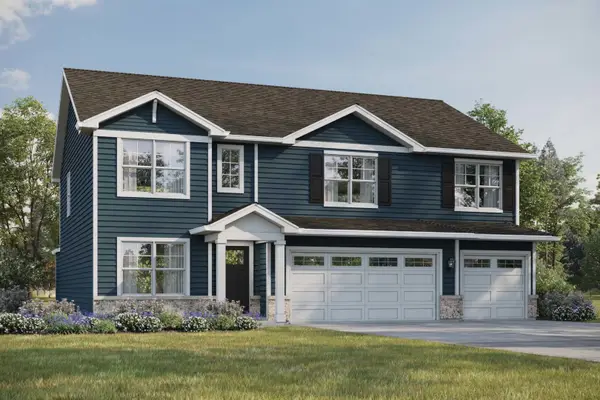 $629,990Active5 beds 3 baths3,044 sq. ft.
2301 La Cote Drive, Oswego, IL 60543
MLS# 12787095Listed by: DAYNAE GAUDIO - New
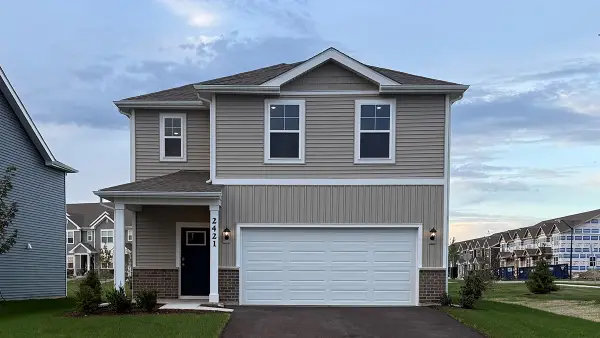 $404,990Active3 beds 3 baths1,663 sq. ft.
2421 Semillon Street, Oswego, IL 60543
MLS# 12787098Listed by: DAYNAE GAUDIO - New
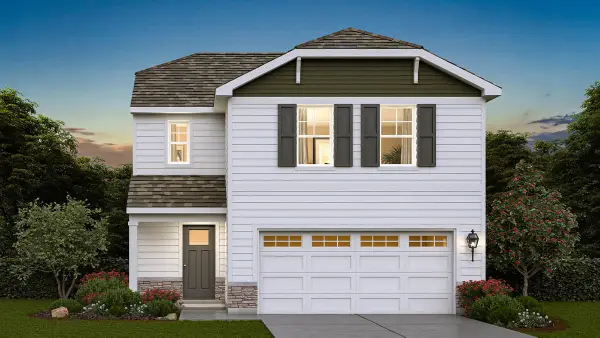 $404,990Active3 beds 3 baths1,561 sq. ft.
2476 Barbera Drive, Oswego, IL 60543
MLS# 12786843Listed by: DAYNAE GAUDIO - Open Sat, 1 to 3pmNew
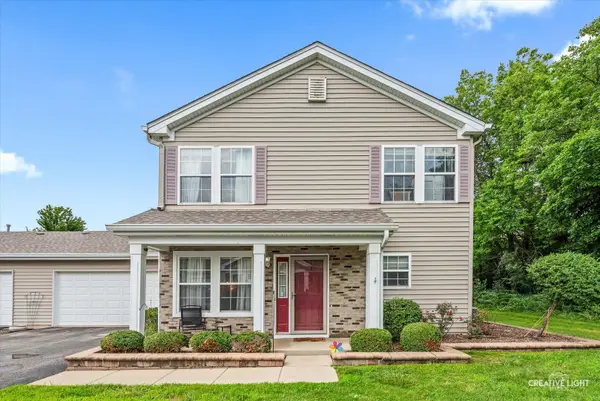 $275,000Active3 beds 3 baths1,664 sq. ft.
109 Waterbury Circle #109, Oswego, IL 60543
MLS# 12785015Listed by: KELLER WILLIAMS INFINITY - Open Sat, 11am to 1pmNew
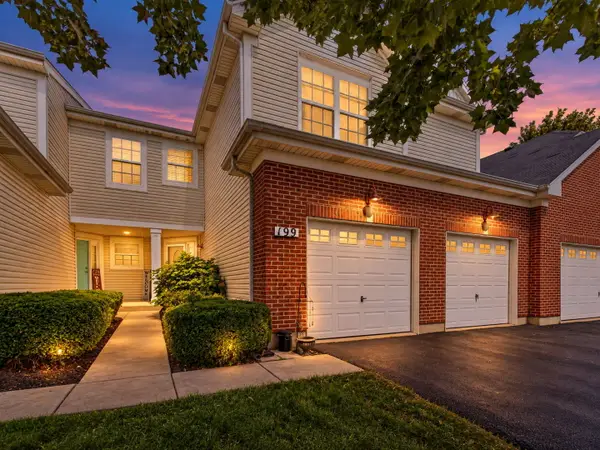 $389,900Active3 beds 4 baths2,861 sq. ft.
199 Dorset Avenue, Oswego, IL 60543
MLS# 12782679Listed by: CHARLES RUTENBERG REALTY OF IL - New
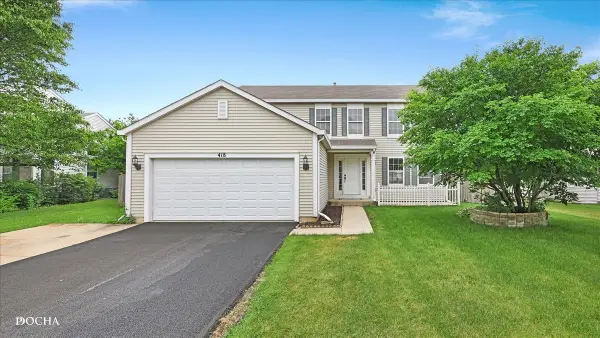 $425,000Active4 beds 3 baths2,245 sq. ft.
418 Terrace Lane, Oswego, IL 60543
MLS# 12784159Listed by: KELLER WILLIAMS INFINITY


Protect your home and budget from life's surprises with an Assurant Home Warranty, backed by a partner that supports you through every step of homeownership. Explore Plans.
©2026 Century 21 Real Estate LLC. All rights reserved. CENTURY 21®, the CENTURY 21 Logo and C21® are service marks owned by Century 21 Real Estate LLC. Century 21 Real Estate LLC fully supports the principles of the Fair Housing Act and the Equal Opportunity Act. Each office is independently owned and operated. Listing information is deemed reliable but not guaranteed accurate.