
199 Dorset Avenue, Oswego, IL 60543
Local realty services provided by:CENTURY 21 North East
Upcoming open houses
- Sat, Oct 1711:00 am - 01:00 pm
- Sun, Oct 1812:00 pm - 02:00 pm
Listed by: keith kreis
Office: charles rutenberg realty of il
MLS#:12782679
Source:MLSNI
Price summary
- Price:$389,900
- Price per sq. ft.:$136.28
- Monthly HOA dues:$195
About this home
Former Builder's Model with Beautiful Pond and Fountain Views and 2,861 Finished SqFt. Imagine starting your mornings with sunlight stretching across the pond and fountains just beyond your patio. At 199 Dorset Avenue, those water views continue inside, visible from the family room and dining area, creating a peaceful, open, and genuinely special setting. This former builder's model offers more living space than many single-family homes, with three spacious bedrooms, two full and two half bathrooms, a finished lower level, and a two-car attached garage-all with the ease of low-maintenance living. Hardwood flooring in the kitchen, dining room, and foyer, elegant wainscoting, abundant natural light, and a gas fireplace give the main level warmth and character. The oversized kitchen is designed for everyday living and entertaining, with Merillat cabinetry, granite countertops, stainless-steel appliances, a double oven, a center island with seating, and a pantry. Upstairs, the primary suite is a private retreat with two custom-organized walk-in closets and a spa-inspired bathroom featuring dual sinks, a whirlpool tub, and a separate full-body-spray shower. Two additional bedrooms, another full bathroom, and convenient second-floor laundry complete the upper level. The finished lower level adds a spacious recreation or media room, flexible space for a home office, gym, or game area, an additional half bathroom, and ample storage. Prairie Point Community Park is only steps away, placing trails, recreation, and green space within easy reach. For only $195 per month, the association includes exterior maintenance, lawn care, snow removal, and insurance, plus access to the community clubhouse, swimming pool, and fitness center. The home is located in Oswego School District 308. Schedule your private showing and experience the view and the space for yourself....
Contact an agent
Home facts
- Year built:2006
- Subdivision & Development:Ashcroft Place
- Listing ID #:12782679
- Updated:October 16, 2026 at 11:07 AM
Rooms and interior
- Bedrooms:3
- Total bathrooms:4
- Full bathrooms:2
- Half bathrooms:2
- Rooms Total:8
- Dining Description:Combined With Living Room, L-Shaped
- Bathrooms Description:Double Shower, Double Sinks, Full Body Spray Shower, Separate Shower, Whirlpool
- Kitchen Description:Dishwasher, Disposal, Double Oven, High End Refrigerator, Microwave, Stainless Steel Appliance(s)
- Basement Description:Egress Window, Partial, Partially Finished
- Living area:2,861 sq. ft.
Heating and cooling
- Cooling:Central Air
- Heating:Forced Air, Natural Gas
- Central air:Yes
Structure and exterior
- Roof:Asphalt
- Year built:2006
- Building area:2,861 sq. ft.
- Lot Features:Common Grounds, Landscaped
- Foundation Description:Concrete Perimeter
Schools
- High school:Oswego High School
- Middle school:Traughber Junior High School
- Elementary school:Southbury Elementary School
Utilities
- Water:Public
- Sewer:Public Sewer
Finances and disclosures
- Price:$389,900
- Price per sq. ft.:$136.28
- Tax amount:$8,458 (2025)
Features and amenities
- Laundry features:Dryer, Washer
- Amenities:CO Detectors, Ceiling Fan(s), Intercom, Sump Pump
- Pool features:Pool
Parking
- Total parking spaces:2
- Parking description:Asphalt, Attached Garage, Garage
- Garage:Yes
- Garage spaces:2
 Copyright 2026 Midwest Real Estate Data LLC. All rights reserved. The data relating to real estate for sale on this web site comes in part from the Broker Reciprocity Program of the Midwest Real Estate Data LLC. Listing information is deemed reliable but not guaranteed. MLSNI Member Broker: Nate Brown
New listings near 199 Dorset Avenue
- New
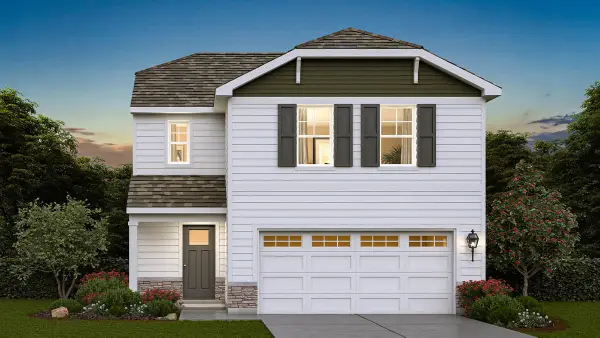 $404,990Active3 beds 3 baths1,561 sq. ft.
2476 Barbera Drive, Oswego, IL 60543
MLS# 12786843Listed by: DAYNAE GAUDIO - Open Sat, 1 to 3pmNew
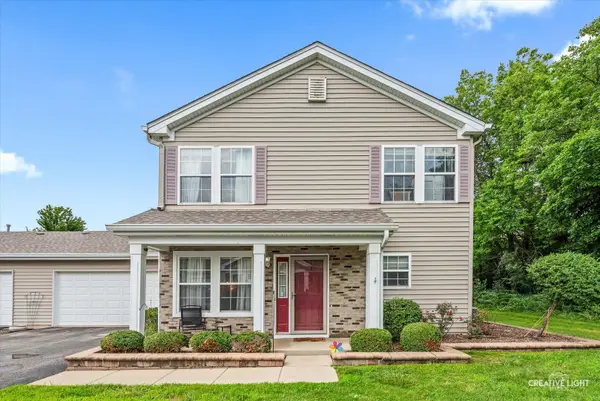 $275,000Active3 beds 3 baths1,664 sq. ft.
109 Waterbury Circle #109, Oswego, IL 60543
MLS# 12785015Listed by: KELLER WILLIAMS INFINITY - New
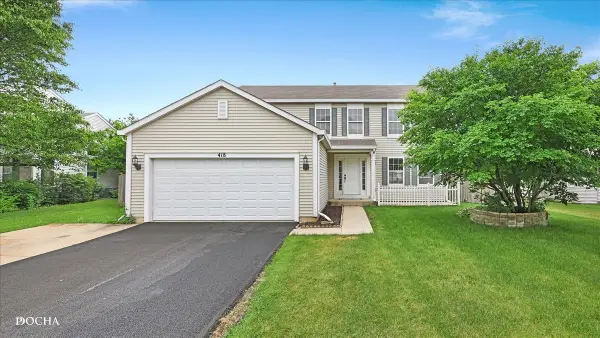 $425,000Active4 beds 3 baths2,245 sq. ft.
418 Terrace Lane, Oswego, IL 60543
MLS# 12784159Listed by: KELLER WILLIAMS INFINITY - New
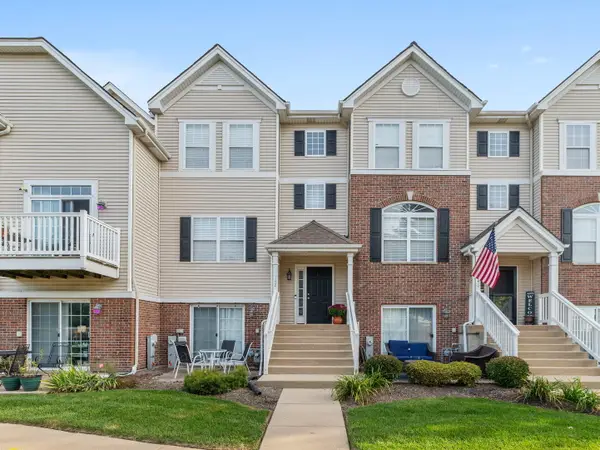 $350,000Active4 beds 3 baths1,518 sq. ft.
142 Lakeshore Drive, Oswego, IL 60543
MLS# 12776567Listed by: EXP REALTY - GENEVA - New
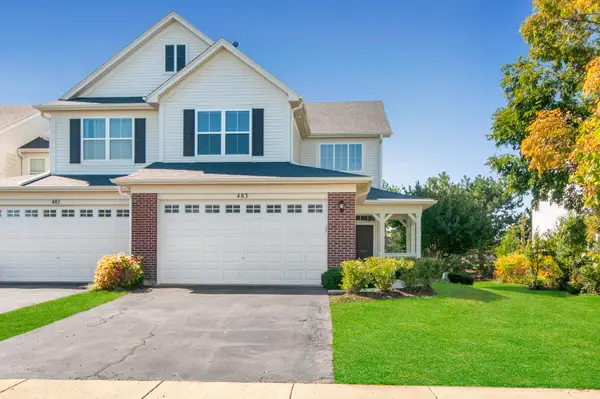 $345,000Active2 beds 3 baths1,925 sq. ft.
483 Dancer Lane, Oswego, IL 60543
MLS# 12783632Listed by: RE/MAX ACTION - New
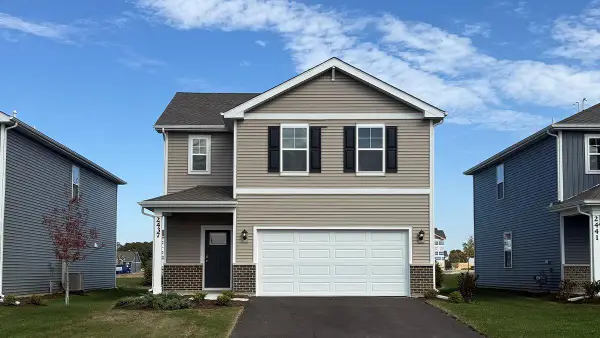 $419,990Active3 beds 3 baths1,663 sq. ft.
2437 Semillon Street, Oswego, IL 60543
MLS# 12783148Listed by: DAYNAE GAUDIO - New
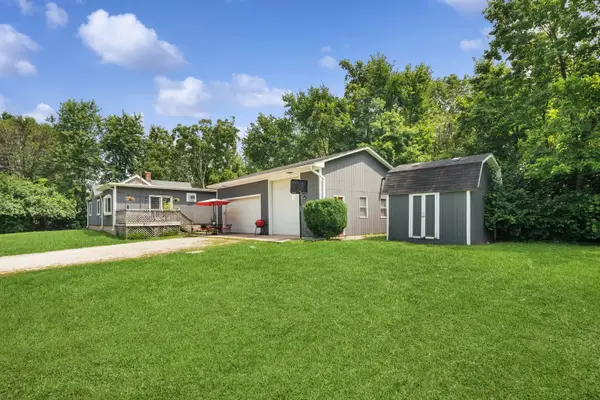 $330,000Active2 beds 1 baths1,200 sq. ft.
34 N Adams Street, Oswego, IL 60543
MLS# 12782732Listed by: BERKSHIRE HATHAWAY HOMESERVICES CHICAGO - New
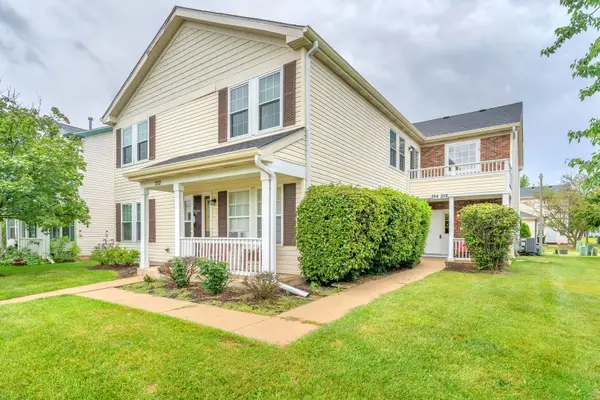 $219,000Active2 beds 1 baths960 sq. ft.
354 Ogden Falls Boulevard #354, Oswego, IL 60543
MLS# 12782156Listed by: ELLSBURY GROUP LLC - Open Sat, 11am to 5pmNew
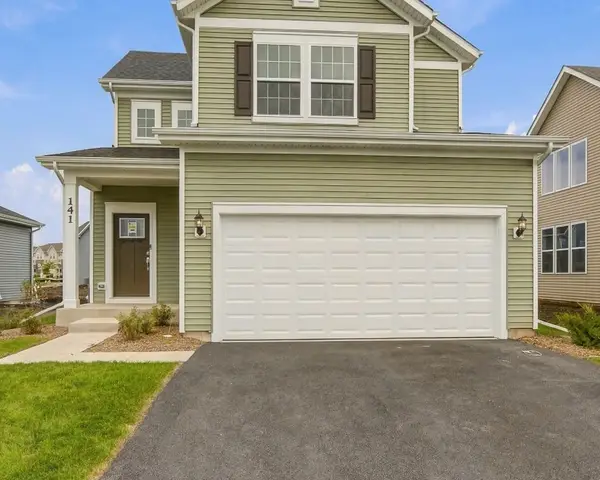 $482,250Active3 beds 3 baths1,678 sq. ft.
141 Daltrey Drive, Oswego, IL 60543
MLS# 12780227Listed by: TWIN VINES REAL ESTATE SVCS


Protect your home and budget from life's surprises with an Assurant Home Warranty, backed by a partner that supports you through every step of homeownership. Explore Plans.
©2026 Century 21 Real Estate LLC. All rights reserved. CENTURY 21®, the CENTURY 21 Logo and C21® are service marks owned by Century 21 Real Estate LLC. Century 21 Real Estate LLC fully supports the principles of the Fair Housing Act and the Equal Opportunity Act. Each office is independently owned and operated. Listing information is deemed reliable but not guaranteed accurate.