
505 Oxford Court, Oswego, IL 60543
Local realty services provided by:CENTURY 21 Affiliated
505 Oxford Court,Oswego, IL 60543
$279,500
- 2 Beds
- 3 Baths
- 1,392 sq. ft.
- Townhouse
- Active
Listed by: eric pulido
Office: john greene, realtor
MLS#:12794462
Source:MLSNI
Price summary
- Price:$279,500
- Price per sq. ft.:$200.79
- Monthly HOA dues:$189
About this home
Welcome to this inviting 2-bedroom, 2.5-bath townhome in Oswego's Kingsbrook Crossing community! Step inside to a bright and spacious living area featuring a cozy fireplace, and plenty of natural light. The recently painted interior offers a fresh, welcoming feel throughout. The open layout connects the living and dining areas, while the kitchen offers ample cabinet space, stainless steel appliances, and a convenient breakfast bar. Upstairs, you'll find two generously sized bedrooms, including a spacious primary suite with a beautifully remodeled private bathroom featuring modern finishes, stylish tilework, and a walk-in shower with a glass enclosure. The hallway bathroom also features updated flooring. Step outside through the sliding glass doors to enjoy your private patio overlooking an expansive green space, perfect for relaxing or entertaining. Additional highlights include an attached one-car garage and a convenient location near shopping, dining, parks, and major roadways. Enjoy comfortable, low maintenance living in a desirable Oswego location. Schedule your showing today!...
Contact an agent
Home facts
- Year built:1996
- Subdivision & Development:Kingsbrook Crossing
- Listing ID #:12794462
- Updated:October 30, 2026 at 12:28 PM
Rooms and interior
- Bedrooms:2
- Total bathrooms:3
- Full bathrooms:2
- Half bathrooms:1
- Rooms Total:5
- Dining Description:Combined With Living Room
- Kitchen Description:Disposal, Range, Range Hood, Refrigerator
- Living area:1,392 sq. ft.
Heating and cooling
- Cooling:Central Air
- Heating:Gas
- Central air:Yes
Structure and exterior
- Roof:Asphalt
- Year built:1996
- Building area:1,392 sq. ft.
- Lot Features:Common Grounds, Cul-De-Sac
Schools
- High school:Oswego High School
- Middle school:Thompson Junior High School
- Elementary school:Long Beach Elementary School
Utilities
- Water:Public
- Sewer:Public Sewer
Finances and disclosures
- Price:$279,500
- Price per sq. ft.:$200.79
- Tax amount:$5,390 (2025)
Features and amenities
- Laundry features:Dryer, Washer
- Amenities:Ceiling Fan(s)
Parking
- Total parking spaces:1
- Parking description:Asphalt, Attached Garage, Garage
- Garage:Yes
- Garage spaces:1
 Copyright 2026 Midwest Real Estate Data LLC. All rights reserved. The data relating to real estate for sale on this web site comes in part from the Broker Reciprocity Program of the Midwest Real Estate Data LLC. Listing information is deemed reliable but not guaranteed. MLSNI Member Broker: David Try
New listings near 505 Oxford Court
- New
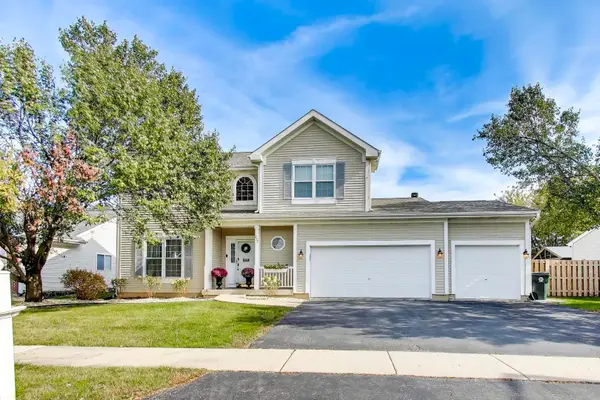 $519,900Active4 beds 3 baths2,460 sq. ft.
457 Raintree Drive, Oswego, IL 60543
MLS# 12793338Listed by: XHOMES REALTY - New
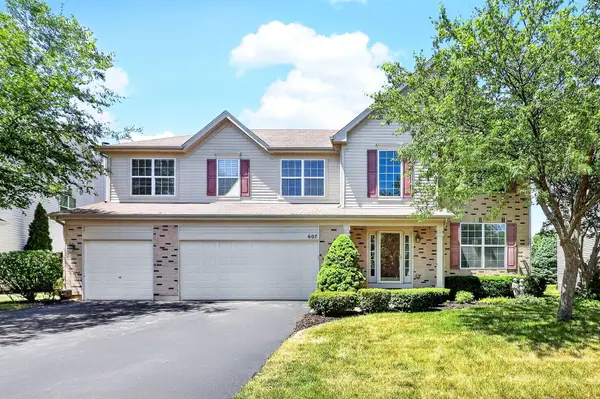 $565,000Active5 beds 4 baths3,454 sq. ft.
607 Mansfield Way, Oswego, IL 60543
MLS# 12796729Listed by: RE/MAX OF NAPERVILLE - New
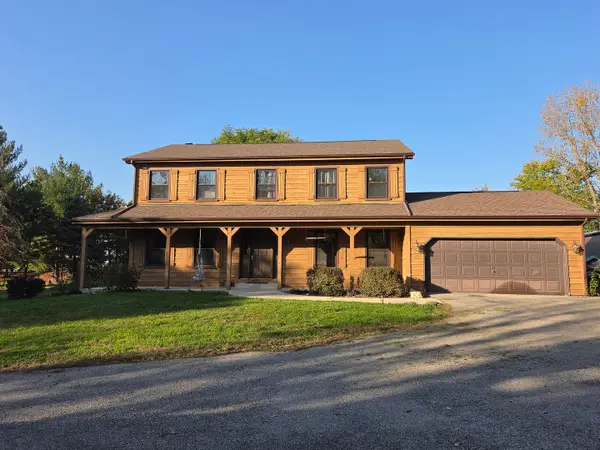 $550,000Active4 beds 3 baths2,300 sq. ft.
11 Ottawa Court, Oswego, IL 60543
MLS# 12774883Listed by: REAL PEOPLE REALTY - New
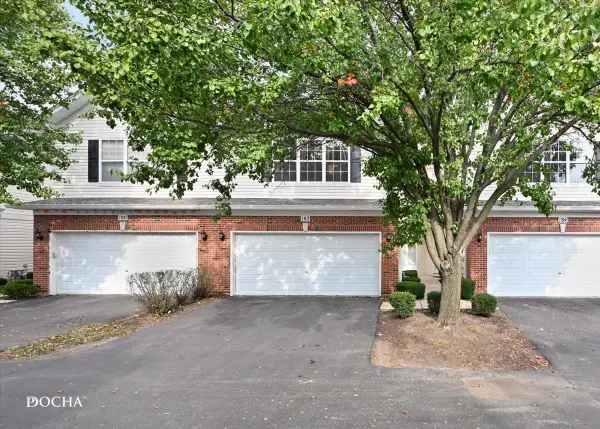 $285,000Active2 beds 3 baths1,581 sq. ft.
182 Concord Drive #182, Oswego, IL 60543
MLS# 12795357Listed by: KELLER WILLIAMS INFINITY - New
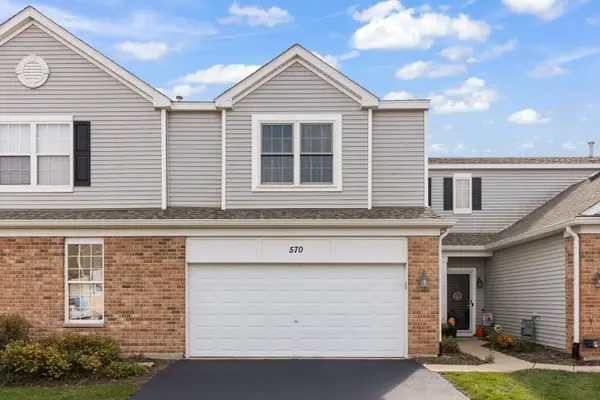 $270,000Active2 beds 2 baths1,536 sq. ft.
570 Springbrook Trail N, Oswego, IL 60543
MLS# 12795971Listed by: KELLER WILLIAMS PREMIERE PROPERTIES - New
 $354,990Active3 beds 3 baths1,543 sq. ft.
2250 Bodega Road, Oswego, IL 60543
MLS# 12795450Listed by: DAYNAE GAUDIO - New
 $373,990Active3 beds 3 baths1,543 sq. ft.
2270 Bodega Road, Oswego, IL 60543
MLS# 12795458Listed by: DAYNAE GAUDIO - New
 $374,990Active3 beds 3 baths1,543 sq. ft.
2269 Barbera Drive, Oswego, IL 60543
MLS# 12795477Listed by: DAYNAE GAUDIO - New
 $439,990Active4 beds 3 baths1,953 sq. ft.
2401 Semillon Street, Oswego, IL 60543
MLS# 12795502Listed by: DAYNAE GAUDIO


Protect your home and budget from life's surprises with an Assurant Home Warranty, backed by a partner that supports you through every step of homeownership. Explore Plans.
©2026 Century 21 Real Estate LLC. All rights reserved. CENTURY 21®, the CENTURY 21 Logo and C21® are service marks owned by Century 21 Real Estate LLC. Century 21 Real Estate LLC fully supports the principles of the Fair Housing Act and the Equal Opportunity Act. Each office is independently owned and operated. Listing information is deemed reliable but not guaranteed accurate.