
612 Belmont Avenue, Oswego, IL 60543
Local realty services provided by:CENTURY 21 New Heritage
612 Belmont Avenue,Oswego, IL 60543
$534,900
- 4 Beds
- 3 Baths
- 2,861 sq. ft.
- Single family
- Active
Listed by: bobbi zuidema
Office: keller williams infinity
MLS#:12744987
Source:MLSNI
Price summary
- Price:$534,900
- Price per sq. ft.:$186.96
- Monthly HOA dues:$25
About this home
Welcome to this beautifully updated and spacious 4-bedroom, 2.5-bath home featuring a large, versatile floor plan and an impressive list of 2026 improvements. The main level offers brand new luxury vinyl plank flooring throughout, creating a modern and cohesive feel. The inviting living room features elegant panel moulding and double doors separating it from the family room, offering both style and flexibility. The family room showcases a wood-burning fireplace with gas start, perfect for cozy evenings. The huge kitchen is the heart of the home, featuring a generous eating area, tons of refinished cabinetry and storage, a convenient desk area, and an oversized island. Enjoy brand-new quartz countertops, a brand-new backsplash, and brand-new stainless steel appliances. The large first-floor laundry room has also been updated with brand-new quartz countertops. The powder room features a new vanity, new quartz countertop, and new plumbing fixtures. A dramatic large double staircase leads to the second level, where you'll find brand-new carpeting throughout the staircase and all bedrooms. The spacious primary suite offers a relaxing retreat with a separate shower and soaking tub, brand-new shower door, new double-sink vanity, and brand-new quartz countertops. The large walk-in closet includes a custom closet system for exceptional organization. The remaining three bedrooms are all generously sized and offer plenty of closet space. The finished basement provides even more living space with a large recreation area, a separate flexible-use space, and an unfinished storage area. Step outside to enjoy the large paver patio and fully fenced backyard, ideal for entertaining, relaxing, and outdoor gatherings. Major 2026 updates include the roof, furnace, air conditioning, water heater, driveway, and garage door, providing peace of mind for years to come. This home combines generous living space, thoughtful updates, and extensive recent improvements in one exceptional package. This is a clubhouse community with pool, fitness center and clubhouse and much more! Move-in ready and waiting for its next owner! Close to shops and restaurants....
Contact an agent
Home facts
- Year built:2004
- Listing ID #:12744987
- Updated:August 31, 2026 at 11:39 AM
Rooms and interior
- Bedrooms:4
- Total bathrooms:3
- Full bathrooms:2
- Half bathrooms:1
- Rooms Total:9
- Basement Description:Finished, Full
- Living area:2,861 sq. ft.
Heating and cooling
- Cooling:Central Air
- Heating:Natural Gas
- Central air:Yes
Structure and exterior
- Year built:2004
- Building area:2,861 sq. ft.
- Levels:2 Story
Utilities
- Water:Public
- Sewer:Public Sewer
Finances and disclosures
- Price:$534,900
- Price per sq. ft.:$186.96
- Tax amount:$10,869 (2025)
Parking
- Total parking spaces:2
- Parking description:Attached Garage, Garage
- Garage:Yes
- Garage spaces:2
 Copyright 2026 Midwest Real Estate Data LLC. All rights reserved. The data relating to real estate for sale on this web site comes in part from the Broker Reciprocity Program of the Midwest Real Estate Data LLC. Listing information is deemed reliable but not guaranteed. MLSNI Member Broker: Lisa Rossow
New listings near 612 Belmont Avenue
- New
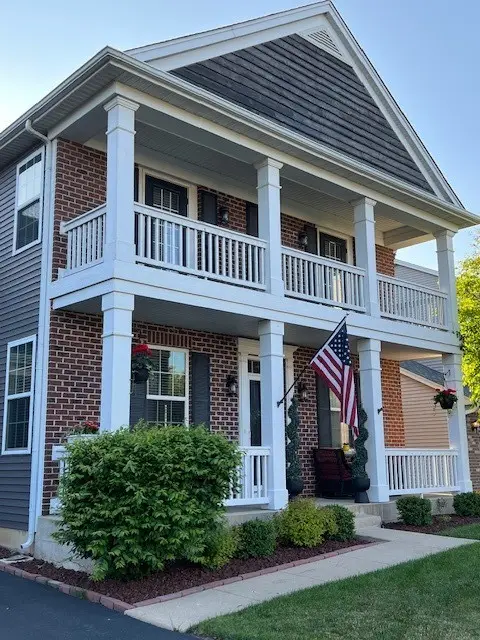 $620,000Active6 beds 4 baths3,193 sq. ft.
705 Wilmore Drive, Oswego, IL 60543
MLS# 12744077Listed by: KELLER WILLIAMS INFINITY - New
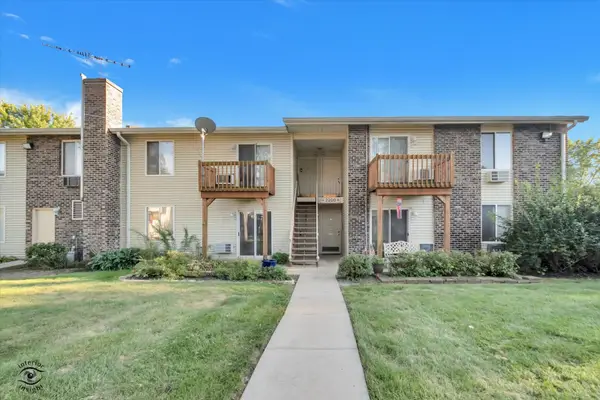 $165,000Active2 beds 1 baths724 sq. ft.
2200 Light Road #212, Oswego, IL 60543
MLS# 12744411Listed by: BRUMMEL PROPERTIES, INC. - New
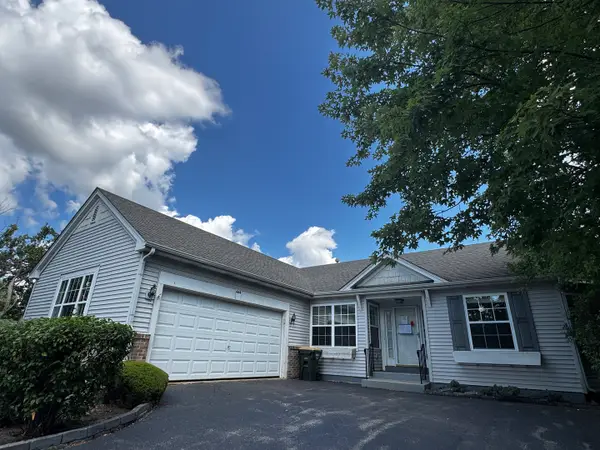 $310,000Active2 beds 2 baths1,636 sq. ft.
444 Badger Lane, Oswego, IL 60543
MLS# 12745834Listed by: COMPASS REO INCORPORATED - New
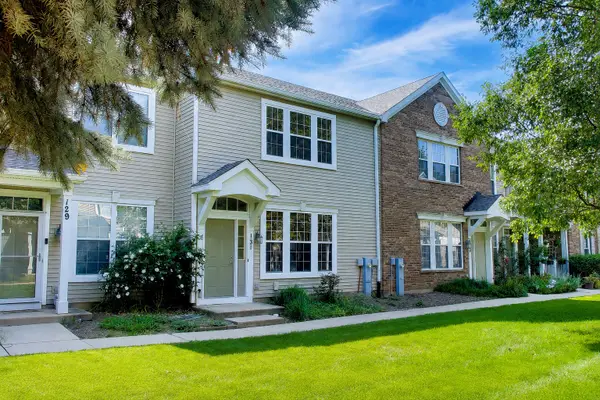 $275,000Active2 beds 3 baths1,672 sq. ft.
131 Springbrook Trail S, Oswego, IL 60543
MLS# 12744634Listed by: COMPASS - New
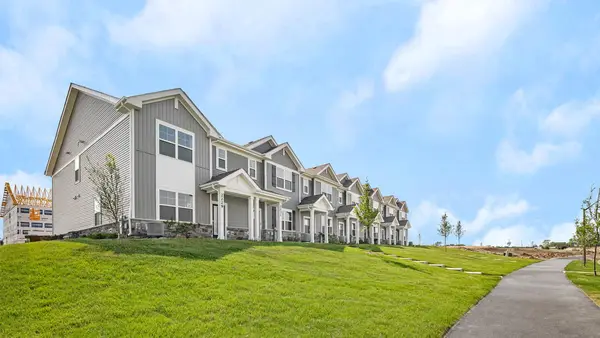 $369,990Active3 beds 3 baths1,543 sq. ft.
2242 Bodega Road, Oswego, IL 60543
MLS# 12745575Listed by: DAYNAE GAUDIO - New
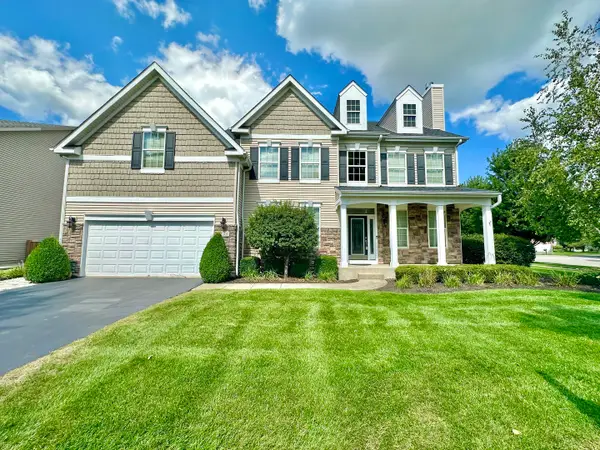 $625,000Active5 beds 4 baths3,939 sq. ft.
233 Willington Way, Oswego, IL 60543
MLS# 12745106Listed by: COLDWELL BANKER REAL ESTATE GROUP - New
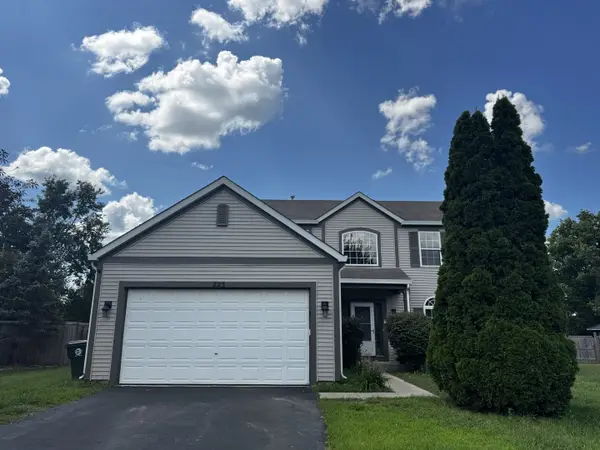 $494,900Active4 beds 3 baths2,802 sq. ft.
223 Paradise Parkway, Oswego, IL 60543
MLS# 12744385Listed by: COMPASS REO INCORPORATED - New
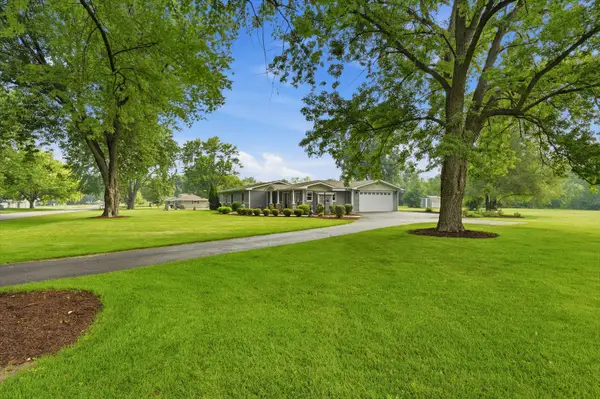 $449,999Active3 beds 2 baths1,574 sq. ft.
32 E Rickard Drive, Oswego, IL 60543
MLS# 12743059Listed by: COLDWELL BANKER REAL ESTATE GROUP - New
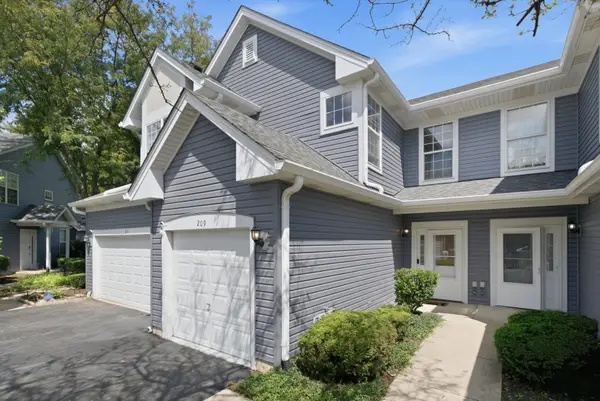 $269,900Active2 beds 3 baths1,392 sq. ft.
209 Oxford Court, Oswego, IL 60543
MLS# 12740450Listed by: ONPATH REALTY INC.


Protect your home and budget from life's surprises with an Assurant Home Warranty, backed by a partner that supports you through every step of homeownership. Explore Plans.
©2026 Century 21 Real Estate LLC. All rights reserved. CENTURY 21®, the CENTURY 21 Logo and C21® are service marks owned by Century 21 Real Estate LLC. Century 21 Real Estate LLC fully supports the principles of the Fair Housing Act and the Equal Opportunity Act. Each office is independently owned and operated. Listing information is deemed reliable but not guaranteed accurate.