
705 Wilmore Drive, Oswego, IL 60543
Local realty services provided by:CENTURY 21 North East
Listed by: susan chylek
Office: keller williams infinity
MLS#:12744077
Source:MLSNI
Price summary
- Price:$620,000
- Price per sq. ft.:$194.17
- Monthly HOA dues:$25
About this home
New Price! Welcome to your dream home in Churchill Club with a full finished basement! 705 Wilmore! This charming Spectacular Bid model has been updated throughout with 6 Br, 3 1/2 baths, 3 car garage and 4593 sf of finished living space and 4715 total sf. The FIRST FLOOR features hardwood flooring, 9' ceilings, front Living room & Dining room which lead to the gorgeous remodeled GOURMET KITCHEN. Your resident Chef will love the newer maple cabinets with 50" upper cabinets, 9' tall pantry wall cabinet, soft-close doors & cabinets, granite counters, new lighting, 2025 stainless appliances, Samsung 5-burner stove, French-style 4-door refrigerator, Whirlpool built-in microwave, dishwasher, 38"x60" Granite island workspace with cabinet storage & extra seating. The kitchen is open to the breakfast nook & butler pantry with a wall of cabinets & wine refrigerator. The GREAT ROOM has a 2-story ceiling, wood-burning fireplace with gas starter, SGD to backyard and is adjacent to Bedroom-5/den with double door entry & overlooking the backyard. The main hall has two wall closets & half bath. The SECOND FLOOR features the Master Bedroom Suite with vaulted ceiling, carpet, ceiling fan, fabulous 12x12 WIC, Master Bath Suite with granite double sink vanity, soaking tub, separate shower, ceramic tile & linen closet. The rest of the floor has three more bedrooms--two have access to the front balcony. The hall bath has granite double sink vanity, separate shower/tub & lavatory; second floor laundry room with Samsung W/D, cabinets & counter space; the loft has a closet and overlooks the Great room. The FINISHED BASEMENT has a spacious family room with Luxury Vinyl Plank (LVP) flooring. wet bar, 2 wine refrigerators, cabinets, shelving & bar seating. Also a full bath with LED lighting & full-size shower. Bedroom-6 has LVP flooring, wall closet & escape window. The flex room is open to your ideas. The storage room has a waterline for an extra refrigerator & the mechanical room has the furnace, 2-50 gal HWH, sump pump with battery back up. The GARAGE is a 3-car Tandem, drywalled & built-in cabinet storage. OUTSIDE is 2025 new front walk & back patio with sealed & stained stamped concrete & repainted front facade. CHURCHILL CLUB AMENITIES include a fabulous clubhouse with party room, fitness center, tennis, volleyball & basketball courts, pools, bike paths & walking trails. There are 3 on-site schools: Churchill Elementary, Plank Jr High & Brokow Early Learning. Oswego East High school is less than a mile away. Shopping & Dining are just minutes away at Rt 34 & Douglas. You cannot beat the convenience of all the amenities and a fabulous move-in ready home too!...
Contact an agent
Home facts
- Year built:2004
- Subdivision & Development:Churchill Club
- Listing ID #:12744077
- Updated:August 31, 2026 at 11:39 AM
Rooms and interior
- Bedrooms:6
- Total bathrooms:4
- Full bathrooms:3
- Half bathrooms:1
- Rooms Total:13
- Dining Description:Breakfast Room, Combined With Living Room
- Bathrooms Description:Double Sinks, Separate Shower, Soaking Tub
- Kitchen Description:Dishwasher, Disposal, Microwave, Range, Range Hood, Refrigerator, Stainless Steel Appliance(s), Wine Refrigerator
- Basement Description:Finished, Full
- Living area:3,193 sq. ft.
Heating and cooling
- Cooling:Central Air
- Heating:Forced Air, Natural Gas
- Central air:Yes
Structure and exterior
- Roof:Asphalt
- Year built:2004
- Building area:3,193 sq. ft.
- Lot area:0.17 Acres
- Lot Features:Landscaped
- Architectural Style:Colonial
- Exterior Features:Balcony
- Foundation Description:Concrete Perimeter
- Levels:2 Story
Schools
- High school:Oswego East High School
- Middle school:Plank Junior High School
- Elementary school:Churchill Elementary School
Utilities
- Water:Public
- Sewer:Public Sewer
Finances and disclosures
- Price:$620,000
- Price per sq. ft.:$194.17
- Tax amount:$11,560 (2025)
Features and amenities
- Laundry features:Dryer, Washer
- Amenities:CO Detectors, Ceiling Fan(s), Multiple Water Heaters, Sump Pump
Parking
- Total parking spaces:9
- Parking description:Asphalt, Attached Garage, Driveway, Garage, Tandem
- Garage:Yes
- Garage spaces:3
 Copyright 2026 Midwest Real Estate Data LLC. All rights reserved. The data relating to real estate for sale on this web site comes in part from the Broker Reciprocity Program of the Midwest Real Estate Data LLC. Listing information is deemed reliable but not guaranteed. MLSNI Member Broker: Nate Brown
New listings near 705 Wilmore Drive
- New
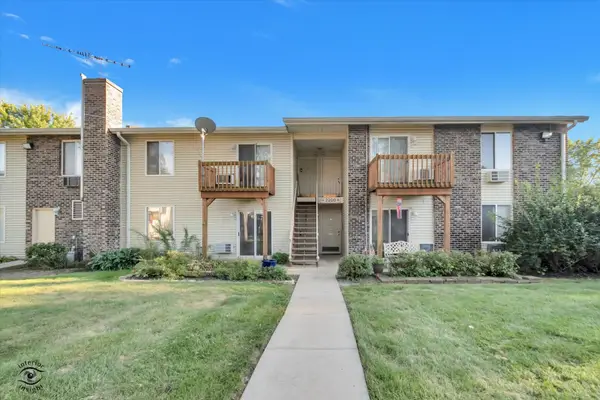 $165,000Active2 beds 1 baths724 sq. ft.
2200 Light Road #212, Oswego, IL 60543
MLS# 12744411Listed by: BRUMMEL PROPERTIES, INC. - New
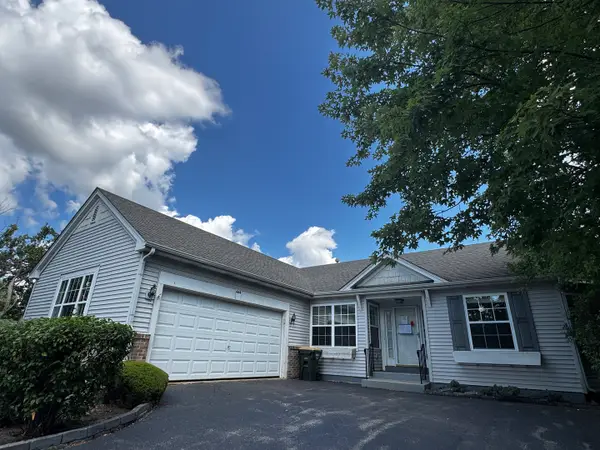 $310,000Active2 beds 2 baths1,636 sq. ft.
444 Badger Lane, Oswego, IL 60543
MLS# 12745834Listed by: COMPASS REO INCORPORATED - New
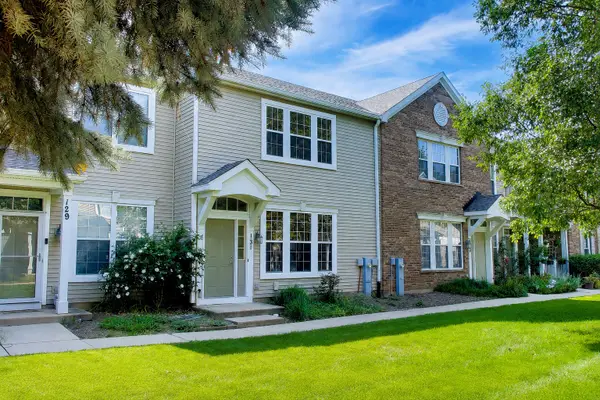 $275,000Active2 beds 3 baths1,672 sq. ft.
131 Springbrook Trail S, Oswego, IL 60543
MLS# 12744634Listed by: COMPASS - New
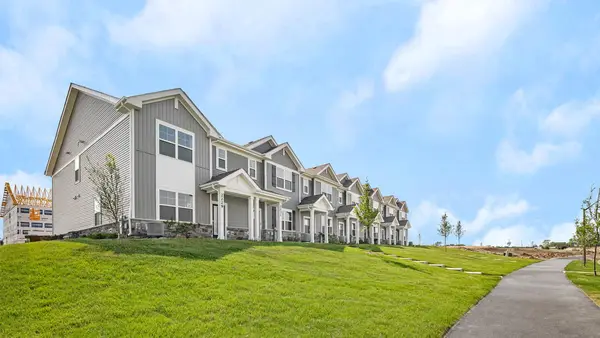 $369,990Active3 beds 3 baths1,543 sq. ft.
2242 Bodega Road, Oswego, IL 60543
MLS# 12745575Listed by: DAYNAE GAUDIO - New
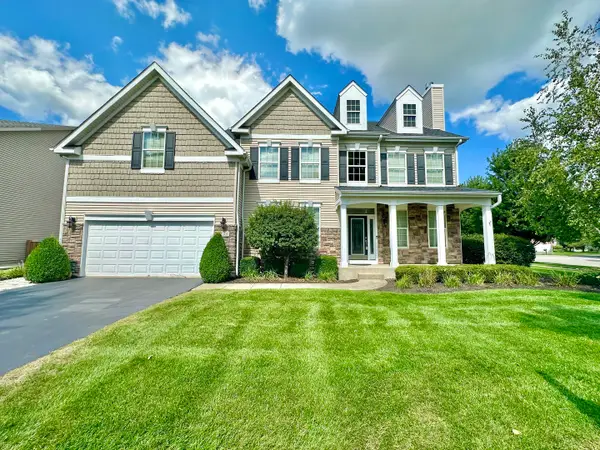 $625,000Active5 beds 4 baths3,939 sq. ft.
233 Willington Way, Oswego, IL 60543
MLS# 12745106Listed by: COLDWELL BANKER REAL ESTATE GROUP - New
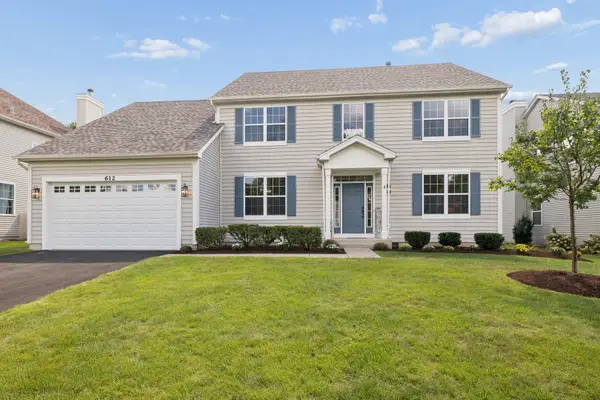 $534,900Active4 beds 3 baths2,861 sq. ft.
612 Belmont Avenue, Oswego, IL 60543
MLS# 12744987Listed by: KELLER WILLIAMS INFINITY - New
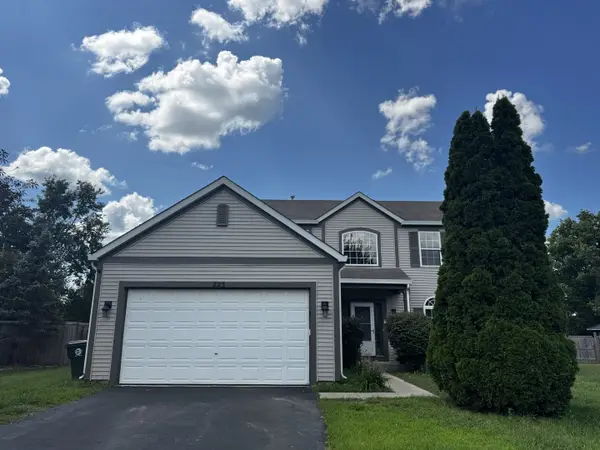 $494,900Active4 beds 3 baths2,802 sq. ft.
223 Paradise Parkway, Oswego, IL 60543
MLS# 12744385Listed by: COMPASS REO INCORPORATED - New
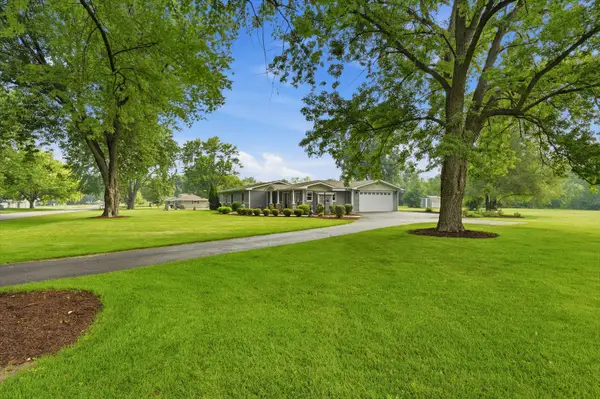 $449,999Active3 beds 2 baths1,574 sq. ft.
32 E Rickard Drive, Oswego, IL 60543
MLS# 12743059Listed by: COLDWELL BANKER REAL ESTATE GROUP - New
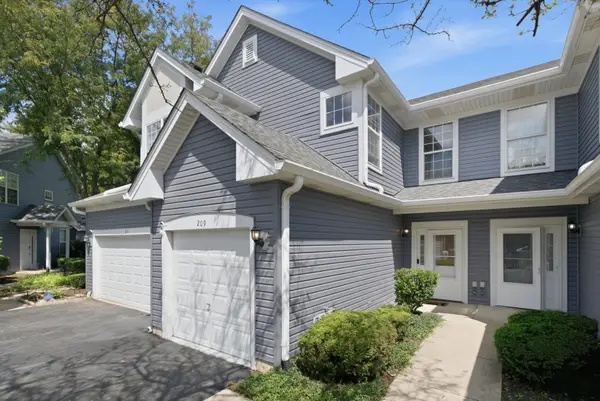 $269,900Active2 beds 3 baths1,392 sq. ft.
209 Oxford Court, Oswego, IL 60543
MLS# 12740450Listed by: ONPATH REALTY INC.


Protect your home and budget from life's surprises with an Assurant Home Warranty, backed by a partner that supports you through every step of homeownership. Explore Plans.
©2026 Century 21 Real Estate LLC. All rights reserved. CENTURY 21®, the CENTURY 21 Logo and C21® are service marks owned by Century 21 Real Estate LLC. Century 21 Real Estate LLC fully supports the principles of the Fair Housing Act and the Equal Opportunity Act. Each office is independently owned and operated. Listing information is deemed reliable but not guaranteed accurate.