
710 Cornell Drive, Oswego, IL 60543
Local realty services provided by:CENTURY 21 Broughton Team
710 Cornell Drive,Oswego, IL 60543
$389,900
- 4 Beds
- 3 Baths
- 1,395 sq. ft.
- Single family
- Pending
Listed by: timothy rezek
Office: exp realty
MLS#:12742412
Source:MLSNI
Price summary
- Price:$389,900
- Price per sq. ft.:$279.5
About this home
Welcome to this spacious 4 bedroom, 3 full bath ranch in the desirable Heritage of Oswego subdivision. Featuring 3 bedrooms on the main level including a private primary suite, plus a finished basement offering a 4th bedroom, full bath, and a large recreation flex room. Perfect for movie nights, a playroom, home office, or entertaining. Enjoy a fenced backyard with patio, convenient laundry, and major mechanical updates including furnace and A/C both replaced in 2017. Recent updates include fresh paint in the main level bedrooms, updated ceiling fans in 2 bedrooms, 2 new main level toilets, and refreshed landscaping. Ideally located just off Ogden Ave with quick access to shopping, dining, parks, and everyday conveniences. Don't miss this fantastic opportunity to own a versatile ranch home in a great location. Home starts here!!
Contact an agent
Home facts
- Year built:1999
- Subdivision & Development:Heritage of Oswego
- Listing ID #:12742412
- Updated:August 31, 2026 at 10:28 AM
Rooms and interior
- Bedrooms:4
- Total bathrooms:3
- Full bathrooms:3
- Rooms Total:10
- Kitchen Description:Dishwasher, Disposal, Microwave, Range, Refrigerator
- Basement Description:Finished, Full
- Living area:1,395 sq. ft.
Heating and cooling
- Cooling:Central Air
- Heating:Forced Air, Natural Gas
- Central air:Yes
Structure and exterior
- Roof:Asphalt
- Year built:1999
- Building area:1,395 sq. ft.
- Lot area:0.21 Acres
- Architectural Style:Ranch
- Foundation Description:Concrete Perimeter
- Levels:1 Story
Schools
- High school:Oswego East High School
- Middle school:Plank Junior High School
- Elementary school:Long Beach Elementary School
Utilities
- Water:Public
- Sewer:Public Sewer
Finances and disclosures
- Price:$389,900
- Price per sq. ft.:$279.5
- Tax amount:$7,697 (2025)
Features and amenities
- Laundry features:Dryer, Washer
- Amenities:CO Detectors, Ceiling Fan(s), Sump Pump
Parking
- Total parking spaces:2
- Parking description:Asphalt, Attached Garage, Garage
- Garage:Yes
- Garage spaces:2
 Copyright 2026 Midwest Real Estate Data LLC. All rights reserved. The data relating to real estate for sale on this web site comes in part from the Broker Reciprocity Program of the Midwest Real Estate Data LLC. Listing information is deemed reliable but not guaranteed. MLSNI Member Broker: Barbara K. Broughton
New listings near 710 Cornell Drive
- New
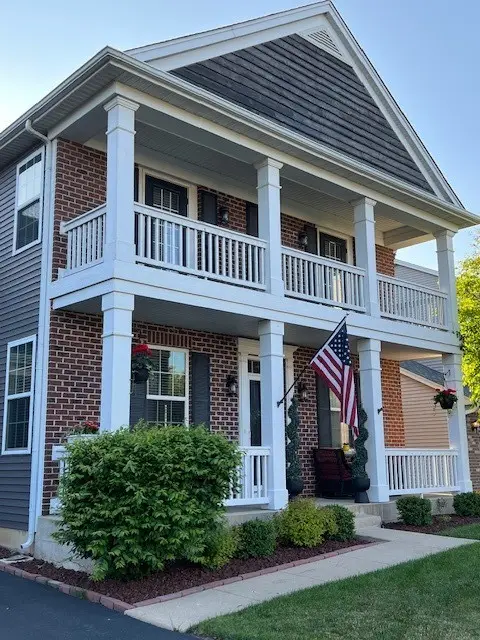 $620,000Active6 beds 4 baths3,193 sq. ft.
705 Wilmore Drive, Oswego, IL 60543
MLS# 12744077Listed by: KELLER WILLIAMS INFINITY - New
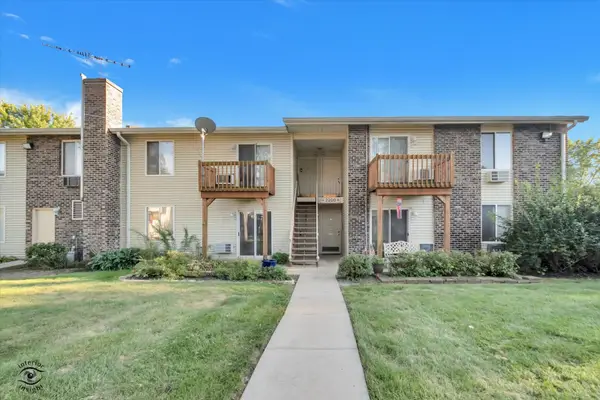 $165,000Active2 beds 1 baths724 sq. ft.
2200 Light Road #212, Oswego, IL 60543
MLS# 12744411Listed by: BRUMMEL PROPERTIES, INC. - New
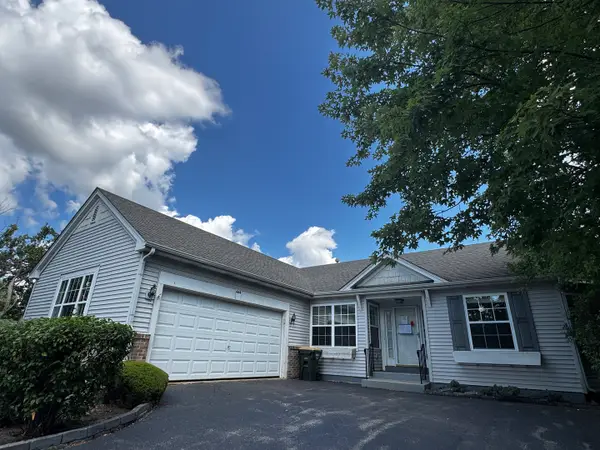 $310,000Active2 beds 2 baths1,636 sq. ft.
444 Badger Lane, Oswego, IL 60543
MLS# 12745834Listed by: COMPASS REO INCORPORATED - New
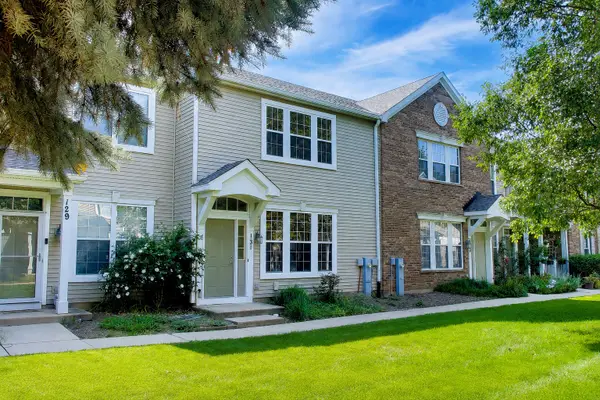 $275,000Active2 beds 3 baths1,672 sq. ft.
131 Springbrook Trail S, Oswego, IL 60543
MLS# 12744634Listed by: COMPASS - New
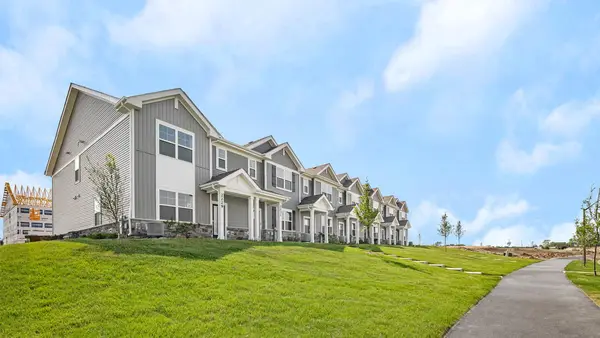 $369,990Active3 beds 3 baths1,543 sq. ft.
2242 Bodega Road, Oswego, IL 60543
MLS# 12745575Listed by: DAYNAE GAUDIO - New
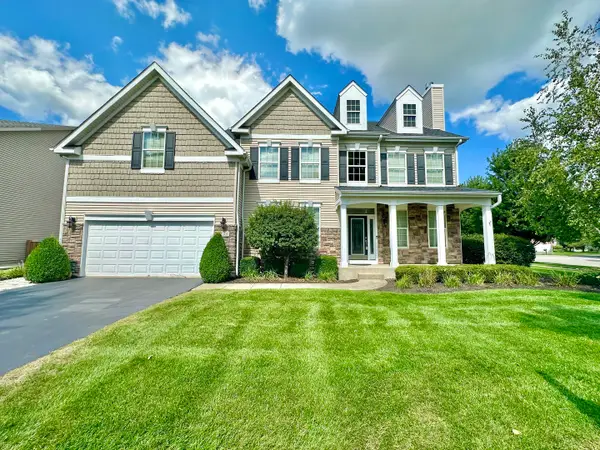 $625,000Active5 beds 4 baths3,939 sq. ft.
233 Willington Way, Oswego, IL 60543
MLS# 12745106Listed by: COLDWELL BANKER REAL ESTATE GROUP - New
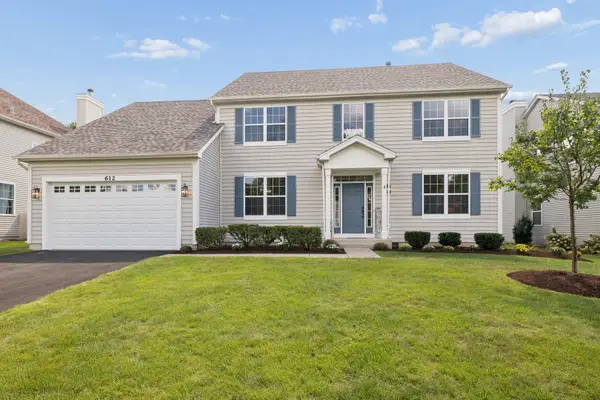 $534,900Active4 beds 3 baths2,861 sq. ft.
612 Belmont Avenue, Oswego, IL 60543
MLS# 12744987Listed by: KELLER WILLIAMS INFINITY - New
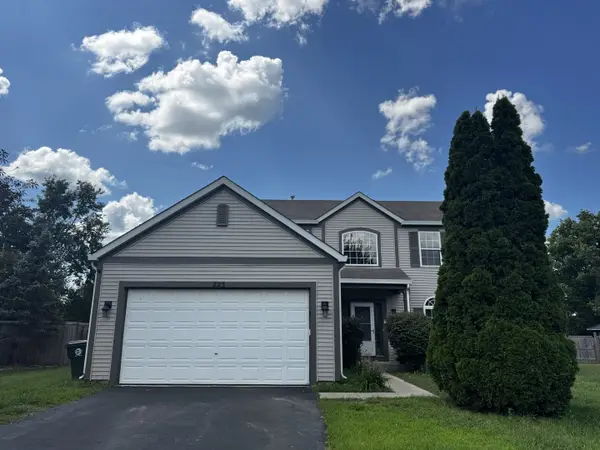 $494,900Active4 beds 3 baths2,802 sq. ft.
223 Paradise Parkway, Oswego, IL 60543
MLS# 12744385Listed by: COMPASS REO INCORPORATED - New
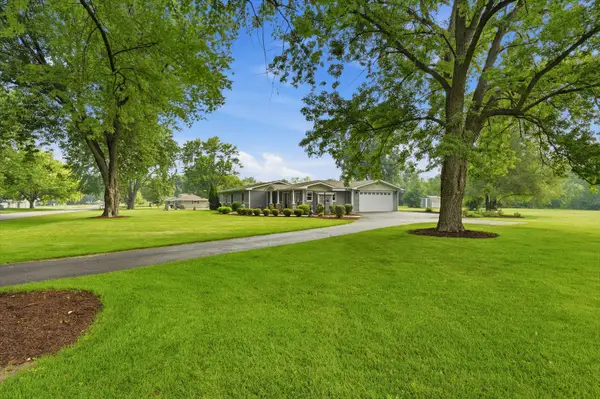 $449,999Active3 beds 2 baths1,574 sq. ft.
32 E Rickard Drive, Oswego, IL 60543
MLS# 12743059Listed by: COLDWELL BANKER REAL ESTATE GROUP - New
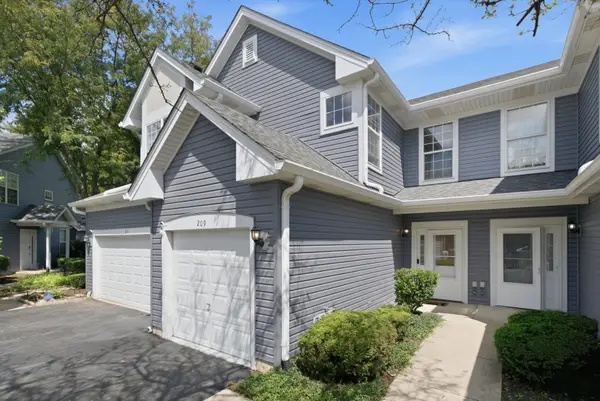 $269,900Active2 beds 3 baths1,392 sq. ft.
209 Oxford Court, Oswego, IL 60543
MLS# 12740450Listed by: ONPATH REALTY INC.


Protect your home and budget from life's surprises with an Assurant Home Warranty, backed by a partner that supports you through every step of homeownership. Explore Plans.
©2026 Century 21 Real Estate LLC. All rights reserved. CENTURY 21®, the CENTURY 21 Logo and C21® are service marks owned by Century 21 Real Estate LLC. Century 21 Real Estate LLC fully supports the principles of the Fair Housing Act and the Equal Opportunity Act. Each office is independently owned and operated. Listing information is deemed reliable but not guaranteed accurate.