517 5th Avenue, Ottawa, IL 61350
Local realty services provided by:CENTURY 21 All Pro Real Estate
517 5th Avenue,Ottawa, IL 61350
$180,000
- 2 Beds
- 1 Baths
- 971 sq. ft.
- Single family
- Active
Listed by: douglas carroll
Office: re/max 1st choice
MLS#:12660566
Source:MLSNI
Price summary
- Price:$180,000
- Price per sq. ft.:$185.38
About this home
Value and practicality come together in this move-in ready 2-bedroom, 1-bathroom ranch. This move-in ready ranch offers the kind of layout buyers are always looking for - practical and easy to maintain. The hardwood floors add character, while the large kitchen gives you plenty of room to cook, gather, or simply spread out a little. Everything you need is on one level, including the washer and dryer, which makes daily living easier whether you're starting out, downsizing, or just tired of stairs. Pull-down attic access gives you extra storage without sacrificing living space. And then there's the garage. At roughly 900 square feet, this is far more than a place to park. It's insulated and set up for someone who likes having room to work, store equipment, tinker on projects, or create the kind of hangout space most garages wish they were. If you've been looking for a solid, well-kept home with useful space in all the right places, this one is worth a look.
Contact an agent
Home facts
- Year built:1956
- Listing ID #:12660566
- Updated:May 29, 2026 at 01:54 PM
Rooms and interior
- Bedrooms:2
- Total bathrooms:1
- Full bathrooms:1
- Rooms Total:4
- Kitchen Description:Dishwasher, Microwave, Range, Refrigerator
- Living area:971 sq. ft.
Heating and cooling
- Cooling:Central Air
- Heating:Forced Air, Natural Gas
- Central air:Yes
Structure and exterior
- Roof:Asphalt
- Year built:1956
- Building area:971 sq. ft.
- Lot area:0.17 Acres
- Architectural Style:Ranch
- Foundation Description:Block
- Levels:1 Story
Schools
- High school:Ottawa Township High School
Utilities
- Water:Public
- Sewer:Public Sewer
Finances and disclosures
- Price:$180,000
- Price per sq. ft.:$185.38
- Tax amount:$3,780 (2024)
Features and amenities
- Laundry features:Dryer, Washer
- Amenities:Ceiling Fan(s)
Parking
- Total parking spaces:2
- Parking description:Concrete, Detached Garage, Garage
- Garage:Yes
- Garage spaces:2.5
 Copyright 2026 Midwest Real Estate Data LLC. All rights reserved. The data relating to real estate for sale on this web site comes in part from the Broker Reciprocity Program of the Midwest Real Estate Data LLC. Listing information is deemed reliable but not guaranteed. MLSNI Member Broker: Lisa McKinney
New listings near 517 5th Avenue
- New
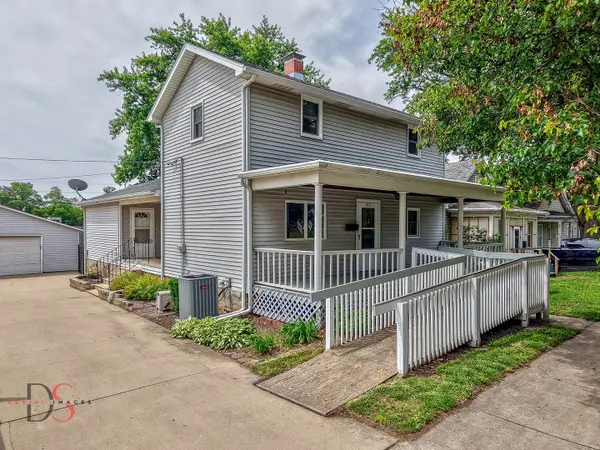 $225,000Active4 beds 3 baths1,496 sq. ft.
215 Desoto Street, Ottawa, IL 61350
MLS# 12661067Listed by: RE/MAX 1ST CHOICE - New
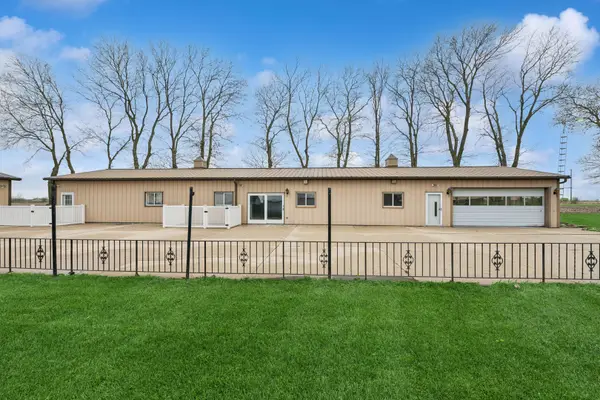 $349,900Active4 beds 2 baths2,340 sq. ft.
1430 N 30th Road, Ottawa, IL 61350
MLS# 12658843Listed by: BAIRD & WARNER - New
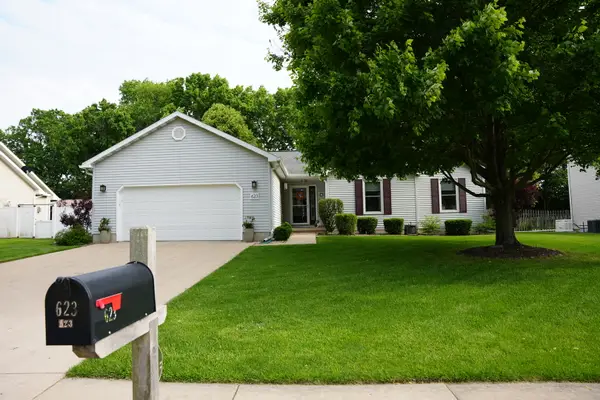 $349,900Active3 beds 2 baths1,792 sq. ft.
623 Magnolia Lane, Ottawa, IL 61350
MLS# 12654517Listed by: HERITAGE SELECT REALTY - New
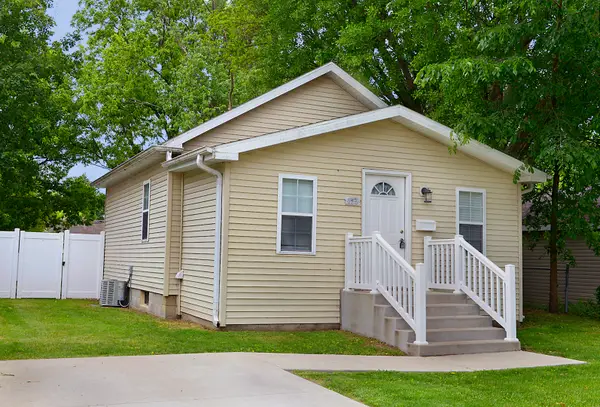 $155,000Active2 beds 1 baths632 sq. ft.
125 Prairie Street, Ottawa, IL 61350
MLS# 12653537Listed by: COLDWELL BANKER REAL ESTATE GROUP - New
 $214,900Active3 beds 2 baths1,320 sq. ft.
1000 W Mckinley Road, Ottawa, IL 61350
MLS# 12655115Listed by: ARROW REALTY GROUP LLC - New
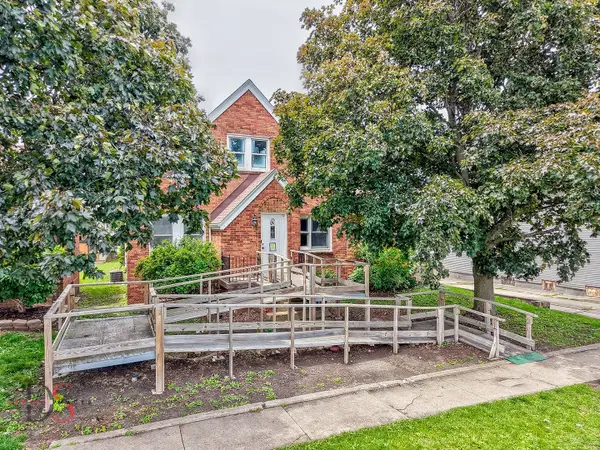 $250,000Active4 beds 2 baths2,102 sq. ft.
217 20th Avenue, Ottawa, IL 61350
MLS# 12656712Listed by: CROSSTOWN REALTORS, INC. - New
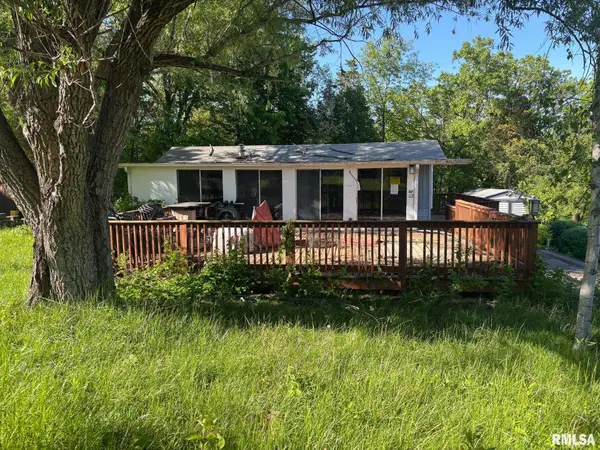 $55,900Active1 beds 1 baths836 sq. ft.
Lot 01-047 Thornridge, Marseilles, IL 61341
MLS# CA1043917Listed by: RE/MAX PROFESSIONALS - New
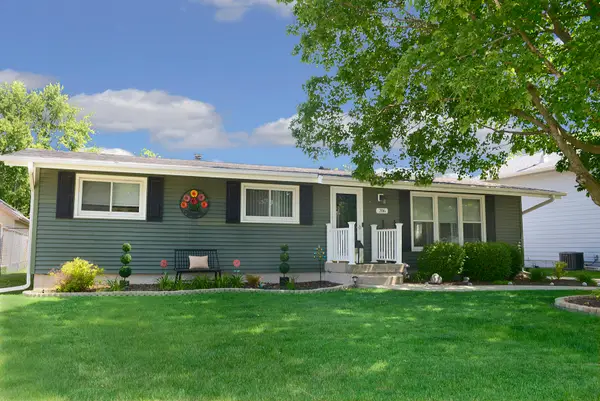 $249,900Active3 beds 3 baths1,412 sq. ft.
706 Catlin Street, Ottawa, IL 61350
MLS# 12655587Listed by: COLDWELL BANKER REAL ESTATE GROUP 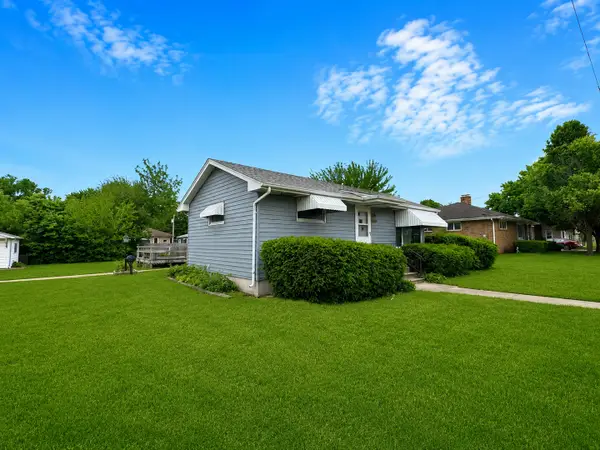
 $165,000Pending2 beds 2 baths1,152 sq. ft.
1112 1st Avenue, Ottawa, IL 61350
MLS# 12655784Listed by: CENTURY 21 INTEGRA


Protect your home and budget from life's surprises with an Assurant Home Warranty, backed by a partner that supports you through every step of homeownership. Explore Plans.
©2026 Century 21 Real Estate LLC. All rights reserved. CENTURY 21®, the CENTURY 21 Logo and C21® are service marks owned by Century 21 Real Estate LLC. Century 21 Real Estate LLC fully supports the principles of the Fair Housing Act and the Equal Opportunity Act. Each office is independently owned and operated. Listing information is deemed reliable but not guaranteed accurate.