
215 Desoto Street, Ottawa, IL 61350
Local realty services provided by:CENTURY 21 All Pro Real Estate
215 Desoto Street,Ottawa, IL 61350
$225,000
- 4 Beds
- 3 Baths
- - sq. ft.
- Single family
- Sold
Listed by: douglas carroll
Office: re/max 1st choice
MLS#:12661067
Source:MLSNI
Sorry, we are unable to map this address
Price summary
- Price:$225,000
About this home
Well-maintained and ready for its next owner, this 4-bedroom, 2.5-bath home offers a flexible floor plan and several important updates already completed. The kitchen provides plenty of cabinet and countertop space and opens to a large family room that serves as the heart of the home. Two bedrooms are located on the main level, including one with a private half bath. The second main-floor bedroom could easily serve as a home office, playroom, or guest room depending on your needs. Upstairs you'll find two additional bedrooms, both with brand-new carpet, along with a full bathroom. Recent improvements include most windows replaced in 2022, a whole-house humidifier installed in 2023, and a sewer line replacement in 2021. The attached two-car garage offers more than just parking, with extra space for storage, tools, hobbies, or a workshop area. Situated in a convenient Ottawa neighborhood, this home is within walking distance of Jefferson Elementary School and downtown Ottawa. Whether it's a trip to school, a walk to local restaurants, or enjoying one of the community's many events, the location makes it easy to stay connected. If you're looking for a home with a practical layout, valuable updates, and everyday convenience, this home deserves a closer look....
Contact an agent
Home facts
- Year built:1900
- Listing ID #:12661067
- Updated:July 22, 2026 at 12:49 AM
Rooms and interior
- Bedrooms:4
- Total bathrooms:3
- Full bathrooms:2
- Half bathrooms:1
- Rooms Total:6
- Basement Description:Full, Unfinished
Heating and cooling
- Cooling:Central Air
- Heating:Forced Air, Natural Gas
- Central air:Yes
Structure and exterior
- Roof:Asphalt
- Year built:1900
- Levels:2 Story
Schools
- High school:Ottawa Township High School
Utilities
- Water:Public
- Sewer:Public Sewer
Finances and disclosures
- Price:$225,000
- Tax amount:$6,382 (2024)
Parking
- Total parking spaces:2
- Parking description:Concrete, Detached Garage, Garage
- Garage:Yes
- Garage spaces:2
 Copyright 2026 Midwest Real Estate Data LLC. All rights reserved. The data relating to real estate for sale on this web site comes in part from the Broker Reciprocity Program of the Midwest Real Estate Data LLC. Listing information is deemed reliable but not guaranteed. MLSNI Member Broker: Lisa McKinney
New listings near 215 Desoto Street
- New
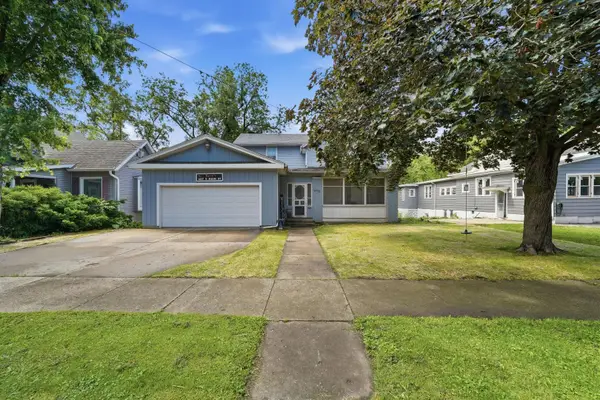 $239,999Active3 beds 3 baths1,926 sq. ft.
627 E Main Street, Ottawa, IL 61350
MLS# 12710015Listed by: REALTOPIA REAL ESTATE INC - New
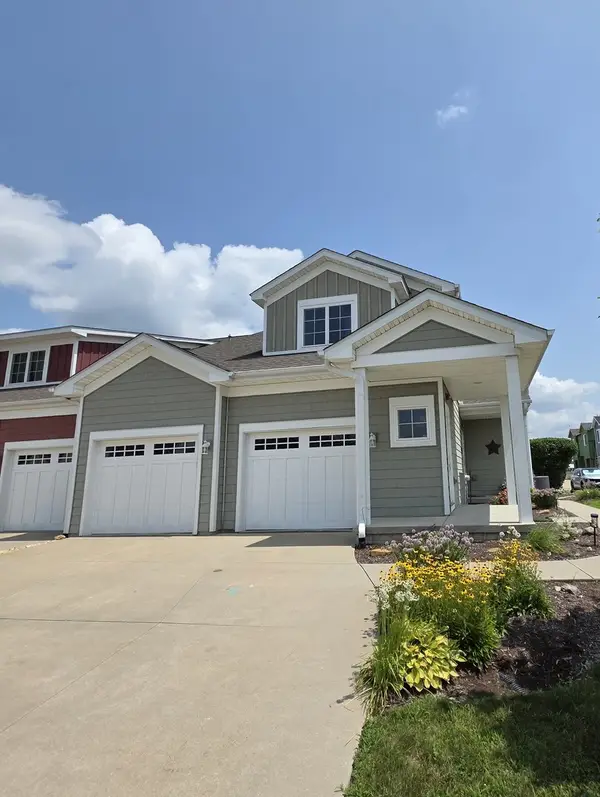 $349,000Active2 beds 2 baths1,428 sq. ft.
8 Starboard Street #D, Ottawa, IL 61350
MLS# 12711744Listed by: LEGACY REALTY LATTA YOUNG - New
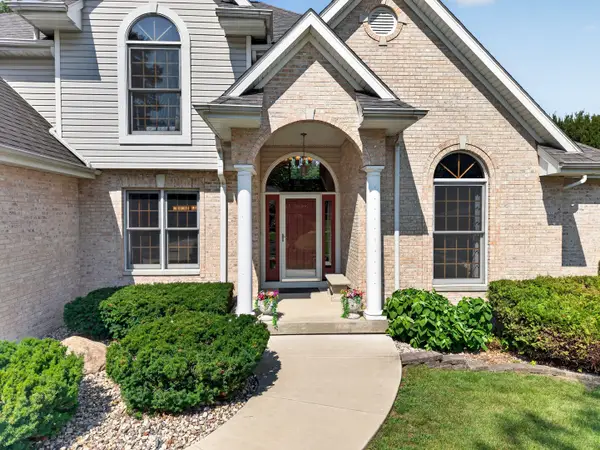 $475,000Active4 beds 3 baths2,437 sq. ft.
2841 Emerald Drive, Ottawa, IL 61350
MLS# 12709150Listed by: WASHINGTON SQUARE, REALTORS - New
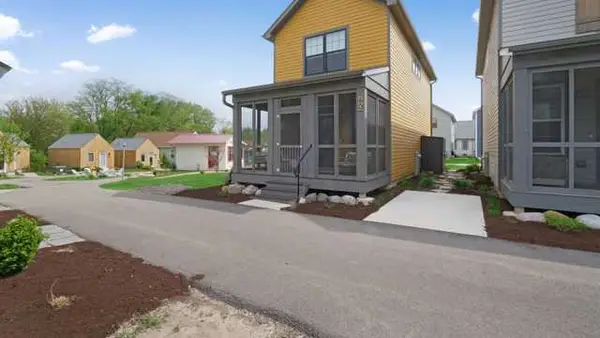 $375,000Active3 beds 4 baths1,800 sq. ft.
100 Great Loop Dr., #60, Ottawa, IL 61350
MLS# 12711225Listed by: HERITAGE SELECT REALTY - New
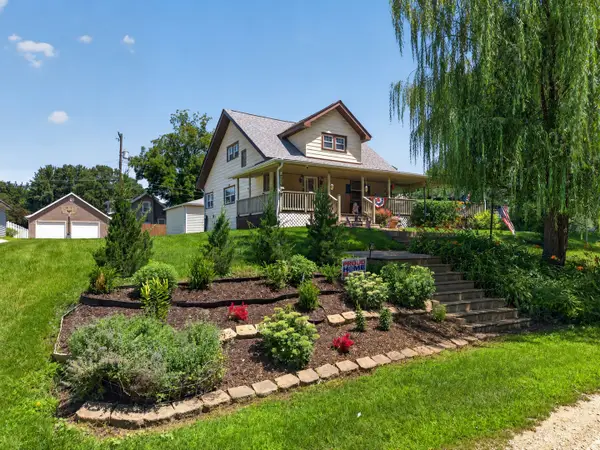 $256,900Active3 beds 2 baths1,584 sq. ft.
940 E Main Street, Ottawa, IL 61350
MLS# 12703178Listed by: COLDWELL BANKER REAL ESTATE GROUP - New
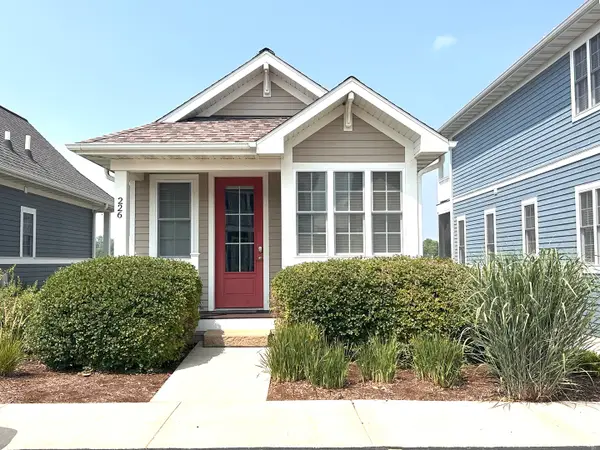 $339,000Active1 beds 1 baths506 sq. ft.
226 Leeward Way, Ottawa, IL 61350
MLS# 12709265Listed by: HOMESMART REALTY GROUP - New
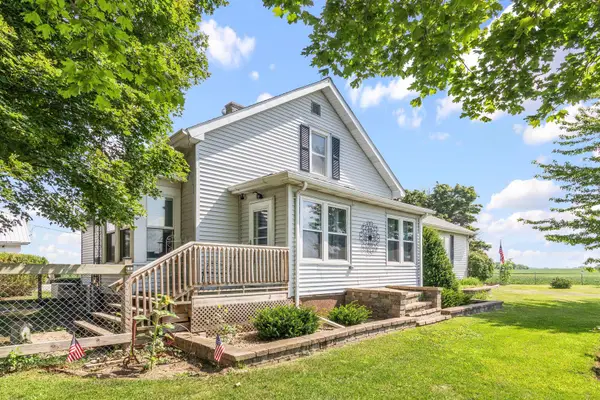 $285,000Active3 beds 1 baths1,926 sq. ft.
1453 E Us Highway 52 Highway, Ottawa, IL 61350
MLS# 12697183Listed by: SWANSON REAL ESTATE - New
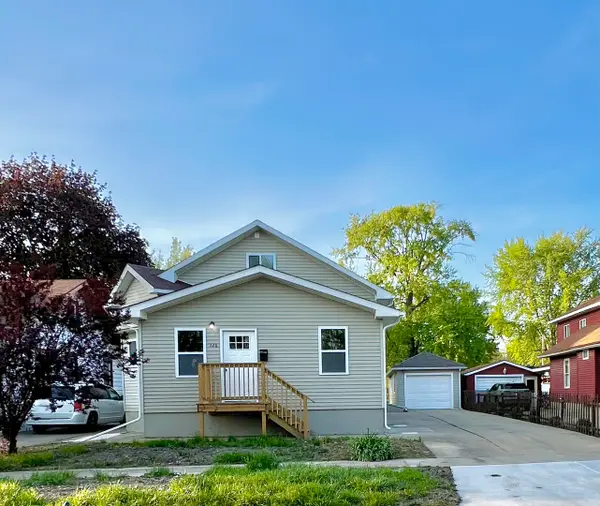 $299,900Active4 beds 3 baths1,862 sq. ft.
126 Prairie Street, Ottawa, IL 61350
MLS# 12708647Listed by: REAL 1 REALTY - New
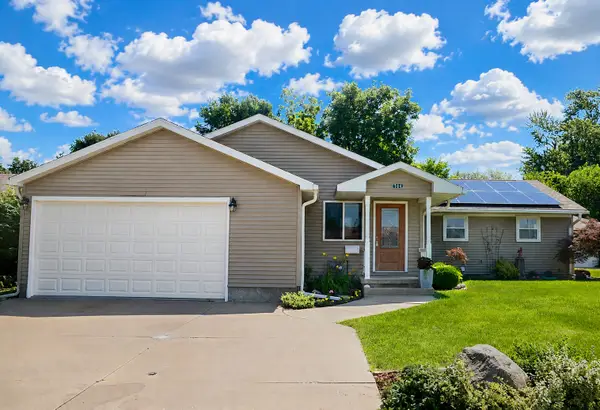 $360,000Active5 beds 4 baths2,168 sq. ft.
704 Fort Street, Ottawa, IL 61350
MLS# 12707502Listed by: COLDWELL BANKER REAL ESTATE GROUP - New
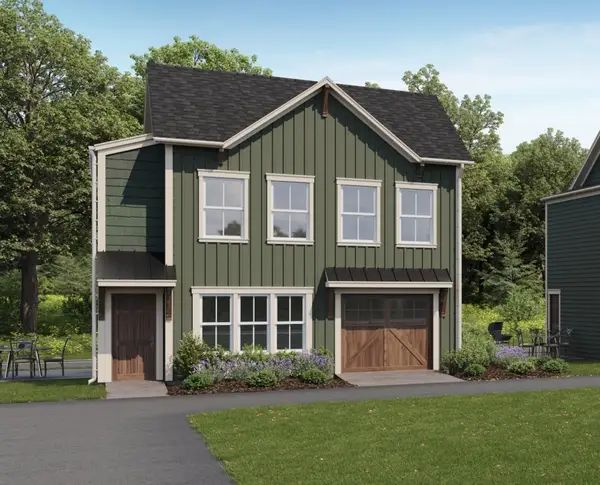 $359,000Active2 beds 3 baths1,100 sq. ft.
100 Great Loop Drive #80, Ottawa, IL 61350
MLS# 12707562Listed by: HERITAGE SELECT REALTY


Protect your home and budget from life's surprises with an Assurant Home Warranty, backed by a partner that supports you through every step of homeownership. Explore Plans.
©2026 Century 21 Real Estate LLC. All rights reserved. CENTURY 21®, the CENTURY 21 Logo and C21® are service marks owned by Century 21 Real Estate LLC. Century 21 Real Estate LLC fully supports the principles of the Fair Housing Act and the Equal Opportunity Act. Each office is independently owned and operated. Listing information is deemed reliable but not guaranteed accurate.