
817 King Arthur Lane, Ottawa, IL 61350
Local realty services provided by:CENTURY 21 Circle
817 King Arthur Lane,Ottawa, IL 61350
$299,999
- 3 Beds
- 2 Baths
- 2,100 sq. ft.
- Single family
- Active
Listed by: tammy barry, bridget mcgettigan
Office: homesmart realty group il
MLS#:12798142
Source:MLSNI
Price summary
- Price:$299,999
- Price per sq. ft.:$142.86
About this home
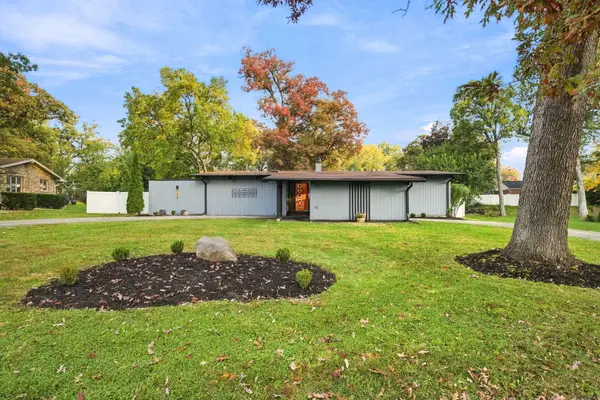
Ranch style living at its Best!! Spacious and beautifully maintainted 3-bed/2-bath ranch offering the perfect blend of comfort, style and functionality. The inviting floor plan features beautiful hardwood floors throughout much of the home(combination of Oak and Hickory wood flooring). An abundance of built-ins that add both character and convenience. Enjoy year-round relaxation in the lovely three-season room, complete with a cozy gas fireplace. Step outside to an impressive outdoor living space featuring a large paver patio and a beautiful hardwood deck with pergola-perfect for entertaining or unwinding. Additional features include a built-in whole home radio system, central vacuum, heated garage, new kitchen appliances and A/C unit. The home also includes an RO water system. This home offers so much to love, both inside and out. Don't miss the opportunity to make it yours!
Contact an agent
Home facts
- Year built:1972
- Listing ID #:12798142
- Updated:November 02, 2026 at 07:40 PM
Rooms and interior
- Bedrooms:3
- Total bathrooms:2
- Full bathrooms:2
- Rooms Total:9
- Dining Description:Separate Dining Room
- Living area:2,100 sq. ft.
Heating and cooling
- Cooling:Central Air
- Heating:Gas
- Central air:Yes
Structure and exterior
- Roof:Asphalt
- Year built:1972
- Building area:2,100 sq. ft.
- Foundation Description:Concrete Perimeter
- Levels:1 Story
Schools
- High school:Ottawa Township High School
Utilities
- Water:Public
- Sewer:Public Sewer
Finances and disclosures
- Price:$299,999
- Price per sq. ft.:$142.86
- Tax amount:$8,459 (2025)
Features and amenities
- Amenities:Central Vacuum
Parking
- Total parking spaces:2
- Parking description:Attached Garage, Concrete, Garage
- Garage:Yes
- Garage spaces:2
 Copyright 2026 Midwest Real Estate Data LLC. All rights reserved. The data relating to real estate for sale on this web site comes in part from the Broker Reciprocity Program of the Midwest Real Estate Data LLC. Listing information is deemed reliable but not guaranteed.
New listings near 817 King Arthur Lane
- New
 $300,000Active3 beds 2 baths1,710 sq. ft.
135 Forest Park Road, Ottawa, IL 61350
MLS# 12798428Listed by: RE/MAX ULTIMATE PROFESSIONALS - New
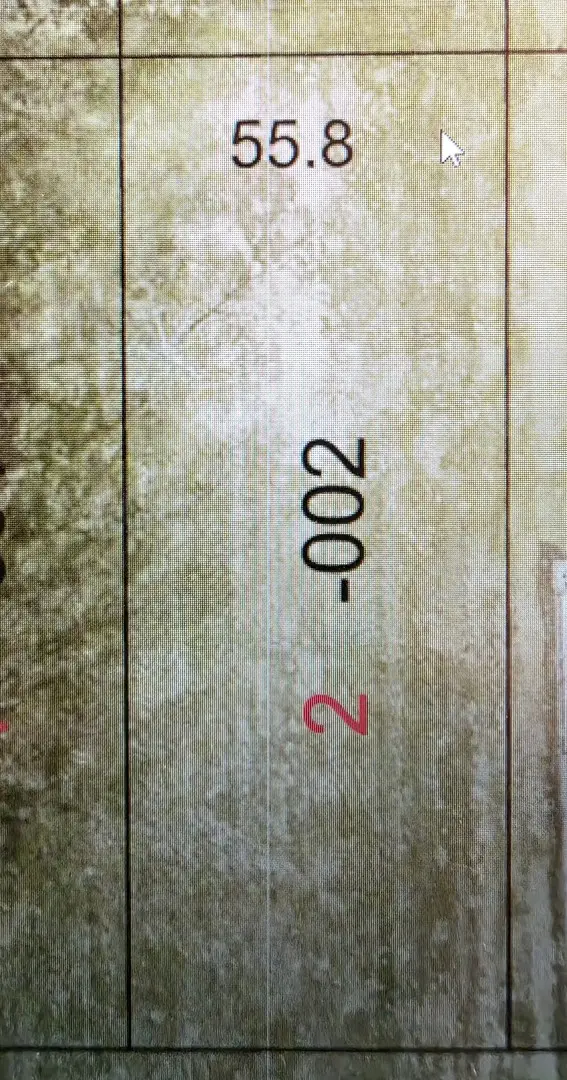 $25,000Active0 Acres
Lot 2 Thompson Street, Ottawa, IL 61350
MLS# 12798167Listed by: LEGACY REALTY LATTA YOUNG - New
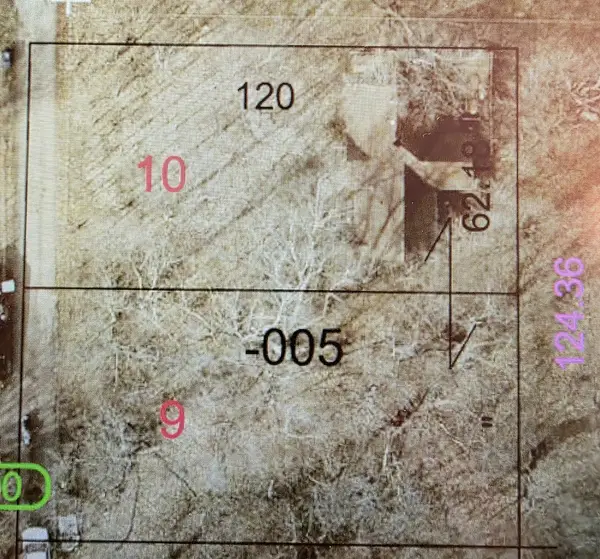 $28,000Active0.34 Acres
Lots 9 & 10 Thompson Street, Ottawa, IL 61350
MLS# 12798130Listed by: LEGACY REALTY LATTA YOUNG - New
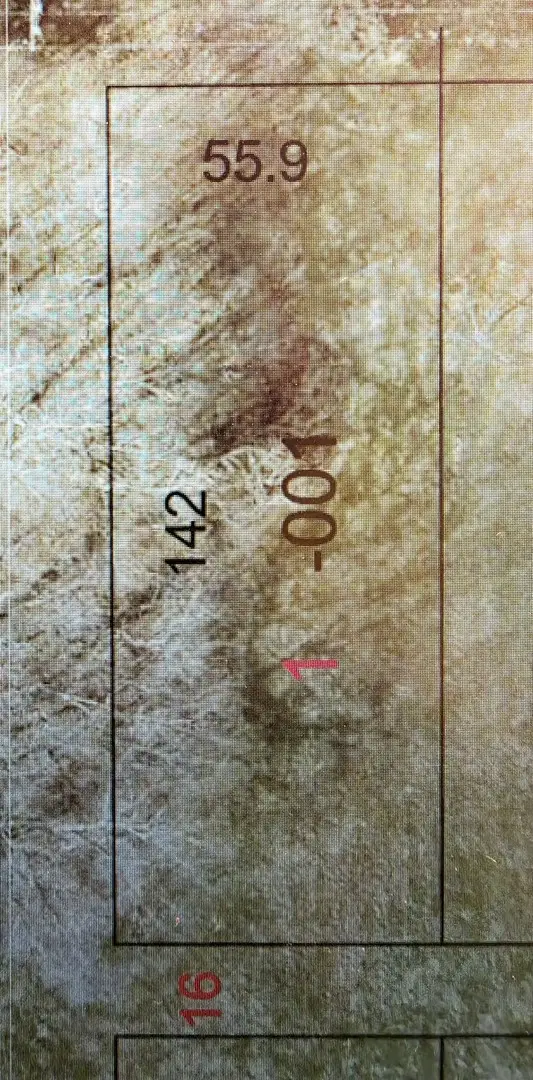 $25,000Active0 Acres
Lot 1 Thompson Street, Ottawa, IL 61350
MLS# 12798151Listed by: LEGACY REALTY LATTA YOUNG - New
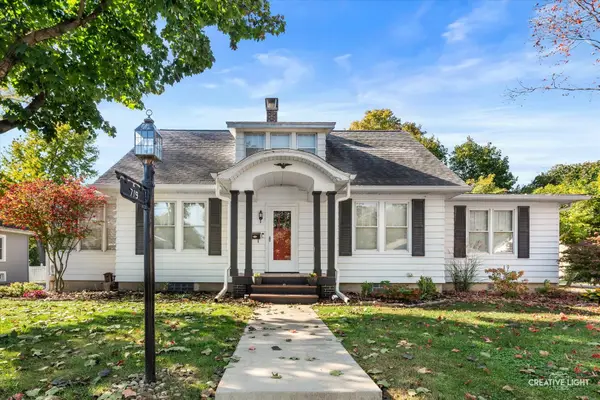 $250,000Active4 beds 3 baths1,920 sq. ft.
719 Griffith Court, Ottawa, IL 61350
MLS# 12796443Listed by: LEGACY REALTY LATTA YOUNG - New
 $229,000Active3 beds 2 baths1,809 sq. ft.
803 Ashbury Way, Ottawa, IL 61350
MLS# 12796854Listed by: KELLER WILLIAMS INFINITY - New
 $349,500Active4 beds 3 baths2,224 sq. ft.
608 Pearl Street, Ottawa, IL 61350
MLS# 12796639Listed by: COLDWELL BANKER REAL ESTATE GROUP - New
 $225,000Active3 beds 2 baths1,590 sq. ft.
670 Ottawa Avenue, Ottawa, IL 61350
MLS# 12795447Listed by: COLDWELL BANKER REAL ESTATE GROUP - New
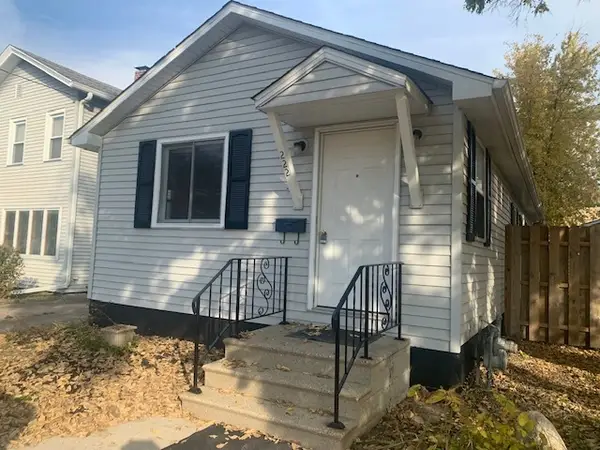 $132,000Active2 beds 1 baths846 sq. ft.
222 W Superior Street, Ottawa, IL 61350
MLS# 12795878Listed by: WASHINGTON SQUARE, REALTORS


Protect your home and budget from life's surprises with an Assurant Home Warranty, backed by a partner that supports you through every step of homeownership. Explore Plans.
©2026 Century 21 Real Estate LLC. All rights reserved. CENTURY 21®, the CENTURY 21 Logo and C21® are service marks owned by Century 21 Real Estate LLC. Century 21 Real Estate LLC fully supports the principles of the Fair Housing Act and the Equal Opportunity Act. Each office is independently owned and operated. Listing information is deemed reliable but not guaranteed accurate.