
1042 E Randville Drive, Palatine, IL 60074
Local realty services provided by:CENTURY 21 North East
1042 E Randville Drive,Palatine, IL 60074
$299,900
- 3 Beds
- 2 Baths
- 1,457 sq. ft.
- Townhouse
- Active
Listed by: benjamin opsahl
Office: re/max at home
MLS#:12762798
Source:MLSNI
Price summary
- Price:$299,900
- Price per sq. ft.:$205.83
- Monthly HOA dues:$286
About this home
This well-maintained 3-bedroom, 1.1-bath home offers comfortable living with thoughtful updates throughout. The kitchen was updated in 2017 and features 42-inch cabinetry, providing plenty of storage and a clean, functional layout. Bamboo flooring adds warmth and character to the living spaces, while the furnace and A/C were both replaced in 2020 for added peace of mind. Convenient Palatine location close to highways, shopping, dining, parks, and everyday necessities. Target, Mariano's, and numerous restaurants and retail options along Dundee Road and Rand Road are just minutes away, while downtown Palatine offers additional dining, entertainment, and access to the Metra station for commuters. Palatine High School is also located nearby. With an updated kitchen, newer mechanicals, low-maintenance living, and access to community amenities, this is a great opportunity to make Palatine home.
Contact an agent
Home facts
- Year built:1977
- Listing ID #:12762798
- Updated:September 18, 2026 at 02:36 PM
Rooms and interior
- Bedrooms:3
- Total bathrooms:2
- Full bathrooms:1
- Half bathrooms:1
- Rooms Total:7
- Kitchen Description:Dishwasher, Freezer, Range, Refrigerator
- Basement Description:Finished, Partial
- Living area:1,457 sq. ft.
Heating and cooling
- Cooling:Central Air
- Heating:Natural Gas
- Central air:Yes
Structure and exterior
- Roof:Asphalt
- Year built:1977
- Building area:1,457 sq. ft.
- Foundation Description:Concrete Perimeter
Schools
- High school:Palatine High School
- Middle school:Winston Campus Middle School
- Elementary school:Virginia Lake Elementary School
Utilities
- Water:Public
- Sewer:Public Sewer
Finances and disclosures
- Price:$299,900
- Price per sq. ft.:$205.83
- Tax amount:$1,980 (2025)
Features and amenities
- Laundry features:Dryer, Washer
Parking
- Total parking spaces:1
- Parking description:Asphalt, Attached Garage, Garage
- Garage:Yes
- Garage spaces:1
 Copyright 2026 Midwest Real Estate Data LLC. All rights reserved. The data relating to real estate for sale on this web site comes in part from the Broker Reciprocity Program of the Midwest Real Estate Data LLC. Listing information is deemed reliable but not guaranteed. MLSNI Member Broker: Nate Brown
New listings near 1042 E Randville Drive
- Open Sat, 12 to 2pmNew
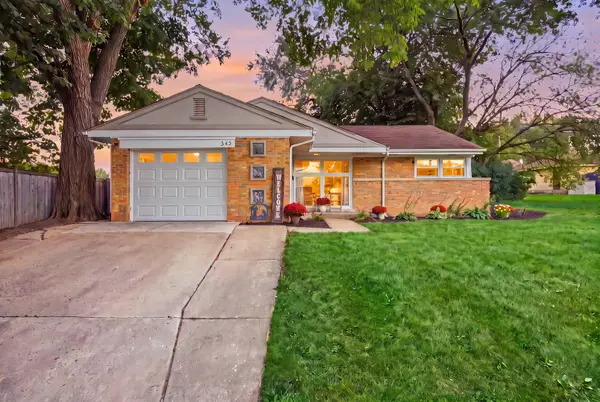 $349,900Active3 beds 1 baths1,083 sq. ft.
Address Withheld By Seller, Palatine, IL 60067
MLS# 12759608Listed by: BAIRD & WARNER - New
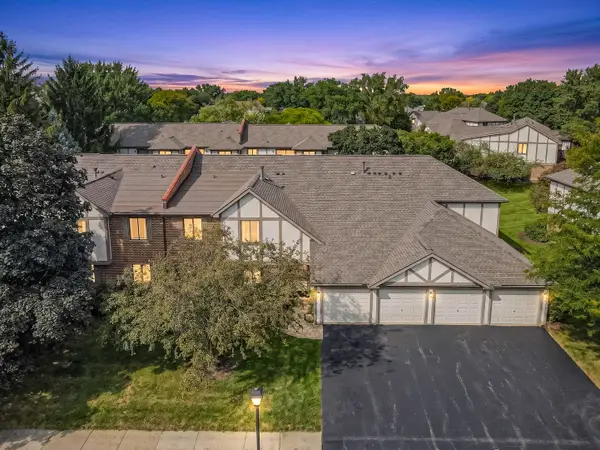 $255,000Active3 beds 2 baths1,310 sq. ft.
1010 E Nichols Road #8, Palatine, IL 60074
MLS# 12755774Listed by: HOMESMART CONNECT LLC - Open Sat, 11am to 1pmNew
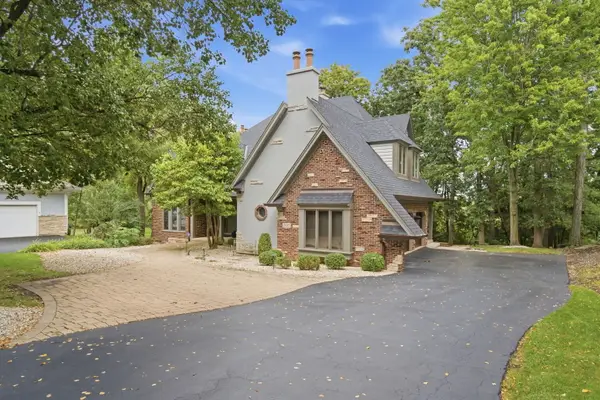 $1,050,000Active4 beds 5 baths5,300 sq. ft.
2015 N Northumberland Pass, Palatine, IL 60074
MLS# 12759584Listed by: @PROPERTIES CHRISTIE'S INTERNATIONAL REAL ESTATE - New
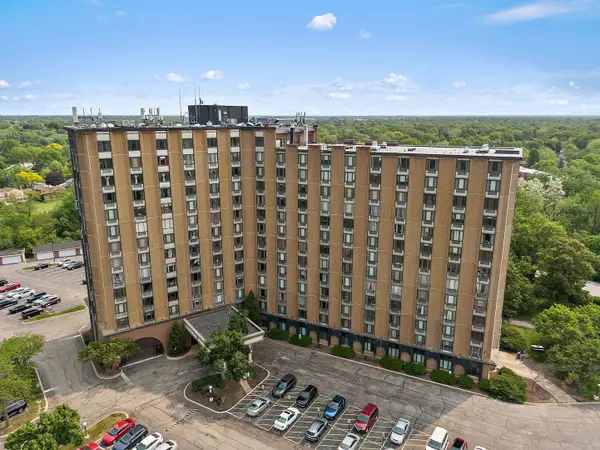 $153,900Active2 beds 2 baths
1 Renaissance Place #517, Palatine, IL 60067
MLS# 12762578Listed by: LEGACY PROPERTIES, A SARAH LEONARD COMPANY, LLC - New
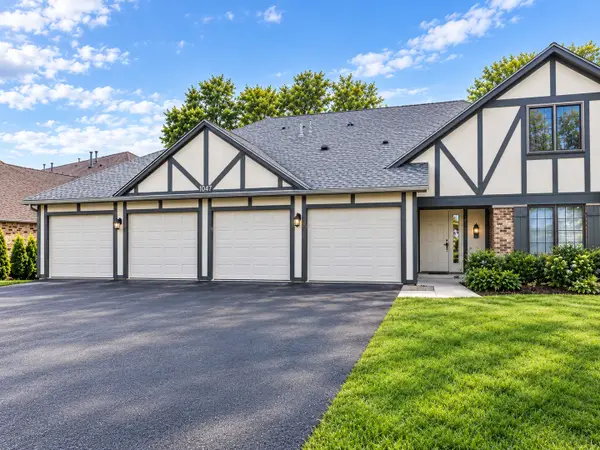 $249,900Active2 beds 1 baths
1948 N Hidden Creek Circle #2, Palatine, IL 60074
MLS# 12762976Listed by: DIAMOND HOMES REALTY - New
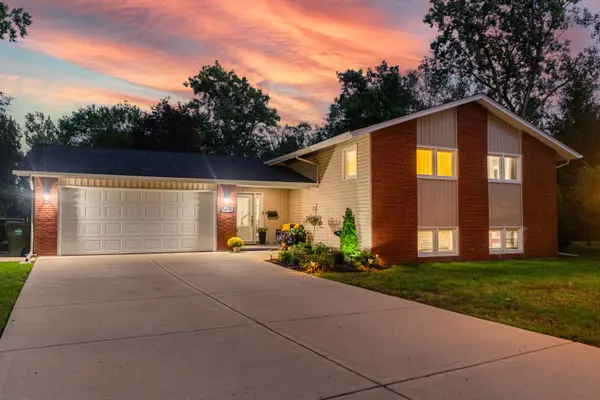 $599,900Active4 beds 3 baths2,870 sq. ft.
917 E Schirra Drive, Palatine, IL 60074
MLS# 12757131Listed by: RE/MAX SUBURBAN - Open Fri, 4 to 6pmNew
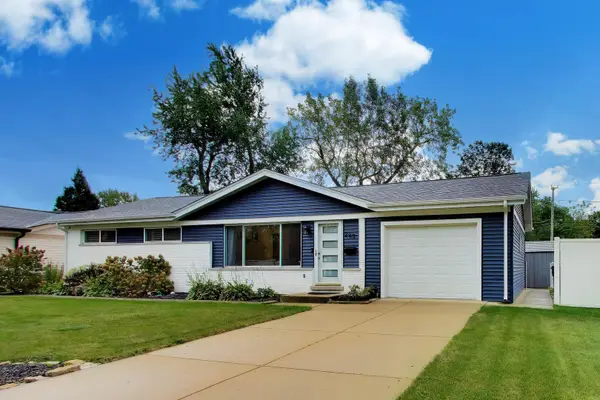 $495,000Active3 beds 2 baths1,176 sq. ft.
249 W Daniels Road, Palatine, IL 60067
MLS# 12757911Listed by: @PROPERTIES CHRISTIE'S INTERNATIONAL REAL ESTATE - Open Sat, 11am to 1pmNew
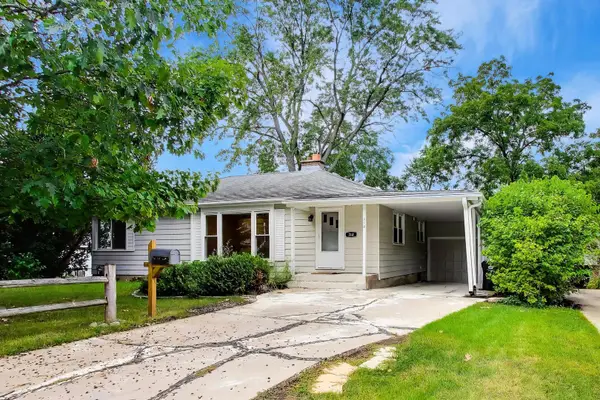 $449,000Active4 beds 3 baths2,016 sq. ft.
318 S Hale Street, Palatine, IL 60067
MLS# 12760739Listed by: COMPASS - New
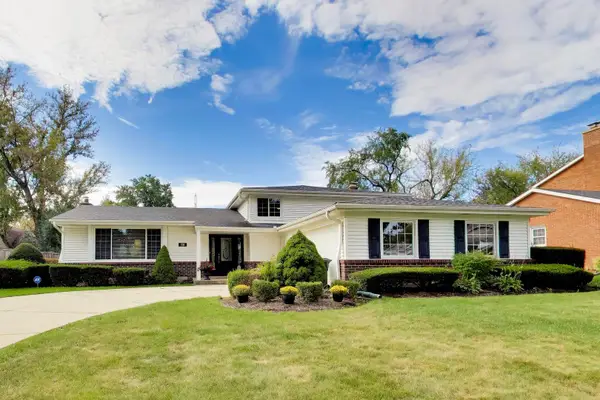 $575,000Active4 beds 3 baths1,724 sq. ft.
707 E Monterey Road, Palatine, IL 60074
MLS# 12760036Listed by: @PROPERTIES CHRISTIE'S INTERNATIONAL REAL ESTATE


Protect your home and budget from life's surprises with an Assurant Home Warranty, backed by a partner that supports you through every step of homeownership. Explore Plans.
©2026 Century 21 Real Estate LLC. All rights reserved. CENTURY 21®, the CENTURY 21 Logo and C21® are service marks owned by Century 21 Real Estate LLC. Century 21 Real Estate LLC fully supports the principles of the Fair Housing Act and the Equal Opportunity Act. Each office is independently owned and operated. Listing information is deemed reliable but not guaranteed accurate.