
249 W Daniels Road, Palatine, IL 60067
Local realty services provided by:CENTURY 21 Affiliated
249 W Daniels Road,Palatine, IL 60067
$495,000
- 3 Beds
- 2 Baths
- 1,176 sq. ft.
- Single family
- Active
Upcoming open houses
- Fri, Sep 1804:00 pm - 06:00 pm
- Sat, Sep 1911:00 am - 01:00 pm
- Sun, Sep 2011:00 am - 01:00 pm
Listed by: emily kordick
Office: @properties christie's international real estate
MLS#:12757911
Source:MLSNI
Price summary
- Price:$495,000
- Price per sq. ft.:$420.92
About this home
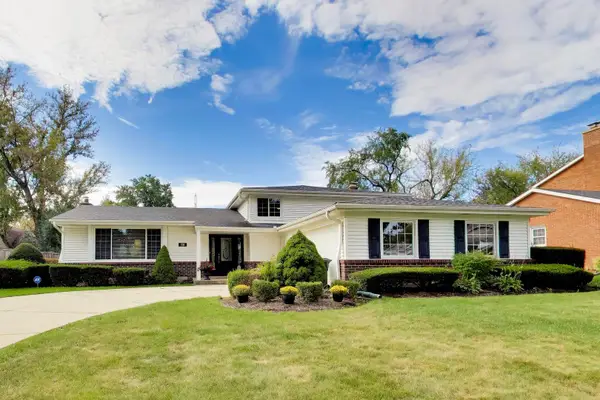
Charming ranch home in the heart of Palatine - welcome to 249 W Daniels Road! Perfectly positioned just 7 blocks from Downtown Palatine and within the highly rated Fremd High School district, this wonderfully maintained 3 bedroom, 2 bath ranch home is the one you've been waiting for. Walk to restaurants, shops, parks, the Metra, and award-winning schools - the location truly speaks for itself. Step inside to a bright and inviting living room with hardwood floors that flow throughout the main level. The kitchen features custom maple cabinetry, granite countertops, stainless steel appliances, and freshly painted cabinets - move-in ready and full of character. Three bedrooms, solid core doors, and recessed lighting round out the main level. The full basement offers additional living space with a spacious rec room and full bath, plus dedicated storage, laundry, and mechanicals in the unfinished portion. The big ticket items have all been done for you - brand new roof and siding (2026), HVAC system (2023), hot water heater (2023), updated bathroom plumbing (2023), basement windows (2023), and new sump pump (2023). Outside, enjoy a fully fenced backyard (2025), privacy bushes along the perimeter, a new outdoor shed, window well covers, and a one-car garage. Whether you're looking to plant roots in a top-rated school district or simplify your lifestyle without sacrificing quality, 249 W Daniels delivers the perfect combination of location, low-maintenance ranch living, and peace of mind with all the major mechanicals already done....
Contact an agent
Home facts
- Year built:1960
- Listing ID #:12757911
- Updated:September 18, 2026 at 12:16 PM
Rooms and interior
- Bedrooms:3
- Total bathrooms:2
- Full bathrooms:2
- Rooms Total:6
- Kitchen Description:Dishwasher, Disposal, Freezer, Gas Cooktop, Microwave, Range, Refrigerator
- Basement Description:Full, Partially Finished
- Living area:1,176 sq. ft.
Heating and cooling
- Cooling:Central Air
- Heating:Natural Gas
- Central air:Yes
Structure and exterior
- Roof:Asphalt
- Year built:1960
- Building area:1,176 sq. ft.
- Lot area:0.21 Acres
- Architectural Style:Ranch
- Foundation Description:Concrete Perimeter
- Levels:1 Story
Schools
- High school:Wm Fremd High School
- Middle school:Plum Grove Middle School
- Elementary school:Stuart R Paddock Elementary Scho
Utilities
- Water:Public
- Sewer:Public Sewer
Finances and disclosures
- Price:$495,000
- Price per sq. ft.:$420.92
- Tax amount:$7,331 (2025)
Features and amenities
- Laundry features:Dryer, Washer
Parking
- Total parking spaces:1
- Parking description:Asphalt, Attached Garage, Garage
- Garage:Yes
- Garage spaces:1
 Copyright 2026 Midwest Real Estate Data LLC. All rights reserved. The data relating to real estate for sale on this web site comes in part from the Broker Reciprocity Program of the Midwest Real Estate Data LLC. Listing information is deemed reliable but not guaranteed. MLSNI Member Broker: David Try
New listings near 249 W Daniels Road
- Open Sat, 12 to 2pmNew
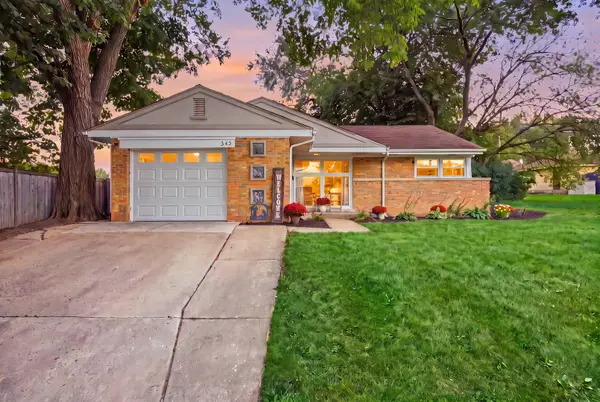 $349,900Active3 beds 1 baths1,083 sq. ft.
Address Withheld By Seller, Palatine, IL 60067
MLS# 12759608Listed by: BAIRD & WARNER - New
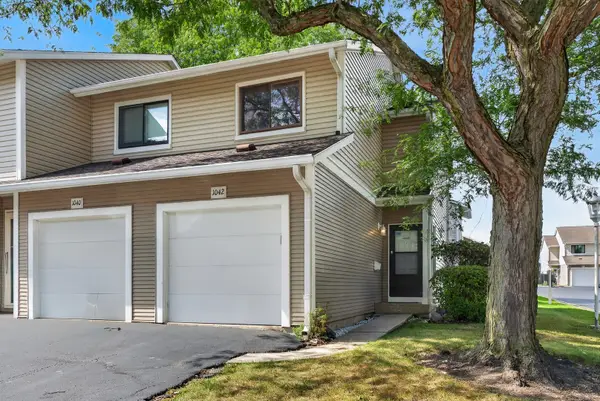 $299,900Active3 beds 2 baths1,457 sq. ft.
1042 E Randville Drive, Palatine, IL 60074
MLS# 12762798Listed by: RE/MAX AT HOME - New
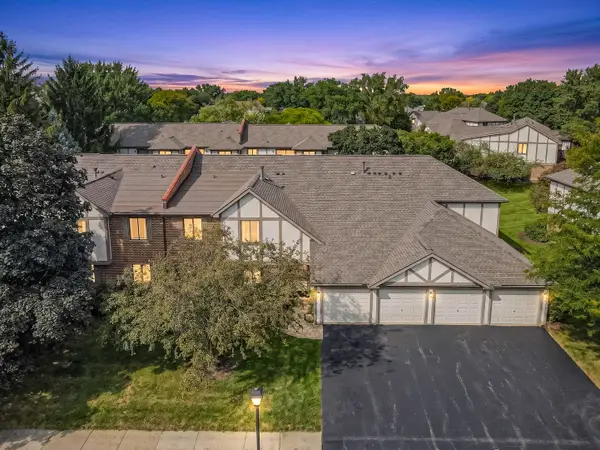 $255,000Active3 beds 2 baths1,310 sq. ft.
1010 E Nichols Road #8, Palatine, IL 60074
MLS# 12755774Listed by: HOMESMART CONNECT LLC - Open Sat, 11am to 1pmNew
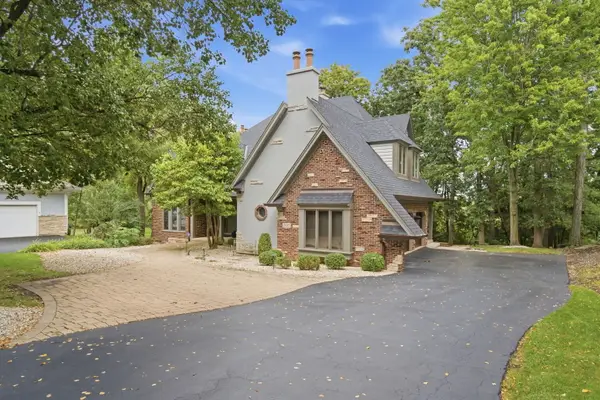 $1,050,000Active4 beds 5 baths5,300 sq. ft.
2015 N Northumberland Pass, Palatine, IL 60074
MLS# 12759584Listed by: @PROPERTIES CHRISTIE'S INTERNATIONAL REAL ESTATE - New
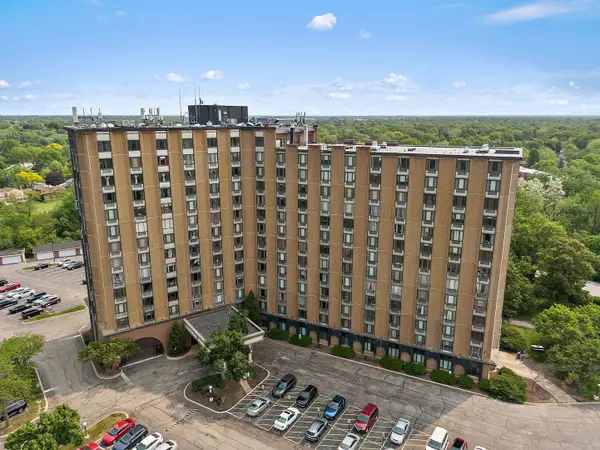 $153,900Active2 beds 2 baths
1 Renaissance Place #517, Palatine, IL 60067
MLS# 12762578Listed by: LEGACY PROPERTIES, A SARAH LEONARD COMPANY, LLC - New
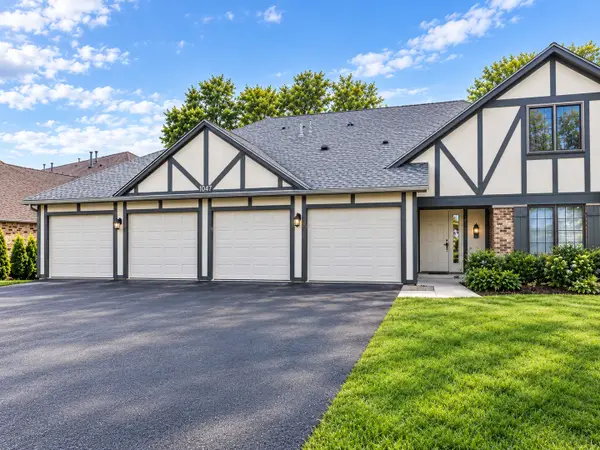 $249,900Active2 beds 1 baths
1948 N Hidden Creek Circle #2, Palatine, IL 60074
MLS# 12762976Listed by: DIAMOND HOMES REALTY - New
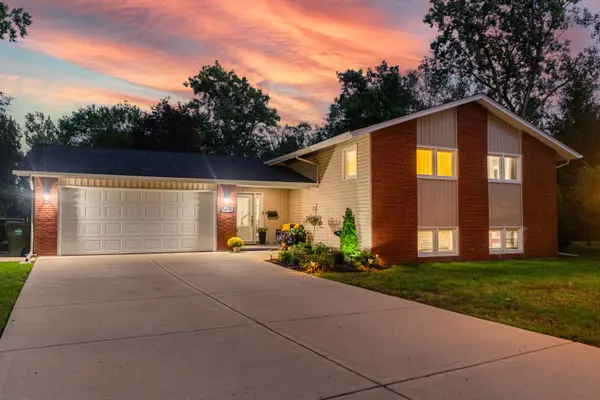 $599,900Active4 beds 3 baths2,870 sq. ft.
917 E Schirra Drive, Palatine, IL 60074
MLS# 12757131Listed by: RE/MAX SUBURBAN - Open Sat, 11am to 1pmNew
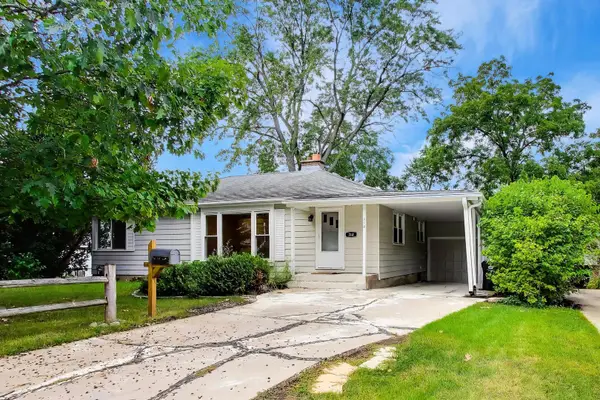 $449,000Active4 beds 3 baths2,016 sq. ft.
318 S Hale Street, Palatine, IL 60067
MLS# 12760739Listed by: COMPASS - New
 $575,000Active4 beds 3 baths1,724 sq. ft.
707 E Monterey Road, Palatine, IL 60074
MLS# 12760036Listed by: @PROPERTIES CHRISTIE'S INTERNATIONAL REAL ESTATE


Protect your home and budget from life's surprises with an Assurant Home Warranty, backed by a partner that supports you through every step of homeownership. Explore Plans.
©2026 Century 21 Real Estate LLC. All rights reserved. CENTURY 21®, the CENTURY 21 Logo and C21® are service marks owned by Century 21 Real Estate LLC. Century 21 Real Estate LLC fully supports the principles of the Fair Housing Act and the Equal Opportunity Act. Each office is independently owned and operated. Listing information is deemed reliable but not guaranteed accurate.