
1228 N Jack Pine Court, Palatine, IL 60067
Local realty services provided by:CENTURY 21 Circle
1228 N Jack Pine Court,Palatine, IL 60067
$790,000
- 4 Beds
- 3 Baths
- 3,292 sq. ft.
- Single family
- Active
Listed by: jeffrey sklar
Office: beycome brokerage realty llc.
MLS#:12728146
Source:MLSNI
Price summary
- Price:$790,000
- Price per sq. ft.:$239.98
About this home
STUNNING! Located on a serene double cul-de-sac across from Deer Grove Forest Preserve and minutes from the shopping/dining of downtown Deer Park, 1228 Jack Pine Ct boasts just under 3300 sq ft of elegant, high-end finishings. A gorgeous brick facade, 2-story foyer and 12 light "Wehr" crystal chandelier welcome you into this open floor plan. Filled with natural light from the oversized double-hung windows throughout, you'll never want to leave. Quartz counter tops, stainless steel appliances, 42" tall cabinets in the kitchen, light filtering cellular shades throughout home, LAKE MICHIGAN WATER, fully fenced in backyard, wood floors and so much more, and at the center of the neighborhood? Hummingbird park and playground! NEW ROOF, FULL TEAR OFF 2021. NEW FURANCE, SUMP PUMP AND EJECTION PUMP 2021. NEW 50 GALLON WATER HEATER 2024. NEW HIGH END APPLIANCES 2020/2021: WASHER/DRYER, OVEN, REFRIGERATOR. HIGH END EXTERIOR AND INTERIOR LIGHT FIXURES 2021/2022, NEW EXTERIOR PAINT 2021. NEW LUXURIOUS FEATHER RIVER FRONT DOOR INSTALLED 2021....
Contact an agent
Home facts
- Year built:2001
- Listing ID #:12728146
- Updated:August 08, 2026 at 06:41 PM
Rooms and interior
- Bedrooms:4
- Total bathrooms:3
- Full bathrooms:2
- Half bathrooms:1
- Rooms Total:8
- Basement Description:Full, Unfinished
- Living area:3,292 sq. ft.
Heating and cooling
- Cooling:Central Air
- Heating:Forced Air, Natural Gas
- Central air:Yes
Structure and exterior
- Roof:Asphalt
- Year built:2001
- Building area:3,292 sq. ft.
- Lot area:0.24 Acres
- Foundation Description:Concrete Perimeter
- Levels:2 Story
Utilities
- Water:Lake Michigan
- Sewer:Public Sewer
Finances and disclosures
- Price:$790,000
- Price per sq. ft.:$239.98
- Tax amount:$14,117 (2025)
Parking
- Total parking spaces:2
- Parking description:Attached Garage, Garage
- Garage:Yes
- Garage spaces:2
 Copyright 2026 Midwest Real Estate Data LLC. All rights reserved. The data relating to real estate for sale on this web site comes in part from the Broker Reciprocity Program of the Midwest Real Estate Data LLC. Listing information is deemed reliable but not guaranteed.
New listings near 1228 N Jack Pine Court
- New
 $189,000Active1 beds 1 baths827 sq. ft.
1426 E Wyndham Circle #202, Palatine, IL 60074
MLS# 12727131Listed by: NORTHWEST SUBURBAN REAL ESTATE - New
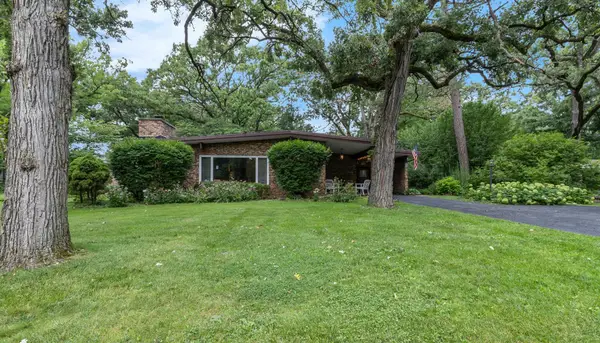 $399,900Active3 beds 2 baths1,892 sq. ft.
2308 N Sunset Road, Palatine, IL 60074
MLS# 12727873Listed by: HOMESMART CONNECT LLC - New
 $195,000Active2 beds 1 baths900 sq. ft.
522 E Spruce Drive #1B, Palatine, IL 60074
MLS# 12728035Listed by: BROKEROCITY - New
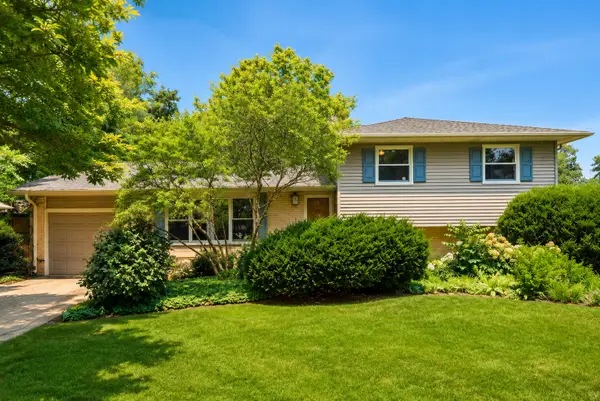 $399,900Active3 beds 2 baths1,188 sq. ft.
742 E Baldwin Road, Palatine, IL 60074
MLS# 12727695Listed by: BERKSHIRE HATHAWAY HOMESERVICES AMERICAN HERITAGE - New
 $210,000Active2 beds 1 baths825 sq. ft.
552 W Palatine Road #552, Palatine, IL 60067
MLS# 12727977Listed by: AGENT 1 REALTY GROUP LLC - New
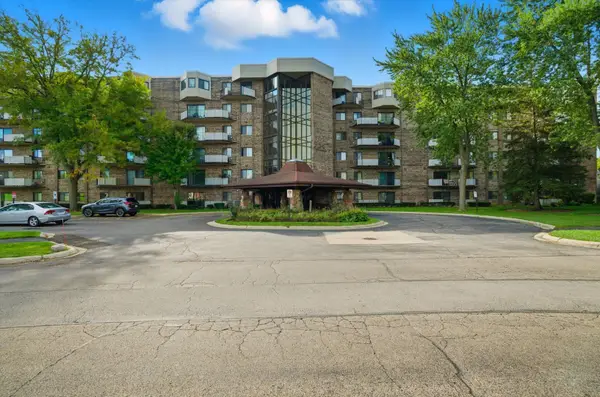 $200,000Active2 beds 2 baths1,196 sq. ft.
1275 E Baldwin Lane #504, Palatine, IL 60074
MLS# 12725325Listed by: BAIRD & WARNER - New
 $529,900Active2 beds 3 baths2,098 sq. ft.
233 W Wood Street #73B, Palatine, IL 60067
MLS# 12720321Listed by: @PROPERTIES CHRISTIE'S INTERNATIONAL REAL ESTATE - Open Sat, 11am to 1pmNew
 $725,000Active5 beds 4 baths2,265 sq. ft.
812 W Kelly Ann Drive, Palatine, IL 60067
MLS# 12727109Listed by: PLATINUM PARTNERS REALTORS - New
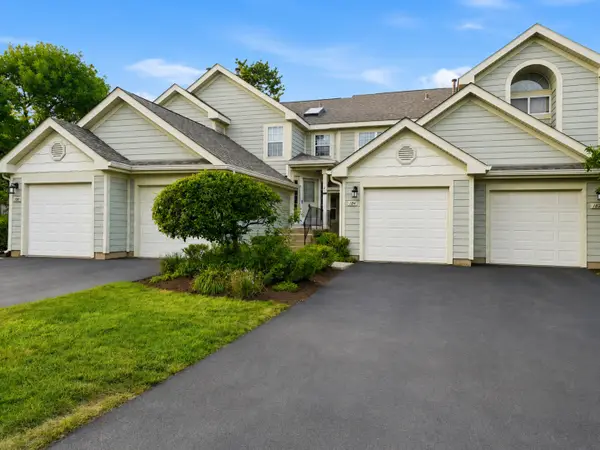 $274,990Active2 beds 2 baths1,200 sq. ft.
184 W Hamilton Drive, Palatine, IL 60067
MLS# 12727119Listed by: KOMAR


Protect your home and budget from life's surprises with an Assurant Home Warranty, backed by a partner that supports you through every step of homeownership. Explore Plans.
©2026 Century 21 Real Estate LLC. All rights reserved. CENTURY 21®, the CENTURY 21 Logo and C21® are service marks owned by Century 21 Real Estate LLC. Century 21 Real Estate LLC fully supports the principles of the Fair Housing Act and the Equal Opportunity Act. Each office is independently owned and operated. Listing information is deemed reliable but not guaranteed accurate.