
1281 S Falcon Drive, Palatine, IL 60067
Local realty services provided by:CENTURY 21 New Heritage
Listed by: amy philpott, lindsey kaplan
Office: @properties christie's international real estate
MLS#:12677863
Source:MLSNI
Price summary
- Price:$649,000
- Price per sq. ft.:$269.52
- Monthly HOA dues:$200
About this home
Rarely available upscale end-unit townhome offering the perfect blend of sophisticated updates, exceptional living space, and remarkably low HOA fees. Featuring two private bedroom suites, 3.1 bathrooms, and partially finished lower level with a brand-new full bathroom completed in 2026, this meticulously maintained residence lives like a single-family home while providing the ease of townhome living. A bright and welcoming foyer opens to a thoughtfully designed floor plan ideal for both everyday living and entertaining. The cozy living room provides a warm gathering space, while the dramatic two-story family room is filled with natural light and overlooks the professionally landscaped backyard. Seamlessly connected to the kitchen, dining area, and updated loft above, the home's open layout creates an airy and inviting atmosphere throughout. The beautifully updated kitchen overlooks the remarkable yard and features custom painted cabinetry, quartz countertops, glass mosaic backsplash, Kohler sink and faucet, and Samsung stainless steel appliances including a side-by-side refrigerator, dual oven combination microwave/convection and electric oven, dishwasher, and gas cooktop. Adjacent to the kitchen, the dining area offers a wonderful space for formal and informal gatherings while maintaining a seamless connection to the home's primary living areas. Upstairs, both bedrooms are true ensuite suites. The stunning primary retreat features cathedral ceilings, custom Closets By Design walk-in closet system and a spa-inspired bathroom completely redesigned in 2024 with custom cabinetry, quartz countertops, designer tile, a curbless walk-in shower with frameless glass enclosure, and a deep soaking tub. The second suite offers its own fully remodeled private bath with equally impressive finishes. The lower level provides outstanding flexibility with a newly remodeled full bathroom, abundant natural light, extensive storage, and unfinished space ready for a future bedroom (owner using as workroom currently), home office, fitness room, or guest suite. Extensive improvements throughout the home include a renovated kitchen, furnace and air conditioning (2018), Marvin windows (2020), Trex deck (2020), roof and gutters (2021), water heater (2026), epoxy-coated garage floor, updated interior doors, trim, millwork, Hunter Douglas shades, smart-home technology, whole-house Wi-Fi and camera system, and Kasa smart switches. Outdoor living is equally impressive with a spacious newer Trex deck overlooking mature privacy landscaping enhancements completed between 2018 and 2025 which includes Black Hills spruce trees, flowering pear trees, hydrangeas, rhododendrons, ornamental grasses, perennial gardens, and professionally installed landscape lighting. Additional features include an irrigation system and a premium Blaze direct-connect gas grill, creating the perfect setting for outdoor entertaining. Offering luxury finishes, modern technology, abundant natural light, and the privacy only an end-unit location can provide, this move-in-ready home presents a rare opportunity for upscale, low-maintenance living....
Contact an agent
Home facts
- Year built:2000
- Listing ID #:12677863
- Updated:July 16, 2026 at 04:51 PM
Rooms and interior
- Bedrooms:3
- Total bathrooms:4
- Full bathrooms:3
- Half bathrooms:1
- Rooms Total:10
- Dining Description:Eating Area, Separate Dining Room
- Bathrooms Description:Double Sinks, Separate Shower, Soaking Tub, Whirlpool
- Kitchen Description:Dishwasher, Disposal, Gas Cooktop, Microwave, Refrigerator, Stainless Steel Appliance(s)
- Basement Description:Full, Partially Finished, Unfinished
- Living area:2,408 sq. ft.
Heating and cooling
- Cooling:Central Air
- Heating:Forced Air, Natural Gas
- Central air:Yes
Structure and exterior
- Roof:Asphalt
- Year built:2000
- Building area:2,408 sq. ft.
- Lot Features:Irregular Lot, Landscaped
- Foundation Description:Concrete Perimeter
Schools
- High school:Wm Fremd High School
- Middle school:Plum Grove Middle School
- Elementary school:Hunting Ridge Elementary School
Utilities
- Water:Lake Michigan
- Sewer:Public Sewer
Finances and disclosures
- Price:$649,000
- Price per sq. ft.:$269.52
- Tax amount:$13,623 (2024)
Features and amenities
- Laundry features:Dryer, Washer
- Amenities:CO Detectors, Ceiling Fan(s), Sprinkler-Lawn, Sump Pump
- Smart home:Yes
Parking
- Total parking spaces:2
- Parking description:Asphalt, Attached Garage, Garage
- Garage:Yes
- Garage spaces:2
 Copyright 2026 Midwest Real Estate Data LLC. All rights reserved. The data relating to real estate for sale on this web site comes in part from the Broker Reciprocity Program of the Midwest Real Estate Data LLC. Listing information is deemed reliable but not guaranteed. MLSNI Member Broker: Lisa Rossow
New listings near 1281 S Falcon Drive
- New
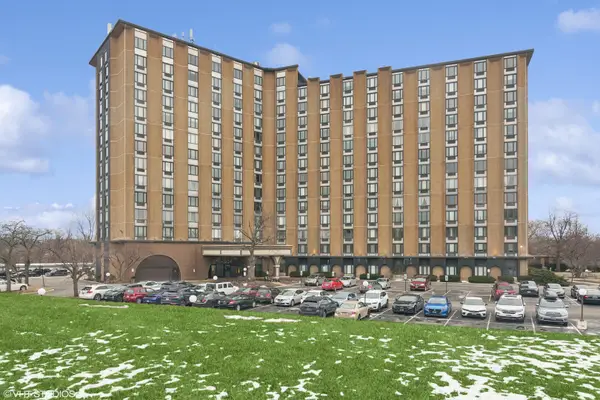 $450,000Active3 beds 2 baths2,100 sq. ft.
1 Renaissance Place #1PH, Palatine, IL 60067
MLS# 12700193Listed by: @PROPERTIES CHRISTIE'S INTERNATIONAL REAL ESTATE - Open Sat, 11am to 1pmNew
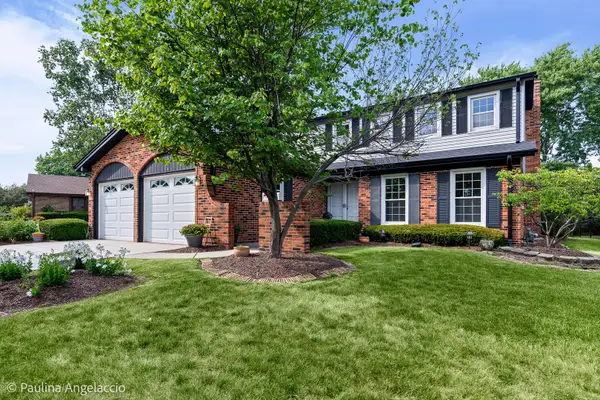 $589,900Active4 beds 3 baths2,509 sq. ft.
1040 E Carpenter Drive, Palatine, IL 60074
MLS# 12704980Listed by: @PROPERTIES CHRISTIE'S INTERNATIONAL REAL ESTATE - Open Sat, 12 to 2pmNew
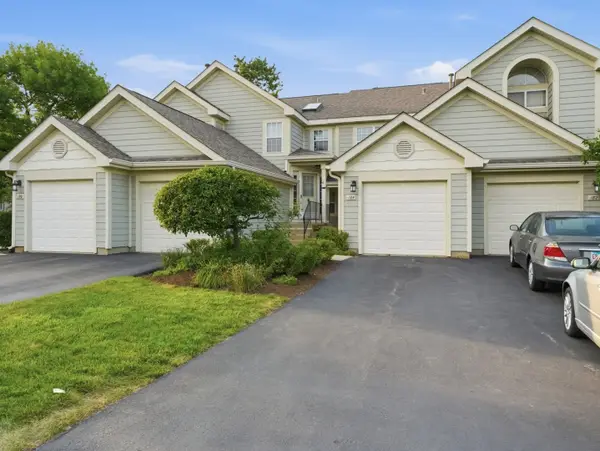 $284,990Active2 beds 2 baths1,200 sq. ft.
184 W Hamilton Drive, Palatine, IL 60067
MLS# 12707168Listed by: KOMAR - New
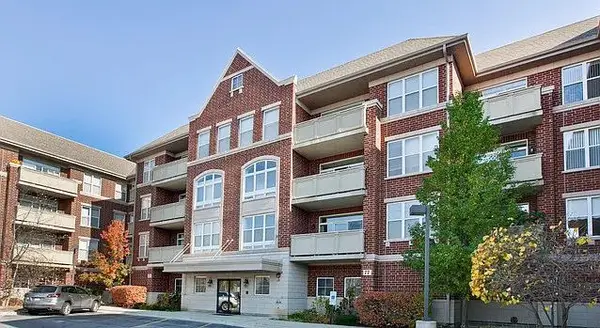 $359,000Active2 beds 2 baths1,560 sq. ft.
77 N Quentin Road #202, Palatine, IL 60067
MLS# 12707257Listed by: PROVIDENT REALTY, INC. - New
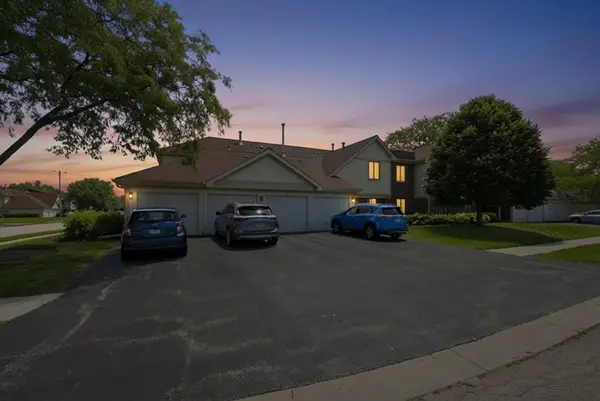 $232,000Active2 beds 2 baths
831 E Carriage Lane #2, Palatine, IL 60074
MLS# 12698386Listed by: REAL BROKER, LLC - New
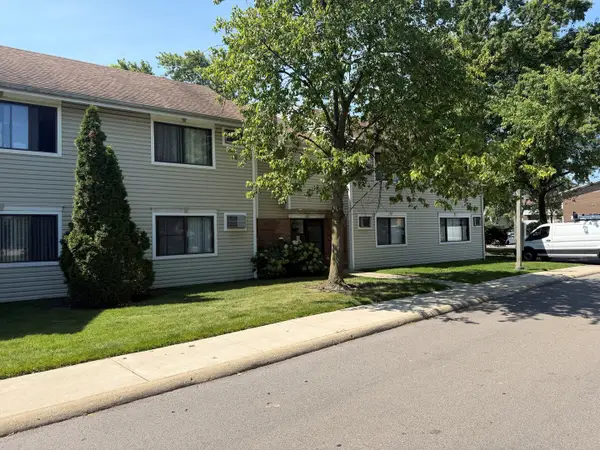 $145,900Active1 beds 1 baths800 sq. ft.
3600 Bayside Drive #5, Palatine, IL 60074
MLS# 12705983Listed by: TROY REALTY LTD - New
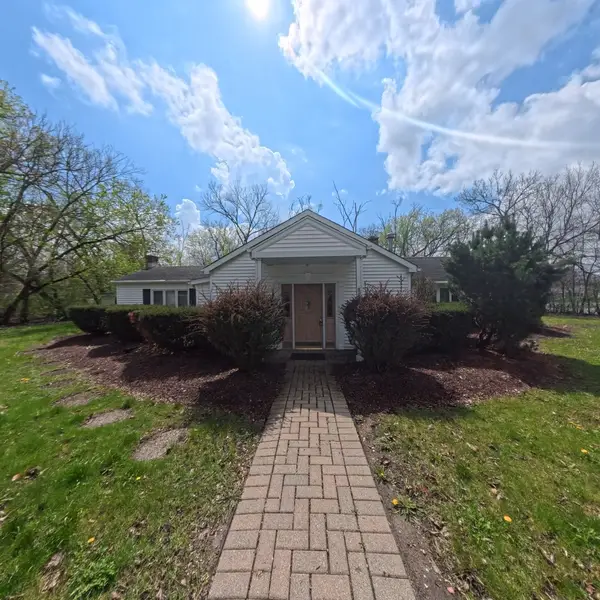 $360,000Active3 beds 1 baths1,650 sq. ft.
805 E Palatine Road, Palatine, IL 60074
MLS# 12706201Listed by: LEGACY PROPERTIES, A SARAH LEONARD COMPANY, LLC - New
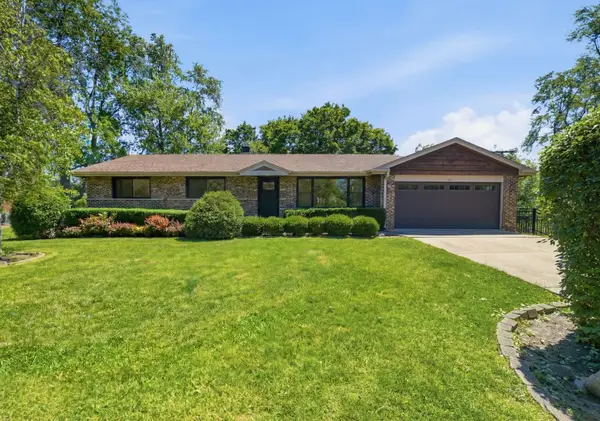 $515,000Active4 beds 3 baths2,105 sq. ft.
1801 N Iris Drive, Palatine, IL 60074
MLS# 12705421Listed by: KALE REALTY 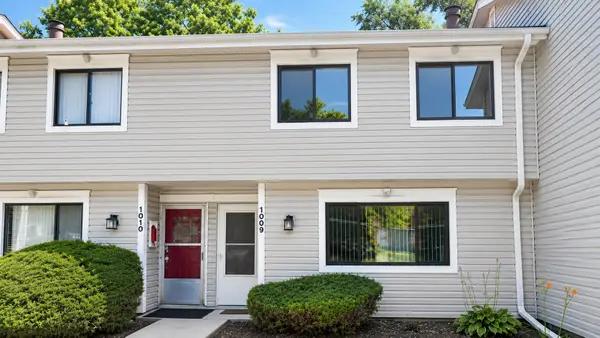 $279,000Pending3 beds 2 baths1,500 sq. ft.
1009 Bayside Drive, Palatine, IL 60074
MLS# 12705131Listed by: KALE REALTY- New
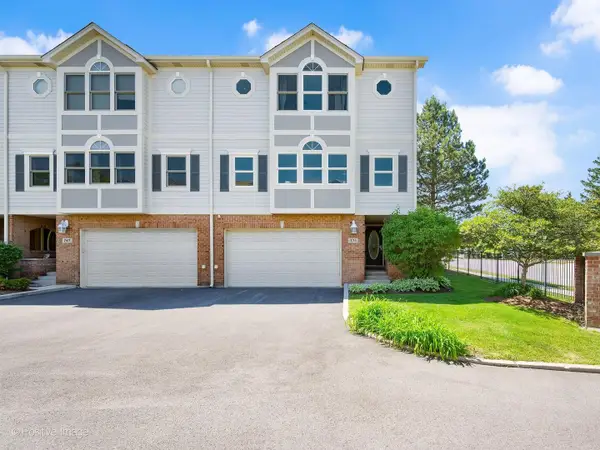 $599,900Active3 beds 4 baths2,885 sq. ft.
771 W Kristen Court, Palatine, IL 60067
MLS# 12705616Listed by: RE/MAX SUBURBAN


Protect your home and budget from life's surprises with an Assurant Home Warranty, backed by a partner that supports you through every step of homeownership. Explore Plans.
©2026 Century 21 Real Estate LLC. All rights reserved. CENTURY 21®, the CENTURY 21 Logo and C21® are service marks owned by Century 21 Real Estate LLC. Century 21 Real Estate LLC fully supports the principles of the Fair Housing Act and the Equal Opportunity Act. Each office is independently owned and operated. Listing information is deemed reliable but not guaranteed accurate.