
1009 Bayside Drive, Palatine, IL 60074
Local realty services provided by:CENTURY 21 New Heritage
1009 Bayside Drive,Palatine, IL 60074
$279,000
- 3 Beds
- 2 Baths
- - sq. ft.
- Townhouse
- Sold
Listed by: lena straight
Office: kale realty
MLS#:12705131
Source:MLSNI
Sorry, we are unable to map this address
Price summary
- Price:$279,000
- Monthly HOA dues:$321
About this home
Move-in-ready 3-bedroom, 1.5-bath townhome with refinished hardwood floors, neutral finishes, a brand-new washer and dryer and refrigirator. Enjoy spacious living areas, abundant natural light, and low-maintenance living in a quiet, welcoming community. Conveniently located near shopping, dining, and everyday amenities, with access to a community pool and playground. A perfect blend of comfort, convenience, and relaxed living. Investors welcome, unit could be rented.
Contact an agent
Home facts
- Year built:1980
- Listing ID #:12705131
- Updated:September 13, 2026 at 07:29 AM
Rooms and interior
- Bedrooms:3
- Total bathrooms:2
- Full bathrooms:1
- Half bathrooms:1
- Rooms Total:6
Heating and cooling
- Cooling:Central Air
- Heating:Natural Gas
- Central air:Yes
Structure and exterior
- Roof:Asphalt
- Year built:1980
- Foundation Description:Concrete Perimeter
Schools
- Middle school:Winston Campus Middle School
- Elementary school:Jane Addams Elementary School
Utilities
- Water:Public
- Sewer:Public Sewer
Finances and disclosures
- Price:$279,000
- Tax amount:$4,243 (2023)
Features and amenities
- Pool features:Pool
Parking
- Total parking spaces:3
- Parking description:Detached Garage, Garage, Unassigned
- Garage:Yes
- Garage spaces:1
 Copyright 2026 Midwest Real Estate Data LLC. All rights reserved. The data relating to real estate for sale on this web site comes in part from the Broker Reciprocity Program of the Midwest Real Estate Data LLC. Listing information is deemed reliable but not guaranteed. MLSNI Member Broker: Lisa Rossow
New listings near 1009 Bayside Drive
- New
 $665,000Active4 beds 3 baths2,453 sq. ft.
1303 W Crooked Willow Lane, Palatine, IL 60067
MLS# 12755216Listed by: BERKSHIRE HATHAWAY HOMESERVICES STARCK REAL ESTATE - New
 $160,000Active1 beds 1 baths800 sq. ft.
225 S Rohlwing Road #615, Palatine, IL 60067
MLS# 12757547Listed by: KELLER WILLIAMS INFINITY - Open Sun, 10am to 2pmNew
 $549,000Active4 beds 3 baths1,856 sq. ft.
115 W King George Court, Palatine, IL 60067
MLS# 12757383Listed by: AXEN REALTY - New
 $485,000Active3 beds 2 baths1,368 sq. ft.
546 S Stuart Lane, Palatine, IL 60067
MLS# 12750096Listed by: HOMESMART CONNECT LLC - New
 $315,000Active2 beds 2 baths1,200 sq. ft.
496 E Thornhill Lane, Palatine, IL 60074
MLS# 12636887Listed by: RE/MAX SUBURBAN - New
 $715,000Active3 beds 4 baths4,485 sq. ft.
1298 S Falcon Drive, Palatine, IL 60067
MLS# 12756527Listed by: EXCHANGE BROKERS - Open Sun, 1 to 3pmNew
 $303,000Active3 beds 2 baths2,136 sq. ft.
2172 N Queensburg Lane, Palatine, IL 60074
MLS# 12756131Listed by: COMPASS - New
 $799,900Active5 beds 4 baths3,434 sq. ft.
671 W Lake Cook Road, Palatine, IL 60074
MLS# 12756490Listed by: KOMAR - New
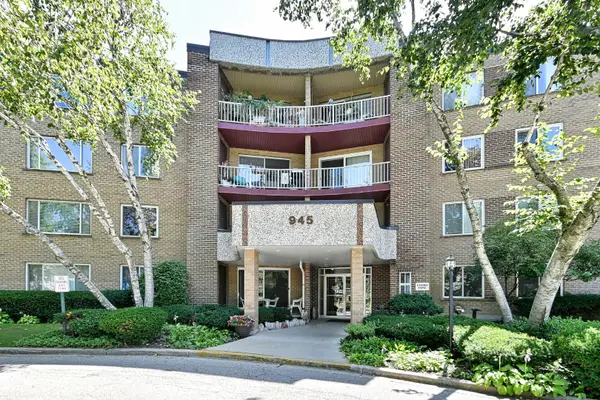 $274,900Active2 beds 2 baths1,173 sq. ft.
945 E Kenilworth Avenue #325, Palatine, IL 60074
MLS# 12734905Listed by: GRAPEVINE REALTY, INC. - New
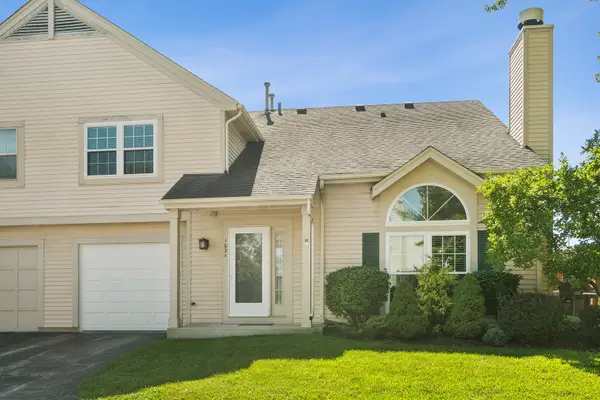 $314,900Active2 beds 2 baths1,155 sq. ft.
1024 N Knollwood Drive, Palatine, IL 60067
MLS# 12750722Listed by: @PROPERTIES CHRISTIE'S INTERNATIONAL REAL ESTATE


Protect your home and budget from life's surprises with an Assurant Home Warranty, backed by a partner that supports you through every step of homeownership. Explore Plans.
©2026 Century 21 Real Estate LLC. All rights reserved. CENTURY 21®, the CENTURY 21 Logo and C21® are service marks owned by Century 21 Real Estate LLC. Century 21 Real Estate LLC fully supports the principles of the Fair Housing Act and the Equal Opportunity Act. Each office is independently owned and operated. Listing information is deemed reliable but not guaranteed accurate.