
1303 W Crooked Willow Lane, Palatine, IL 60067
Local realty services provided by:CENTURY 21 New Beginnings
1303 W Crooked Willow Lane,Palatine, IL 60067
$665,000
- 4 Beds
- 3 Baths
- 2,453 sq. ft.
- Single family
- Active
Listed by: susan gould
Office: berkshire hathaway homeservices starck real estate
MLS#:12755216
Source:MLSNI
Price summary
- Price:$665,000
- Price per sq. ft.:$271.1
- Monthly HOA dues:$93.67
About this home
Stately Two-Story with fantastic location! This spacious home has 4 BRs up plus a 1st floor den, 2.5 BAs, a large family room with FP and an eat-in kitchen! Large living and dining rooms plus the laundry complete the first floor. There is also a partial basement that's ready to finish and a crawl space. The huge private yard is 1/3 acre with a paver brick patio and plenty of room for fun and games. Willow Walk has its own pool and there's a public pool, sports fields, tennis & indoor activities less than a mile away. Public golf course nearby, too, The home is walking distance to award-winning Hunting Ridge Elementary and Fremd High Schools and a free bus ride to Plum Grove Middle School. New humidifier. Newer windows, water heater, sump & kitchen appliances. Master bath updated 2019. This home has been well-maintained and lovingly cared for!
Contact an agent
Home facts
- Year built:1974
- Subdivision & Development:Willow Walk
- Listing ID #:12755216
- Updated:September 13, 2026 at 11:49 AM
Rooms and interior
- Bedrooms:4
- Total bathrooms:3
- Full bathrooms:2
- Half bathrooms:1
- Rooms Total:10
- Dining Description:Eating Area, L-Shaped
- Kitchen Description:Dishwasher, Disposal, High End Refrigerator, Microwave, Range, Stainless Steel Appliance(s)
- Basement Description:Partial, Unfinished
- Living area:2,453 sq. ft.
Heating and cooling
- Cooling:Central Air
- Heating:Forced Air, Natural Gas
- Central air:Yes
Structure and exterior
- Roof:Asphalt
- Year built:1974
- Building area:2,453 sq. ft.
- Lot area:0.36 Acres
- Lot Features:Cul-De-Sac
- Architectural Style:Traditional
- Foundation Description:Concrete Perimeter
- Levels:2 Story
Schools
- High school:Wm Fremd High School
- Middle school:Plum Grove Middle School
- Elementary school:Hunting Ridge Elementary School
Utilities
- Water:Lake Michigan
- Sewer:Public Sewer
Finances and disclosures
- Price:$665,000
- Price per sq. ft.:$271.1
- Tax amount:$12,444 (2025)
Features and amenities
- Laundry features:Dryer, Washer
- Amenities:CO Detectors, Ceiling Fan(s), Sump Pump, TV-Cable
Parking
- Total parking spaces:2
- Parking description:Asphalt, Attached Garage, Garage
- Garage:Yes
- Garage spaces:2
 Copyright 2026 Midwest Real Estate Data LLC. All rights reserved. The data relating to real estate for sale on this web site comes in part from the Broker Reciprocity Program of the Midwest Real Estate Data LLC. Listing information is deemed reliable but not guaranteed. MLSNI Member Broker: Vivian Galarza
New listings near 1303 W Crooked Willow Lane
- New
 $160,000Active1 beds 1 baths800 sq. ft.
225 S Rohlwing Road #615, Palatine, IL 60067
MLS# 12757547Listed by: KELLER WILLIAMS INFINITY - Open Sun, 10am to 2pmNew
 $549,000Active4 beds 3 baths1,856 sq. ft.
115 W King George Court, Palatine, IL 60067
MLS# 12757383Listed by: AXEN REALTY - New
 $485,000Active3 beds 2 baths1,368 sq. ft.
546 S Stuart Lane, Palatine, IL 60067
MLS# 12750096Listed by: HOMESMART CONNECT LLC - New
 $315,000Active2 beds 2 baths1,200 sq. ft.
496 E Thornhill Lane, Palatine, IL 60074
MLS# 12636887Listed by: RE/MAX SUBURBAN - New
 $715,000Active3 beds 4 baths4,485 sq. ft.
1298 S Falcon Drive, Palatine, IL 60067
MLS# 12756527Listed by: EXCHANGE BROKERS - Open Sun, 1 to 3pmNew
 $303,000Active3 beds 2 baths2,136 sq. ft.
2172 N Queensburg Lane, Palatine, IL 60074
MLS# 12756131Listed by: COMPASS - New
 $799,900Active5 beds 4 baths3,434 sq. ft.
671 W Lake Cook Road, Palatine, IL 60074
MLS# 12756490Listed by: KOMAR - New
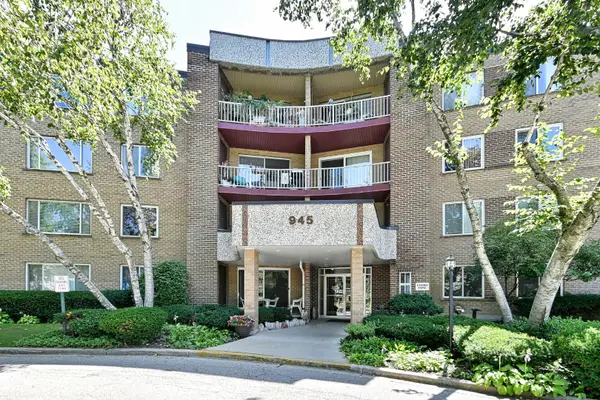 $274,900Active2 beds 2 baths1,173 sq. ft.
945 E Kenilworth Avenue #325, Palatine, IL 60074
MLS# 12734905Listed by: GRAPEVINE REALTY, INC. - New
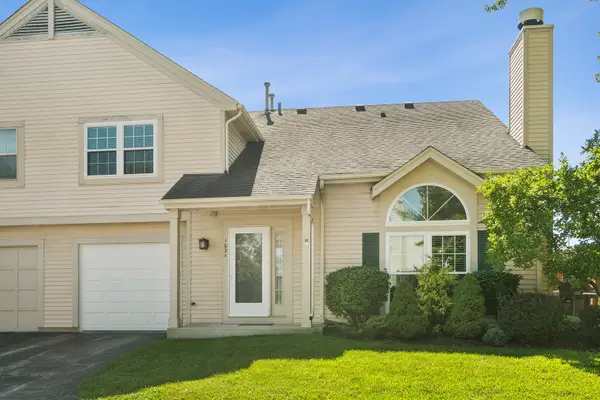 $314,900Active2 beds 2 baths1,155 sq. ft.
1024 N Knollwood Drive, Palatine, IL 60067
MLS# 12750722Listed by: @PROPERTIES CHRISTIE'S INTERNATIONAL REAL ESTATE


Protect your home and budget from life's surprises with an Assurant Home Warranty, backed by a partner that supports you through every step of homeownership. Explore Plans.
©2026 Century 21 Real Estate LLC. All rights reserved. CENTURY 21®, the CENTURY 21 Logo and C21® are service marks owned by Century 21 Real Estate LLC. Century 21 Real Estate LLC fully supports the principles of the Fair Housing Act and the Equal Opportunity Act. Each office is independently owned and operated. Listing information is deemed reliable but not guaranteed accurate.