
1509 N Saint Marks Place, Palatine, IL 60067
Local realty services provided by:CENTURY 21 Circle
Listed by: stefan magazin
Office: exp realty
MLS#:12697424
Source:MLSNI
Price summary
- Price:$396,000
- Price per sq. ft.:$180
- Monthly HOA dues:$340
About this home
Move-in ready 4-bedroom, 3.5-bath townhome in desirable Palatine! Freshly painted throughout and featuring newer stainless steel appliances, this spacious home offers an open floor plan, an attached 2-car garage, and a fully finished walk-out basement with a full bath-perfect for additional living space or guests. The primary suite includes a private en-suite bath and a large walk-in closet. Conveniently located near shopping, dining, parks, Metra, and major highways. Also right next to forest preserve, prefect for biking. Don't miss this exceptional opportunity! *Seller is offering 1 year Home Warranty & Closing Credit*
Contact an agent
Home facts
- Year built:1994
- Subdivision & Development:Wellington Park
- Listing ID #:12697424
- Updated:September 13, 2026 at 08:07 AM
Rooms and interior
- Bedrooms:4
- Total bathrooms:4
- Full bathrooms:3
- Half bathrooms:1
- Rooms Total:8
- Basement Description:Finished, Full
- Living area:2,200 sq. ft.
Heating and cooling
- Cooling:Central Air
- Heating:Natural Gas
- Central air:Yes
Structure and exterior
- Roof:Asphalt
- Year built:1994
- Building area:2,200 sq. ft.
- Exterior Features:Balcony
Utilities
- Water:Public
- Sewer:Public Sewer
Finances and disclosures
- Price:$396,000
- Price per sq. ft.:$180
- Tax amount:$8,234 (2024)
Parking
- Total parking spaces:2
- Parking description:Asphalt, Attached Garage, Garage
- Garage:Yes
- Garage spaces:2
 Copyright 2026 Midwest Real Estate Data LLC. All rights reserved. The data relating to real estate for sale on this web site comes in part from the Broker Reciprocity Program of the Midwest Real Estate Data LLC. Listing information is deemed reliable but not guaranteed.
New listings near 1509 N Saint Marks Place
- New
 $665,000Active4 beds 3 baths2,453 sq. ft.
1303 W Crooked Willow Lane, Palatine, IL 60067
MLS# 12755216Listed by: BERKSHIRE HATHAWAY HOMESERVICES STARCK REAL ESTATE - New
 $160,000Active1 beds 1 baths800 sq. ft.
225 S Rohlwing Road #615, Palatine, IL 60067
MLS# 12757547Listed by: KELLER WILLIAMS INFINITY - Open Sun, 10am to 2pmNew
 $549,000Active4 beds 3 baths1,856 sq. ft.
115 W King George Court, Palatine, IL 60067
MLS# 12757383Listed by: AXEN REALTY - New
 $485,000Active3 beds 2 baths1,368 sq. ft.
546 S Stuart Lane, Palatine, IL 60067
MLS# 12750096Listed by: HOMESMART CONNECT LLC - New
 $315,000Active2 beds 2 baths1,200 sq. ft.
496 E Thornhill Lane, Palatine, IL 60074
MLS# 12636887Listed by: RE/MAX SUBURBAN - New
 $715,000Active3 beds 4 baths4,485 sq. ft.
1298 S Falcon Drive, Palatine, IL 60067
MLS# 12756527Listed by: EXCHANGE BROKERS - Open Sun, 1 to 3pmNew
 $303,000Active3 beds 2 baths2,136 sq. ft.
2172 N Queensburg Lane, Palatine, IL 60074
MLS# 12756131Listed by: COMPASS - New
 $799,900Active5 beds 4 baths3,434 sq. ft.
671 W Lake Cook Road, Palatine, IL 60074
MLS# 12756490Listed by: KOMAR - New
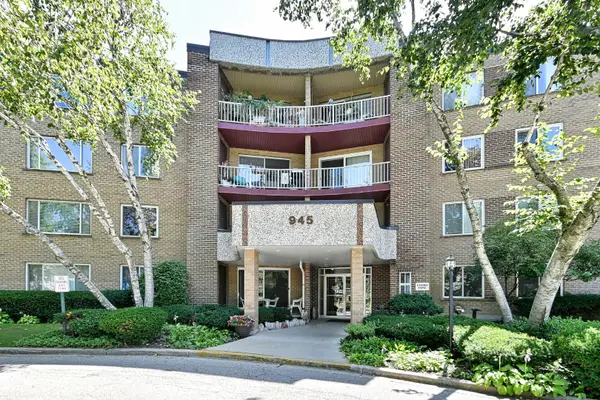 $274,900Active2 beds 2 baths1,173 sq. ft.
945 E Kenilworth Avenue #325, Palatine, IL 60074
MLS# 12734905Listed by: GRAPEVINE REALTY, INC. - New
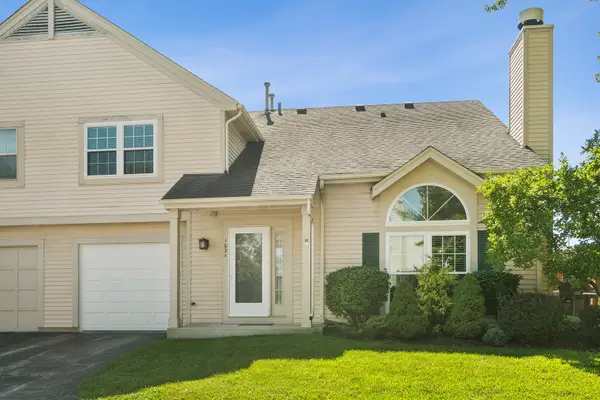 $314,900Active2 beds 2 baths1,155 sq. ft.
1024 N Knollwood Drive, Palatine, IL 60067
MLS# 12750722Listed by: @PROPERTIES CHRISTIE'S INTERNATIONAL REAL ESTATE


Protect your home and budget from life's surprises with an Assurant Home Warranty, backed by a partner that supports you through every step of homeownership. Explore Plans.
©2026 Century 21 Real Estate LLC. All rights reserved. CENTURY 21®, the CENTURY 21 Logo and C21® are service marks owned by Century 21 Real Estate LLC. Century 21 Real Estate LLC fully supports the principles of the Fair Housing Act and the Equal Opportunity Act. Each office is independently owned and operated. Listing information is deemed reliable but not guaranteed accurate.