
206 E Cunningham Drive, Palatine, IL 60067
Local realty services provided by:CENTURY 21 New Beginnings
Listed by: lori moses
Office: homesmart connect llc.
MLS#:12654279
Source:MLSNI
Price summary
- Price:$419,000
- Price per sq. ft.:$249.11
About this home
**MULTIPLE OFFERS RECEIVED. SELLERS REQUESTING HIGHEST & BEST BY SATURDAY, MAY 30, 12PM**. Don't miss this fantastic 4 bedroom, 2 full bath, ranch with 2 car garage in Heatherlea! Long time owners have lovingly cared for this home. Well-maintained home with many updates throughout. Nice spacious open layout in this bright sun-filled home. Versatile dining and family rooms are both adjacent to the kitchen. A great floorplan for gathering and entertaining. Backyard deck is conveniently located off the kitchen for cookouts or just relaxing with your morning coffee. Awesome backyard has the perfect combination of sun, shade, and beautiful mature trees. Generous size primary suite with remodeled bath and double closets. Three additional bedrooms, or use one as your office. Many nice quality updates including: roof, soffit & fascia, downspouts, gutters, vinyl siding on house & garage, heat recovery ventilator, furnace & AC, ductwork in attic, cellulose insulation in attic, all Pella windows except bay window, backyard cedar fence. Wonderful location, 3 minutes to Deer Grove Forest Preserve, shopping, restaurants, Rt 53, Palatine Bike Trail, downtown Palatine, Palatine Hills Golf, parks & playgrounds, and so much more. Make your homeownership dream come true right here! Don't miss it!...
Contact an agent
Home facts
- Year built:1970
- Listing ID #:12654279
- Updated:July 16, 2026 at 01:28 PM
Rooms and interior
- Bedrooms:4
- Total bathrooms:2
- Full bathrooms:2
- Rooms Total:8
- Dining Description:Separate Dining Room
- Kitchen Description:Dishwasher, Disposal, Microwave, Range, Refrigerator
- Living area:1,682 sq. ft.
Heating and cooling
- Cooling:Central Air
- Heating:Forced Air, Natural Gas
- Central air:Yes
Structure and exterior
- Roof:Asphalt
- Year built:1970
- Building area:1,682 sq. ft.
- Lot Features:Mature Trees
- Architectural Style:Ranch
- Levels:1 Story
Schools
- High school:Palatine High School
- Middle school:Walter R Sundling Middle School
- Elementary school:Lincoln Elementary School
Utilities
- Water:Lake Michigan
- Sewer:Public Sewer
Finances and disclosures
- Price:$419,000
- Price per sq. ft.:$249.11
- Tax amount:$8,324 (2024)
Features and amenities
- Laundry features:Dryer, Washer
- Amenities:CO Detectors
Parking
- Total parking spaces:2
- Parking description:Asphalt, Attached Garage, Garage
- Garage:Yes
- Garage spaces:2
 Copyright 2026 Midwest Real Estate Data LLC. All rights reserved. The data relating to real estate for sale on this web site comes in part from the Broker Reciprocity Program of the Midwest Real Estate Data LLC. Listing information is deemed reliable but not guaranteed. MLSNI Member Broker: Vivian Galarza
New listings near 206 E Cunningham Drive
- New
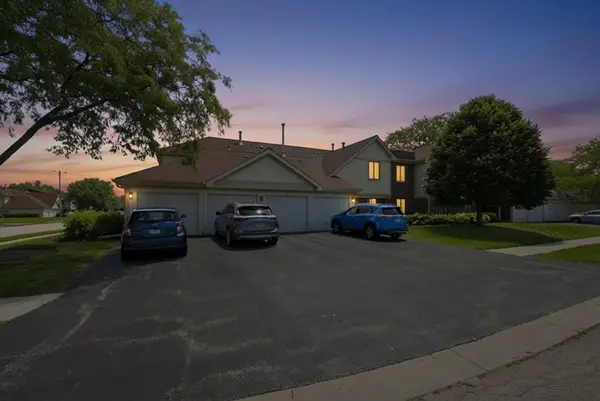 $232,000Active2 beds 2 baths
831 E Carriage Lane #2, Palatine, IL 60074
MLS# 12698386Listed by: REAL BROKER, LLC - New
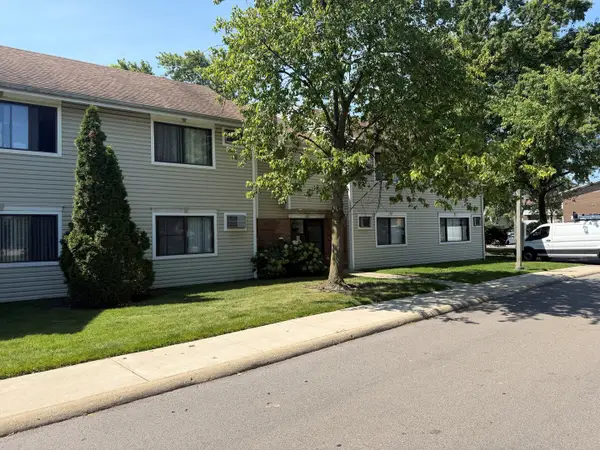 $145,900Active1 beds 1 baths800 sq. ft.
3600 Bayside Drive #5, Palatine, IL 60074
MLS# 12705983Listed by: TROY REALTY LTD - New
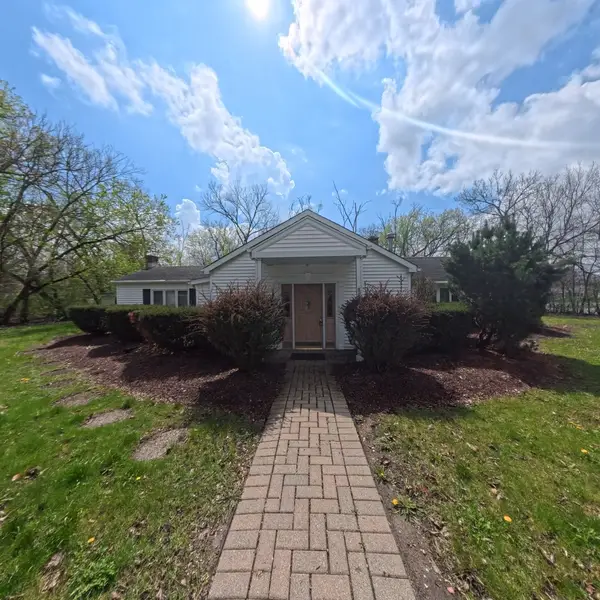 $360,000Active3 beds 1 baths1,650 sq. ft.
805 E Palatine Road, Palatine, IL 60074
MLS# 12706201Listed by: LEGACY PROPERTIES, A SARAH LEONARD COMPANY, LLC - New
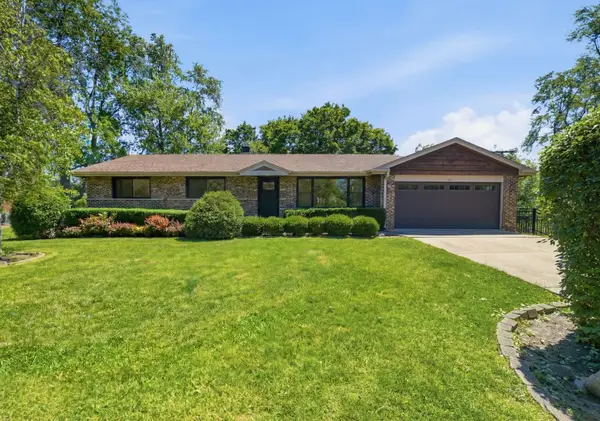 $515,000Active4 beds 3 baths2,105 sq. ft.
1801 N Iris Drive, Palatine, IL 60074
MLS# 12705421Listed by: KALE REALTY - New
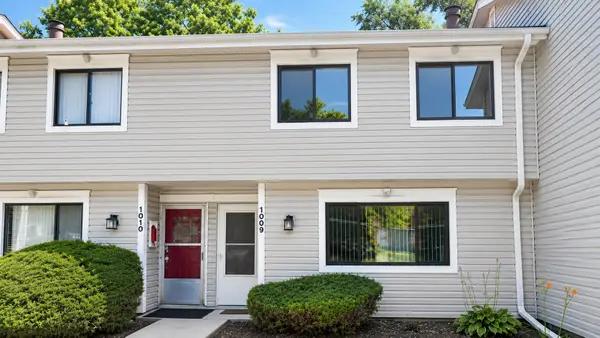 $279,000Active3 beds 2 baths1,500 sq. ft.
1009 Bayside Drive, Palatine, IL 60074
MLS# 12705131Listed by: KALE REALTY - New
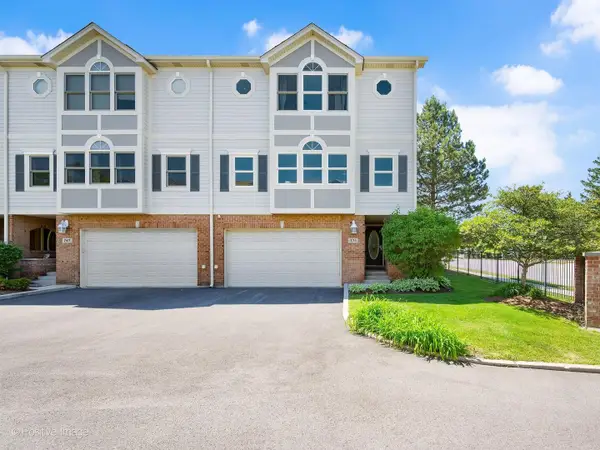 $599,900Active3 beds 4 baths2,885 sq. ft.
771 W Kristen Court, Palatine, IL 60067
MLS# 12705616Listed by: RE/MAX SUBURBAN - New
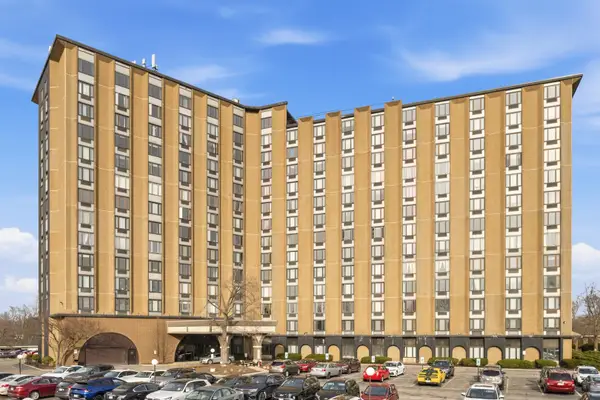 $163,900Active2 beds 2 baths1,100 sq. ft.
1 Renaissance Place #709, Palatine, IL 60067
MLS# 12705514Listed by: COLDWELL BANKER REALTY - Open Sat, 2 to 4pmNew
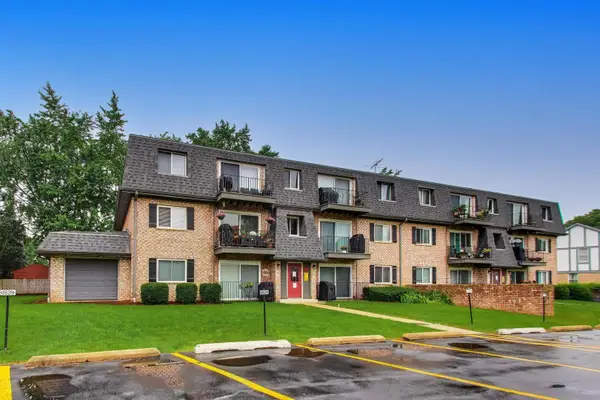 $210,000Active2 beds 1 baths950 sq. ft.
900 S Plum Grove Road #216, Palatine, IL 60067
MLS# 12705420Listed by: COMPASS - New
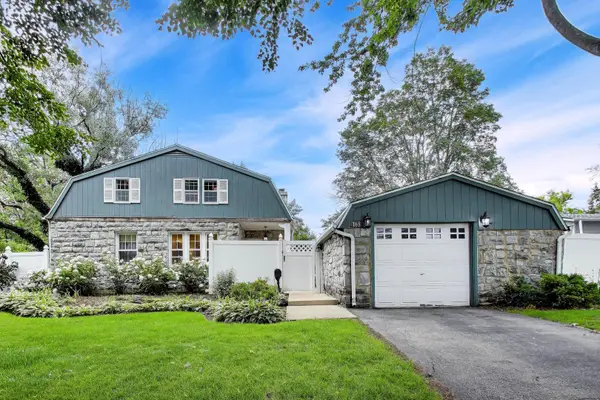 $499,990Active4 beds 2 baths1,965 sq. ft.
165 S Maple Street, Palatine, IL 60067
MLS# 12705324Listed by: @PROPERTIES CHRISTIE'S INTERNATIONAL REAL ESTATE - New
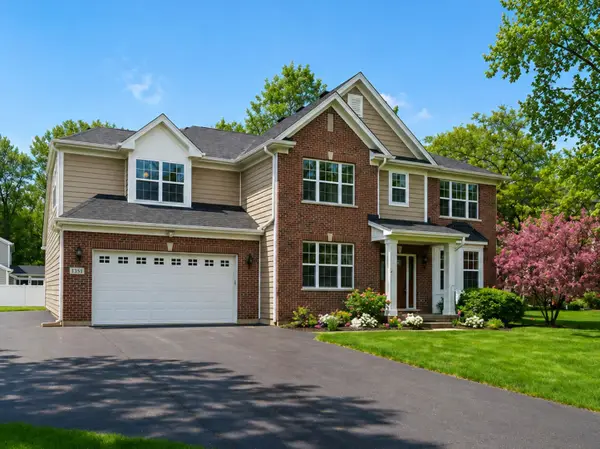 $858,000Active5 beds 4 baths4,119 sq. ft.
1551 E Olive Street, Palatine, IL 60074
MLS# 12705014Listed by: LEGACY PROPERTIES, A SARAH LEONARD COMPANY, LLC


Protect your home and budget from life's surprises with an Assurant Home Warranty, backed by a partner that supports you through every step of homeownership. Explore Plans.
©2026 Century 21 Real Estate LLC. All rights reserved. CENTURY 21®, the CENTURY 21 Logo and C21® are service marks owned by Century 21 Real Estate LLC. Century 21 Real Estate LLC fully supports the principles of the Fair Housing Act and the Equal Opportunity Act. Each office is independently owned and operated. Listing information is deemed reliable but not guaranteed accurate.