
29 Brookdale Lane, Palatine, IL 60067
Local realty services provided by:CENTURY 21 North East
29 Brookdale Lane,Palatine, IL 60067
$599,900
- 2 Beds
- 3 Baths
- 2,661 sq. ft.
- Single family
- Active
Listed by: mariusz bilotas, szymon bilotas
Office: four daughters real estate
MLS#:12753103
Source:MLSNI
Price summary
- Price:$599,900
- Price per sq. ft.:$225.44
- Monthly HOA dues:$31.67
About this home
ONE-OF-A-KIND CUSTOM MID-CENTURY MODERN STYLE RANCH IN HIGHLY SOUGHT AFTER FREMD H.S. / PLUM GROVE JR. HIGH / PLUM GROVE WOODLANDS SUBDIVISION OFFERING A GORGEOUS WIDE OPEN FLOOR PLAN AND A UNIQUE TURNKEY OPPORTUNITY WITH A SOPHISTICATED TENANT UNTIL MAY/31/2028 AND SECURED RENT TRANSFERRED AT CLOSING. GREAT FIT FOR AN INVESTOR LOOKING FOR A STEADY INCOME OR BUYERS LOOKING TO LOCK-IN A HARD TO FIND HOME AND MOVE IN AFTER THE LEASE ENDS. (PLEASE CONTACT LA WITH ANY QUESTIONS) ***ABOUT THE HOME: 2-3 BEDROOM 2.1 BATH AND OVER 2600+ SF OF LIVING SPACE W/ BASEMENT ON NEARLY A HALF-ACRE LOT WITH MATURE OAK TREES AND PROFESSIONAL LANDSCAPING. 2 BEDROOMS UPSTAIRS + 1 FLEX BEDROOM/REC ROOM WITH AN ADJOINING (13 X 10) SPA-LIKE LUXURY FULL BATH IN THE BASEMENT. OPEN FLOOR PLAN WELCOMES YOU INTO A LARGE LIVING ROOM WITH FIREPLACE, VOLUME CEILINGS, AND BUILT-INS. TRUE CHEF'S KITCHEN WITH CUSTOM CABINETS, GRANITE COUNTERS, CENTER ISLAND, HIGH-END SS APPLIANCES, AND SKYLIGHTS. WIDE-OPEN DINING AREA WITH WET BAR AND BUILT-INS. FINISHED SUN-DRENCHED SUNROOM OFF THE KITCHEN LEADS TO THE BACK FAMILY ROOM WITH 2ND FIREPLACE AND A MODERN POWDER ROOM. 2+ LARGE BEDROOMS WITH CUSTOM CLOSETS AND CHERRY FLOORS. MARVIN WINDOWS THROUGHOUT. FULL CUSTOM-BUILT BATH WITH SHOWER AND TUB. IN-UNIT WASHER AND DRYER. HUGE 2.5-CAR GARAGE WITH ADDITIONAL STORAGE. STUNNING YARD WITH CUSTOM BRICK-PAVER PATIO, BUILT-IN OUTDOOR GRILL, AND FIRE PIT. IT'S A GEM! // HOME OFFERS BACKUP GENERATOR // TEAR-OFF ROOF WITH ARCHITECTURAL SHINGLES, RIDGE AND EXHAUST VENTS, ICE SHIELD (2022) / NEW CLAY CHIMNEY CAPS AND FLUTES (2021) / PROF LANDSCAPING (2026) / NEW PVC SEWER LINE (2025) / NEW A/C MOTOR (2022) / NEW APPLIANCES (2023-2026) / HOME RENOVATED IN (2004) TO THE STUDS AND FLOOR PLAN REDESIGN WITH COPPER PLUMBING, SUMP PUMP WITH BACK UP BATTERY, MARVIN WINDOWS AND FRENCH DOORS TO PATIO, BRAZILIAN CHERRY WOOD FLOOR / PORCELAIN AND TRAVERTINE TILE, CUSTOM CABINETRY IN KITCHEN AND BATHS WITH KOHLER FIXTURES, CONCRETE AND UNILOCK PAVER PATIO WITH BBQ GAS LINE, AND THE LIST GOES ON AND ON // PLEASE TEXT LA FOR MORE DETAILS. AN ABSOLUTE PLEASURE TO SHOW....
Contact an agent
Home facts
- Year built:1955
- Subdivision & Development:Plum Grove Woodlands
- Listing ID #:12753103
- Updated:November 07, 2026 at 12:19 PM
Rooms and interior
- Bedrooms:2
- Total bathrooms:3
- Full bathrooms:2
- Half bathrooms:1
- Rooms Total:8
- Dining Description:Separate Dining Room
- Bathrooms Description:Garden Tub, Separate Shower, Soaking Tub, Whirlpool
- Kitchen Description:Cooktop, Dishwasher, Disposal, Gas Cooktop, Microwave, Range Hood, Refrigerator, Stainless Steel Appliance(s)
- Basement Description:Egress Window, Partial, Partially Finished
- Living area:2,661 sq. ft.
Heating and cooling
- Cooling:Central Air
- Heating:Forced Air, Gas
- Central air:Yes
Structure and exterior
- Roof:Asphalt
- Year built:1955
- Building area:2,661 sq. ft.
- Lot area:0.46 Acres
- Lot Features:Irregular Lot, Landscaped, Wooded
- Architectural Style:Ranch
- Exterior Features:Fire Pit, Outdoor Grill
- Foundation Description:Concrete Perimeter
- Levels:1 Story
Schools
- High school:Wm Fremd High School
- Middle school:Plum Grove Middle School
- Elementary school:Willow Bend Elementary School
Utilities
- Sewer:Public Sewer
Finances and disclosures
- Price:$599,900
- Price per sq. ft.:$225.44
- Tax amount:$11,930 (2025)
Features and amenities
- Laundry features:Dryer, Washer
- Amenities:CO Detectors, Ceiling Fan(s), Generator, Sprinkler-Lawn, Sump Pump, Water-Softener Owned
Parking
- Total parking spaces:6
- Parking description:Attached Garage, Concrete, Driveway, Garage
- Garage:Yes
- Garage spaces:2.5
 Copyright 2026 Midwest Real Estate Data LLC. All rights reserved. The data relating to real estate for sale on this web site comes in part from the Broker Reciprocity Program of the Midwest Real Estate Data LLC. Listing information is deemed reliable but not guaranteed. MLSNI Member Broker: Nate Brown
New listings near 29 Brookdale Lane
- New
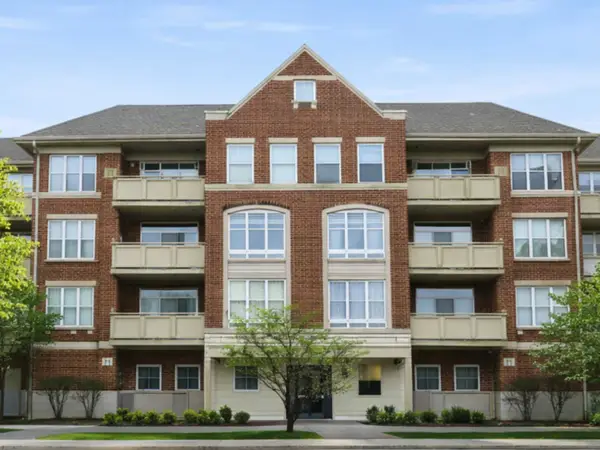 $286,400Active1 beds 1 baths1,156 sq. ft.
77 N Quentin Road #310, Palatine, IL 60067
MLS# 12803689Listed by: REAL BROKER, LLC - New
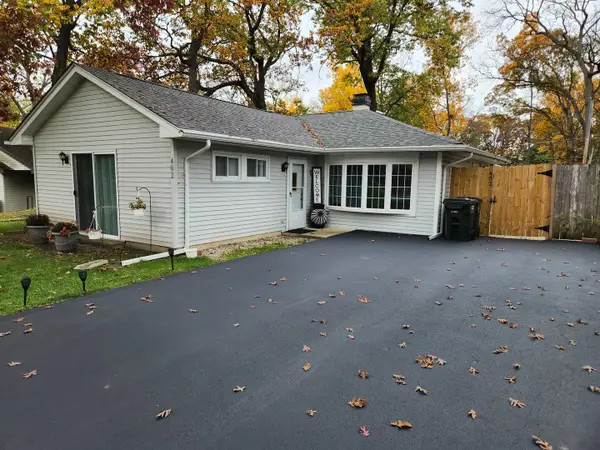 $398,900Active3 beds 2 baths1,362 sq. ft.
402 W Creekwood Drive, Palatine, IL 60074
MLS# 12799745Listed by: RE/MAX SUBURBAN - Open Sun, 2 to 4pmNew
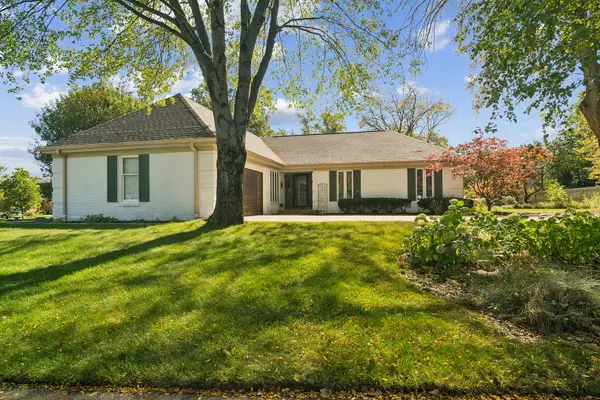 $650,000Active3 beds 2 baths2,176 sq. ft.
1355 W Borders Drive, Palatine, IL 60067
MLS# 12796664Listed by: @PROPERTIES CHRISTIE'S INTERNATIONAL REAL ESTATE - Open Sun, 1 to 2pmNew
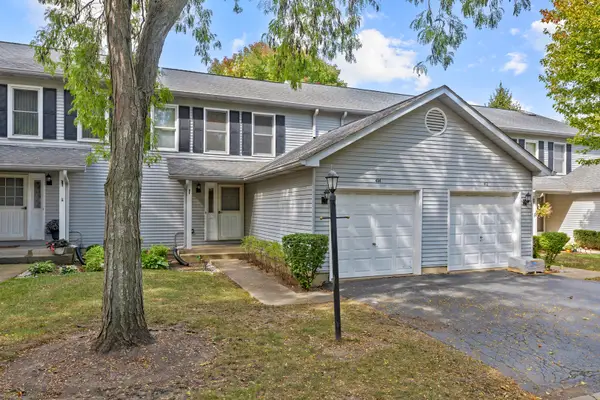 $350,000Active2 beds 3 baths1,453 sq. ft.
414 Villa Circle Drive #23, Palatine, IL 60067
MLS# 12803025Listed by: PROPERTY ECONOMICS, INC. - New
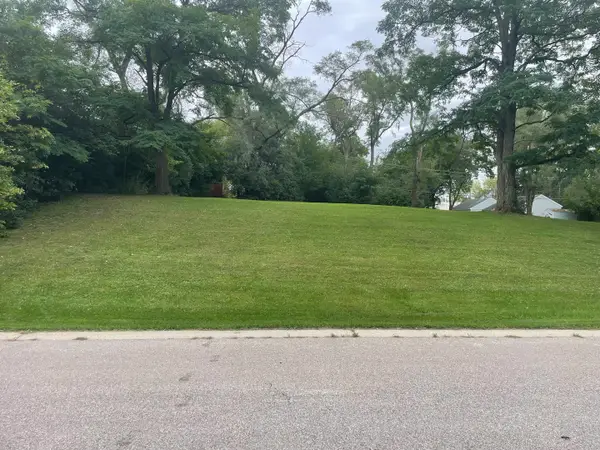 $590,000Active0 Acres
1448 N Franklin Avenue, Palatine, IL 60067
MLS# 12802694Listed by: TOTAL SOLUTIONS REAL ESTATE LLC - Open Sat, 11am to 2pmNew
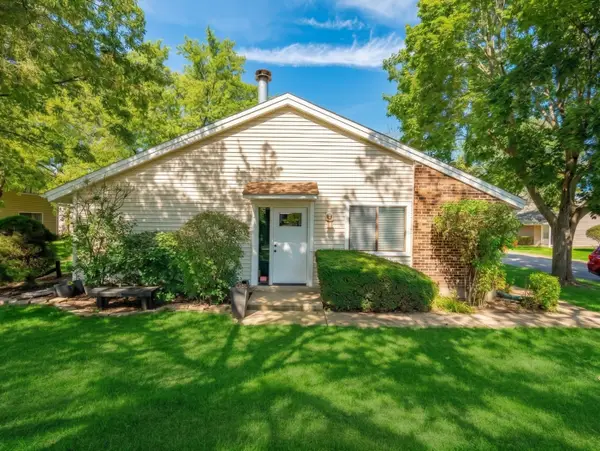 $250,000Active2 beds 1 baths
1271 N Donegal Bay Lane, Palatine, IL 60074
MLS# 12794027Listed by: REALTY OF AMERICA, LLC - Open Sat, 10 to 11:30amNew
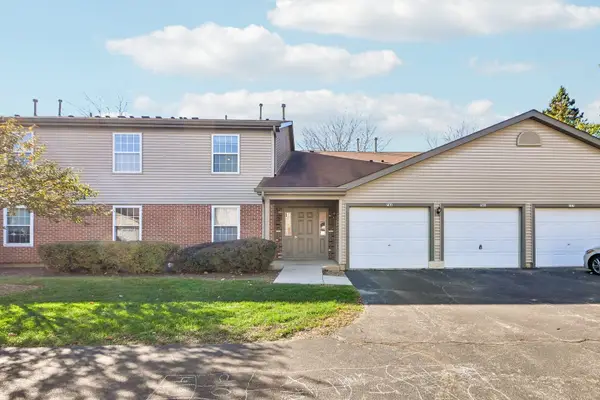 $240,000Active2 beds 2 baths1,045 sq. ft.
781 E Whispering Oaks Drive #781, Palatine, IL 60074
MLS# 12796060Listed by: COMPASS - Open Sat, 1 to 3pmNew
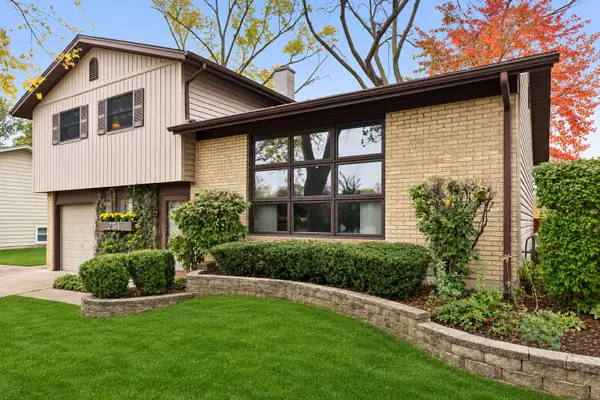 $399,000Active3 beds 2 baths1,615 sq. ft.
251 N Morris Drive, Palatine, IL 60074
MLS# 12799175Listed by: COMPASS - Open Sat, 1 to 3pmNew
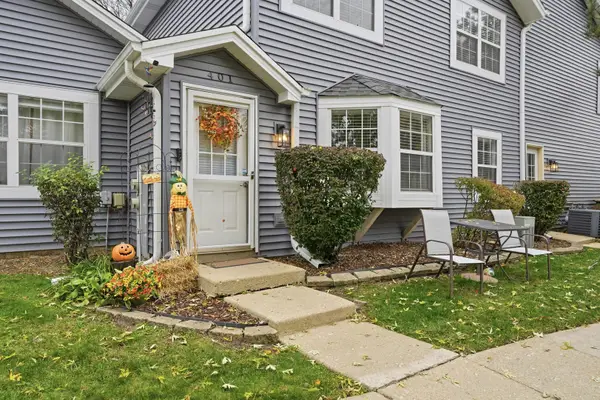 $320,000Active2 beds 3 baths
401 N Lake Shore Drive, Palatine, IL 60067
MLS# 12801450Listed by: KOMAR


Protect your home and budget from life's surprises with an Assurant Home Warranty, backed by a partner that supports you through every step of homeownership. Explore Plans.
©2026 Century 21 Real Estate LLC. All rights reserved. CENTURY 21®, the CENTURY 21 Logo and C21® are service marks owned by Century 21 Real Estate LLC. Century 21 Real Estate LLC fully supports the principles of the Fair Housing Act and the Equal Opportunity Act. Each office is independently owned and operated. Listing information is deemed reliable but not guaranteed accurate.