
402 W Creekwood Drive, Palatine, IL 60074
Local realty services provided by:CENTURY 21 Circle
402 W Creekwood Drive,Palatine, IL 60074
$398,900
- 3 Beds
- 2 Baths
- 1,362 sq. ft.
- Single family
- Active
Listed by: sergio cardoso
Office: re/max suburban
MLS#:12799745
Source:MLSNI
Price summary
- Price:$398,900
- Price per sq. ft.:$292.88
About this home
A Must-See Ranch in a Prime Location! Welcome home to this well-maintained ranch offering comfort, space, and an unbeatable location! Conveniently situated near Deer Park shopping, the Village of Barrington, downtown Palatine, and more, this home is nestled in a wonderful neighborhood and offers exceptional value. Inside, you'll find generously sized rooms and a thoughtfully updated beautiful kitchen featuring newer cabinetry, stainless steel appliances, and space for a cozy breakfast table. The spacious family room is a standout, with volume ceilings and skylights that fill the space with natural light. Enjoy additional living and entertaining space with a separate living room, dining room, and a lovely sunroom overlooking the backyard. Step outside to your own private retreat! The fully fenced backyard features a beautiful paver patio and two storage sheds, providing plenty of room for outdoor enjoyment, entertaining, and extra storage. Newer roof, driveway and patio, With its desirable ranch layout, inviting living spaces, fantastic backyard, and convenient location, this home truly has so much to offer. Don't miss this wonderful opportunity to own a great home in a great neighborhood! make your appointment today before is sold!...
Contact an agent
Home facts
- Year built:1954
- Subdivision & Development:Barrington Woods
- Listing ID #:12799745
- Updated:November 07, 2026 at 12:19 PM
Rooms and interior
- Bedrooms:3
- Total bathrooms:2
- Full bathrooms:1
- Half bathrooms:1
- Rooms Total:7
- Living area:1,362 sq. ft.
Heating and cooling
- Cooling:Central Air
- Heating:Forced Air, Gas
- Central air:Yes
Structure and exterior
- Roof:Asphalt
- Year built:1954
- Building area:1,362 sq. ft.
- Lot Features:Mature Trees
- Architectural Style:Ranch
- Levels:1 Story
Utilities
- Water:Public
- Sewer:Public Sewer
Finances and disclosures
- Price:$398,900
- Price per sq. ft.:$292.88
- Tax amount:$5,828 (2025)
Features and amenities
- Amenities:CO Detectors, Ceiling Fan(s)
Parking
- Total parking spaces:4
- Parking description:Asphalt, Driveway
 Copyright 2026 Midwest Real Estate Data LLC. All rights reserved. The data relating to real estate for sale on this web site comes in part from the Broker Reciprocity Program of the Midwest Real Estate Data LLC. Listing information is deemed reliable but not guaranteed.
New listings near 402 W Creekwood Drive
- New
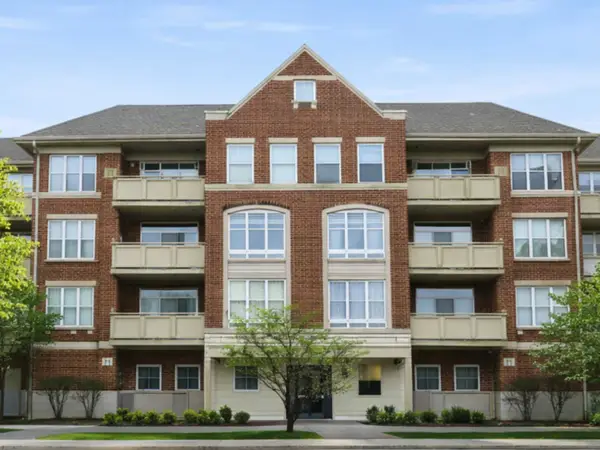 $286,400Active1 beds 1 baths1,156 sq. ft.
77 N Quentin Road #310, Palatine, IL 60067
MLS# 12803689Listed by: REAL BROKER, LLC - Open Sun, 2 to 4pmNew
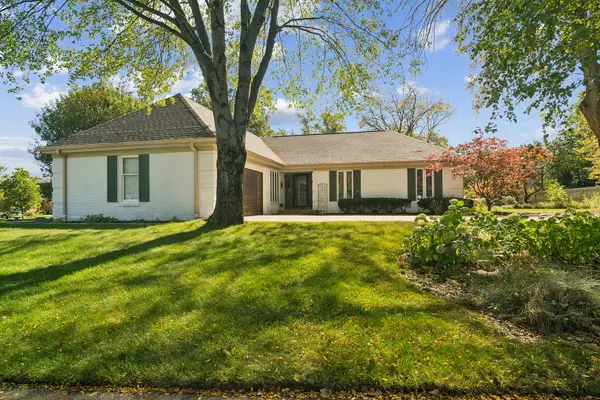 $650,000Active3 beds 2 baths2,176 sq. ft.
1355 W Borders Drive, Palatine, IL 60067
MLS# 12796664Listed by: @PROPERTIES CHRISTIE'S INTERNATIONAL REAL ESTATE - Open Sun, 1 to 2pmNew
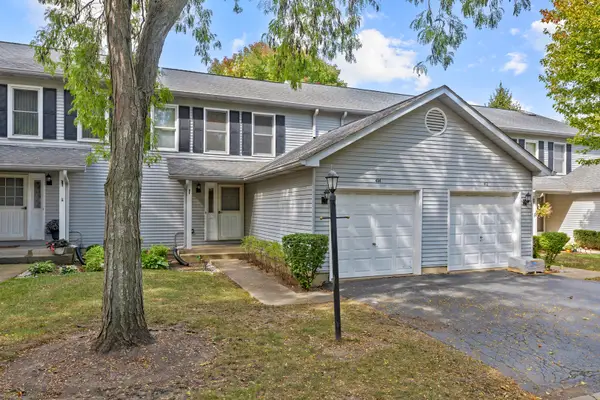 $350,000Active2 beds 3 baths1,453 sq. ft.
414 Villa Circle Drive #23, Palatine, IL 60067
MLS# 12803025Listed by: PROPERTY ECONOMICS, INC. - New
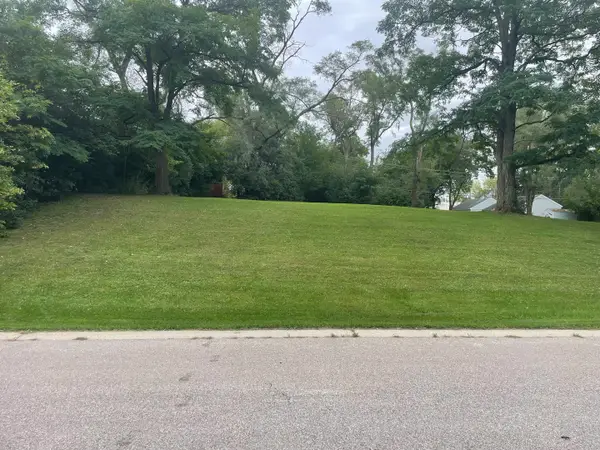 $590,000Active0 Acres
1448 N Franklin Avenue, Palatine, IL 60067
MLS# 12802694Listed by: TOTAL SOLUTIONS REAL ESTATE LLC - New
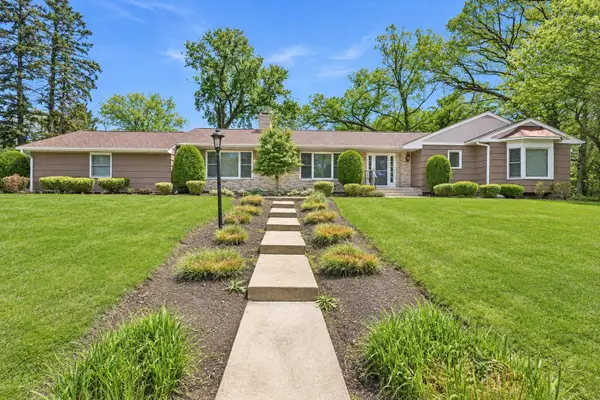 $599,900Active2 beds 3 baths2,661 sq. ft.
29 Brookdale Lane, Palatine, IL 60067
MLS# 12753103Listed by: FOUR DAUGHTERS REAL ESTATE - Open Sat, 11am to 2pmNew
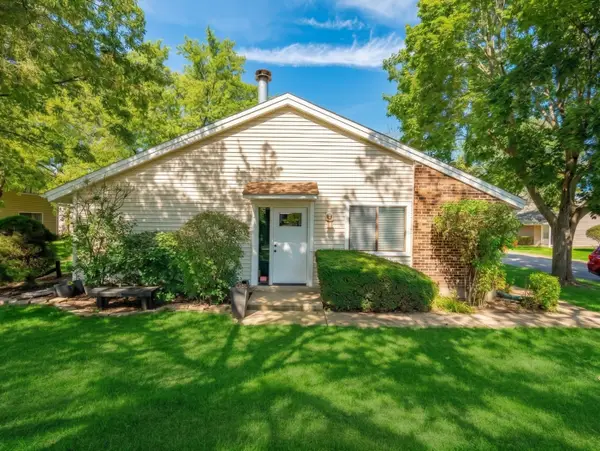 $250,000Active2 beds 1 baths
1271 N Donegal Bay Lane, Palatine, IL 60074
MLS# 12794027Listed by: REALTY OF AMERICA, LLC - Open Sat, 10 to 11:30amNew
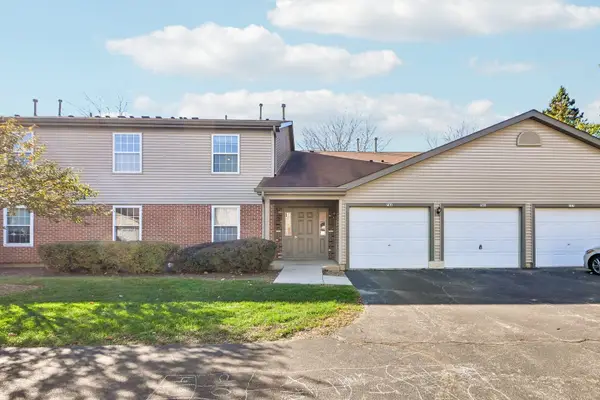 $240,000Active2 beds 2 baths1,045 sq. ft.
781 E Whispering Oaks Drive #781, Palatine, IL 60074
MLS# 12796060Listed by: COMPASS - Open Sat, 1 to 3pmNew
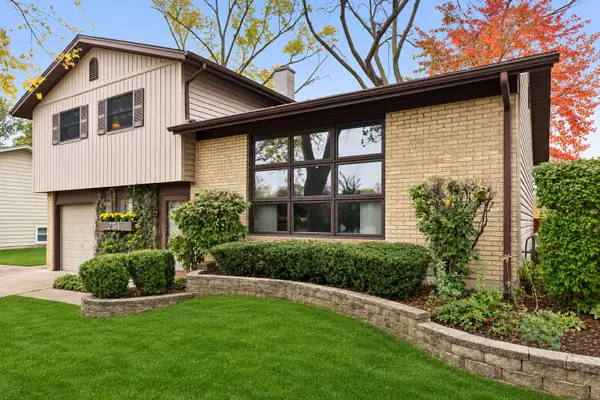 $399,000Active3 beds 2 baths1,615 sq. ft.
251 N Morris Drive, Palatine, IL 60074
MLS# 12799175Listed by: COMPASS - Open Sat, 1 to 3pmNew
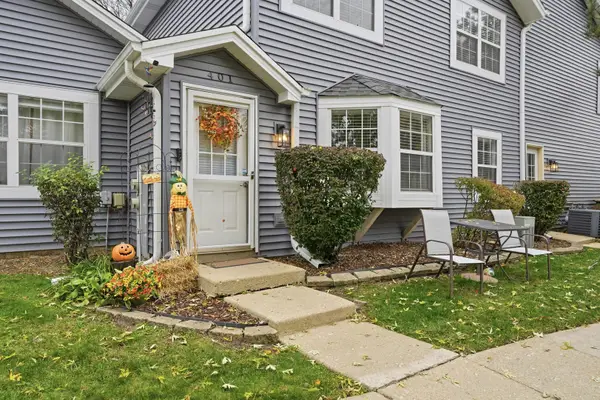 $320,000Active2 beds 3 baths
401 N Lake Shore Drive, Palatine, IL 60067
MLS# 12801450Listed by: KOMAR


Protect your home and budget from life's surprises with an Assurant Home Warranty, backed by a partner that supports you through every step of homeownership. Explore Plans.
©2026 Century 21 Real Estate LLC. All rights reserved. CENTURY 21®, the CENTURY 21 Logo and C21® are service marks owned by Century 21 Real Estate LLC. Century 21 Real Estate LLC fully supports the principles of the Fair Housing Act and the Equal Opportunity Act. Each office is independently owned and operated. Listing information is deemed reliable but not guaranteed accurate.