
687 E Lenox Lane, Palatine, IL 60074
Local realty services provided by:CENTURY 21 Broughton Team
687 E Lenox Lane,Palatine, IL 60074
$685,900
- 4 Beds
- 3 Baths
- 2,304 sq. ft.
- Single family
- Active
Listed by: james luk
Office: eight corners realty inc
MLS#:12759052
Source:MLSNI
Price summary
- Price:$685,900
- Price per sq. ft.:$297.7
- Monthly HOA dues:$17.5
About this home
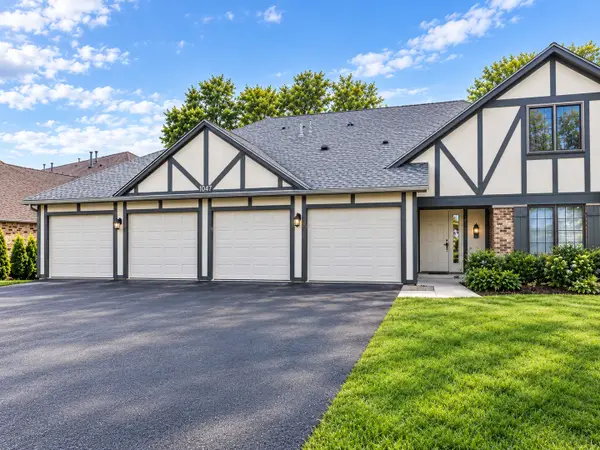
Desirable and well-maintained home in Palatine with bright and sunny 4 bed / 2.1 baths. The welcoming open floor plan with 9' ceiling invites you into the living room. The family room has vaulted ceilngs that captures and brightens the room with natural sunlight. The kitchen will please the home chef with its double oven stove (2023), dishwasher with a convenient top utensil rack (2024) and an industrial exhaust hood (2022). The volumious refrigerator (2024) can hold enough groceries for a large family. The built in kitchen desk is perfect for planning family meals, answering emails, and plan household finances. The adjacent pantry is perfect to hold your monthly Costco runs. The kitchen's granite counter top and island provides plenty of counter space to prep meals. There is ample space in front of the patio door for a small table to savor your morning coffee with your breakfast. Or exit the patio door to enjoy nature and soak in the sun on the beautiful brick paved patio (2023) and fenced in backyard. The Master bedroom has an ensuite with seperate double sinks, soaking tub, shower, and walk in closets. The other bedroom are also nice and roomy. The full size unfinished basement has rough in plumbing for an additional bathroom, sump pump with battery back -up (2024), hot water heater (2024), digital Aprilaire humidifier (2024), and radon mitigating system (2016). The garage is equiped with a Lift Master wifi opener. The driveway asphalt was done in 2023. Great curb appeal and ready for its new owner....
Contact an agent
Home facts
- Year built:1998
- Listing ID #:12759052
- Updated:September 19, 2026 at 01:50 AM
Rooms and interior
- Bedrooms:4
- Total bathrooms:3
- Full bathrooms:2
- Half bathrooms:1
- Rooms Total:8
- Kitchen Description:Dishwasher, Double Oven, Refrigerator, Stainless Steel Appliance(s)
- Basement Description:Full, Unfinished
- Living area:2,304 sq. ft.
Heating and cooling
- Cooling:Central Air
- Heating:Forced Air, Natural Gas
- Central air:Yes
Structure and exterior
- Year built:1998
- Building area:2,304 sq. ft.
- Lot area:0.21 Acres
- Levels:2 Story
Schools
- High school:Palatine High School
- Middle school:Walter R Sundling Middle School
- Elementary school:Virginia Lake Elementary School
Utilities
- Water:Public
- Sewer:Public Sewer
Finances and disclosures
- Price:$685,900
- Price per sq. ft.:$297.7
- Tax amount:$12,936 (2025)
Features and amenities
- Laundry features:Dryer, Washer
- Amenities:Radon Mitigation System
Parking
- Total parking spaces:2
- Parking description:Attached Garage, Garage
- Garage:Yes
- Garage spaces:2
 Copyright 2026 Midwest Real Estate Data LLC. All rights reserved. The data relating to real estate for sale on this web site comes in part from the Broker Reciprocity Program of the Midwest Real Estate Data LLC. Listing information is deemed reliable but not guaranteed. MLSNI Member Broker: Barbara K. Broughton
New listings near 687 E Lenox Lane
- New
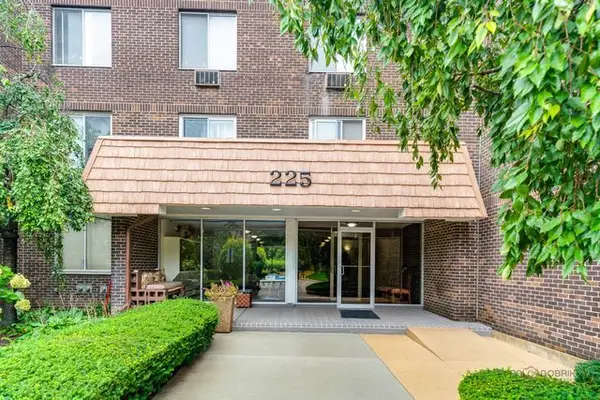 $269,900Active3 beds 2 baths1,600 sq. ft.
225 S Rohlwing Road #502, Palatine, IL 60074
MLS# 12736055Listed by: COLDWELL BANKER REALTY - New
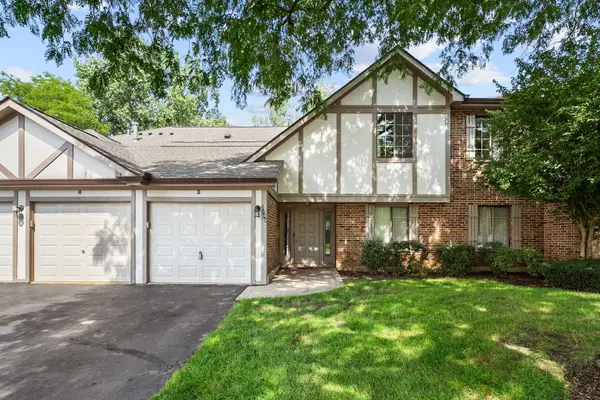 $249,900Active2 beds 1 baths1,002 sq. ft.
2249 N Enlund Drive #4, Palatine, IL 60074
MLS# 12764067Listed by: REDFIN CORPORATION - New
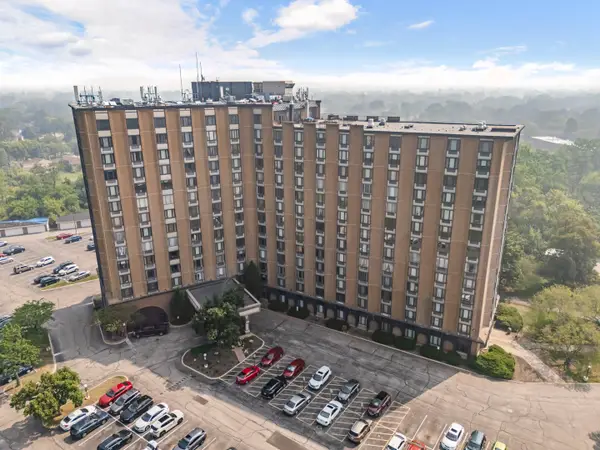 $365,000Active3 beds 2 baths2,100 sq. ft.
1 Renaissance Place #1PH, Palatine, IL 60067
MLS# 12762927Listed by: @PROPERTIES CHRISTIE'S INTERNATIONAL REAL ESTATE - Open Sat, 12 to 2pmNew
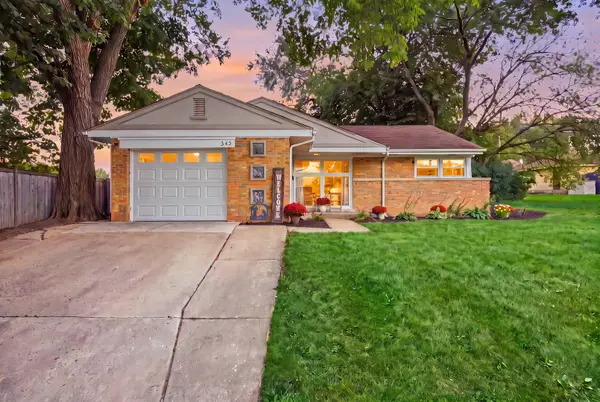 $349,900Active3 beds 1 baths1,083 sq. ft.
Address Withheld By Seller, Palatine, IL 60067
MLS# 12759608Listed by: BAIRD & WARNER - New
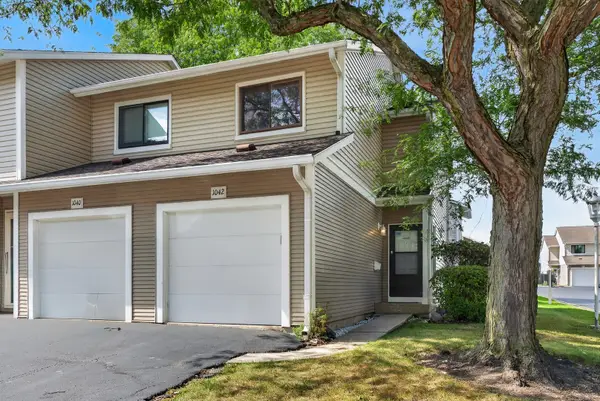 $299,900Active3 beds 2 baths1,457 sq. ft.
1042 E Randville Drive, Palatine, IL 60074
MLS# 12762798Listed by: RE/MAX AT HOME - New
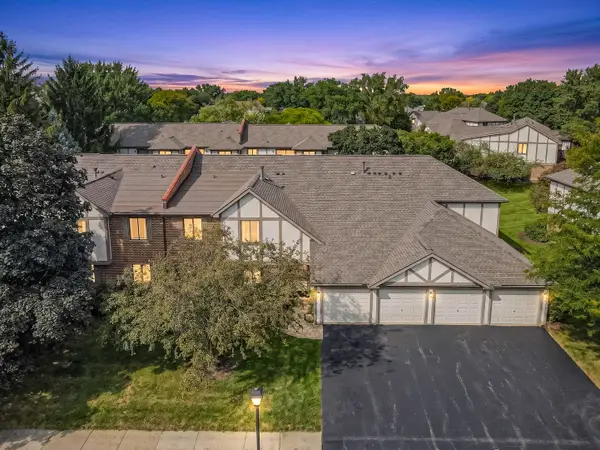 $255,000Active3 beds 2 baths1,310 sq. ft.
1010 E Nichols Road #8, Palatine, IL 60074
MLS# 12755774Listed by: HOMESMART CONNECT LLC - Open Sat, 11am to 1pmNew
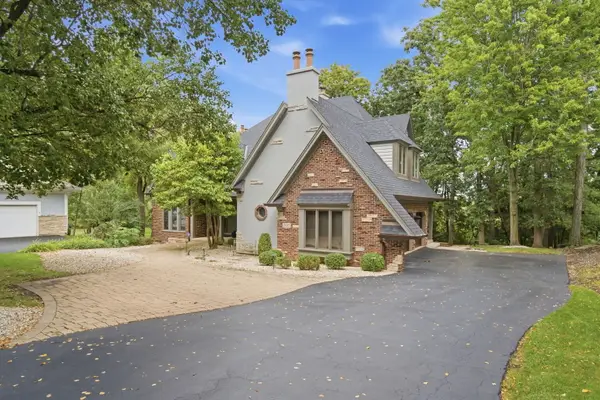 $1,050,000Active4 beds 5 baths6,314 sq. ft.
2015 N Northumberland Pass, Palatine, IL 60074
MLS# 12759584Listed by: @PROPERTIES CHRISTIE'S INTERNATIONAL REAL ESTATE - New
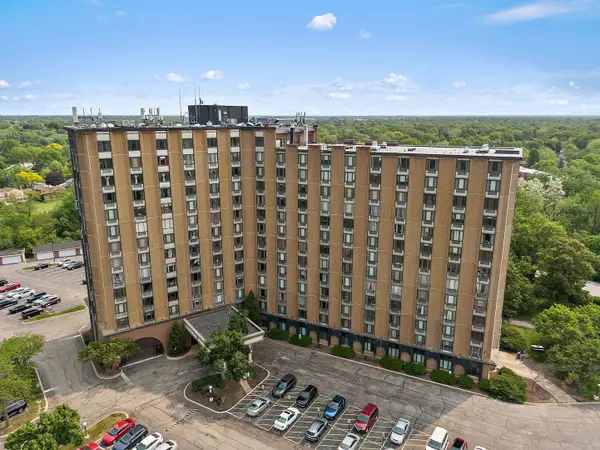 $153,900Active2 beds 2 baths
1 Renaissance Place #517, Palatine, IL 60067
MLS# 12762578Listed by: LEGACY PROPERTIES, A SARAH LEONARD COMPANY, LLC - New
 $249,900Active2 beds 1 baths
1948 N Hidden Creek Circle #2, Palatine, IL 60074
MLS# 12762976Listed by: DIAMOND HOMES REALTY


Protect your home and budget from life's surprises with an Assurant Home Warranty, backed by a partner that supports you through every step of homeownership. Explore Plans.
©2026 Century 21 Real Estate LLC. All rights reserved. CENTURY 21®, the CENTURY 21 Logo and C21® are service marks owned by Century 21 Real Estate LLC. Century 21 Real Estate LLC fully supports the principles of the Fair Housing Act and the Equal Opportunity Act. Each office is independently owned and operated. Listing information is deemed reliable but not guaranteed accurate.