
818 W Lukas Avenue, Palatine, IL 60067
Local realty services provided by:CENTURY 21 All Pro Real Estate
818 W Lukas Avenue,Palatine, IL 60067
$1,150,000
- 4 Beds
- 4 Baths
- 4,433 sq. ft.
- Single family
- Pending
Listed by: jane lee
Office: re/max top performers
MLS#:12758367
Source:MLSNI
Price summary
- Price:$1,150,000
- Price per sq. ft.:$259.42
- Monthly HOA dues:$29.42
Contact an agent
Home facts
- Year built:2000
- Listing ID #:12758367
- Updated:October 16, 2026 at 08:37 AM
Rooms and interior
- Bedrooms:4
- Total bathrooms:4
- Full bathrooms:3
- Half bathrooms:1
- Rooms Total:14
- Dining Description:Eating Area, Separate Dining Room
- Bathrooms Description:Double Sinks, Separate Shower
- Kitchen Description:Cooktop, Dishwasher, Disposal, Double Oven, Microwave, Refrigerator
- Basement Description:Finished, Full
- Living area:4,433 sq. ft.
Heating and cooling
- Cooling:Central Air, Zoned
- Heating:Forced Air, Natural Gas, Sep Heating Systems - 2+, Zoned
- Central air:Yes
Structure and exterior
- Roof:Asphalt
- Year built:2000
- Building area:4,433 sq. ft.
- Lot area:0.28 Acres
- Lot Features:Landscaped
- Levels:2 Story
Schools
- High school:Wm Fremd High School
- Middle school:Plum Grove Middle School
- Elementary school:Hunting Ridge Elementary School
Utilities
- Water:Lake Michigan
- Sewer:Public Sewer
Finances and disclosures
- Price:$1,150,000
- Price per sq. ft.:$259.42
- Tax amount:$23,286 (2024)
Features and amenities
- Laundry features:Dryer, Washer
- Amenities:CO Detectors, Sump Pump
Parking
- Total parking spaces:3
- Parking description:Attached Garage, Concrete, Garage
- Garage:Yes
- Garage spaces:3
 Copyright 2026 Midwest Real Estate Data LLC. All rights reserved. The data relating to real estate for sale on this web site comes in part from the Broker Reciprocity Program of the Midwest Real Estate Data LLC. Listing information is deemed reliable but not guaranteed. MLSNI Member Broker: Lisa McKinney
New listings near 818 W Lukas Avenue
- New
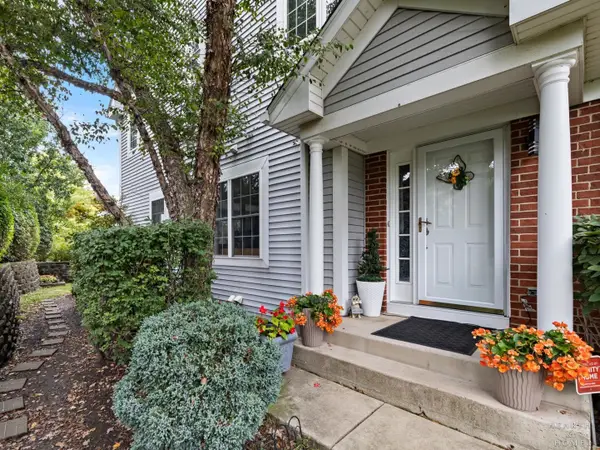 $451,900Active3 beds 4 baths1,909 sq. ft.
1024 N Earls Court, Palatine, IL 60067
MLS# 12786984Listed by: KELLER WILLIAMS SUCCESS REALTY - New
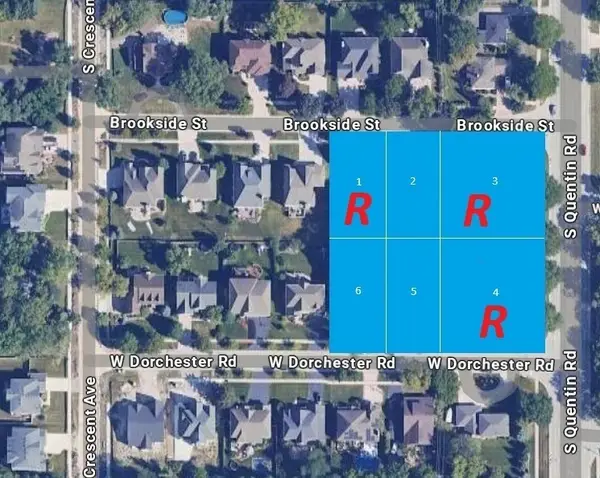 $324,900Active0 Acres
842 W Dorchester Street, Palatine, IL 60067
MLS# 12786889Listed by: ARNI REALTY INCORPORATED - New
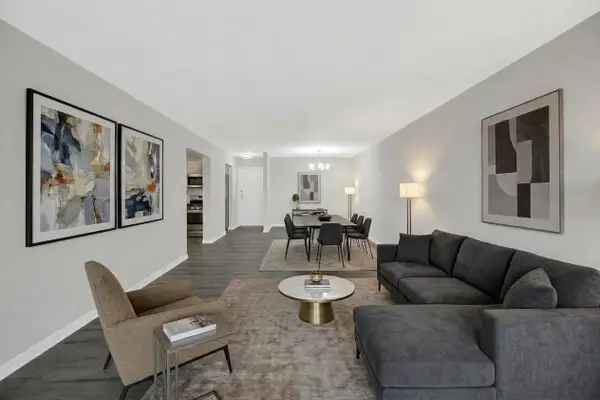 $284,000Active2 beds 2 baths1,300 sq. ft.
245 S Park Lane #419, Palatine, IL 60074
MLS# 12786397Listed by: BAIRD & WARNER - New
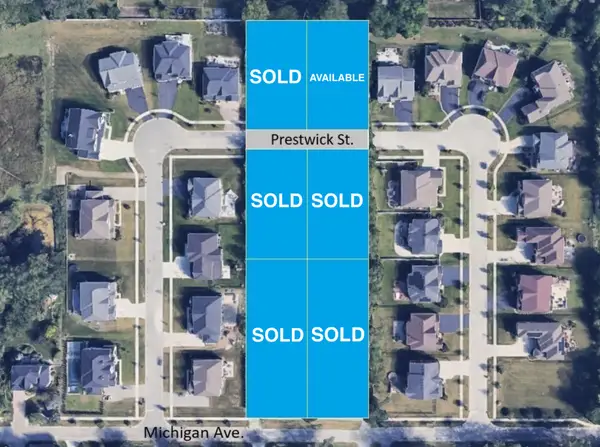 $399,900Active0 Acres
278 W Prestwick Street, Palatine, IL 60067
MLS# 12786885Listed by: ARNI REALTY INCORPORATED - New
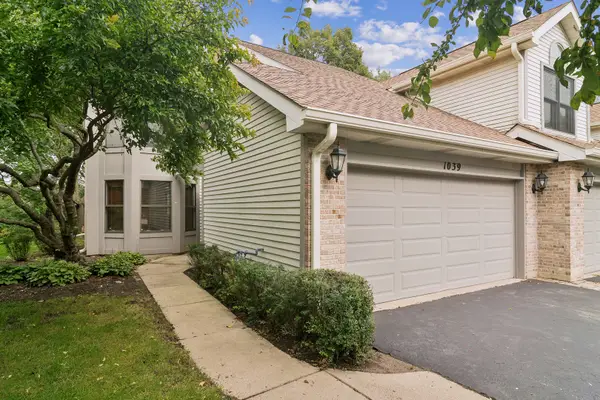 $375,000Active2 beds 3 baths1,444 sq. ft.
1039 N Auburn Woods Drive #1039, Palatine, IL 60067
MLS# 12785589Listed by: ELITE VALUE REAL ESTATE - New
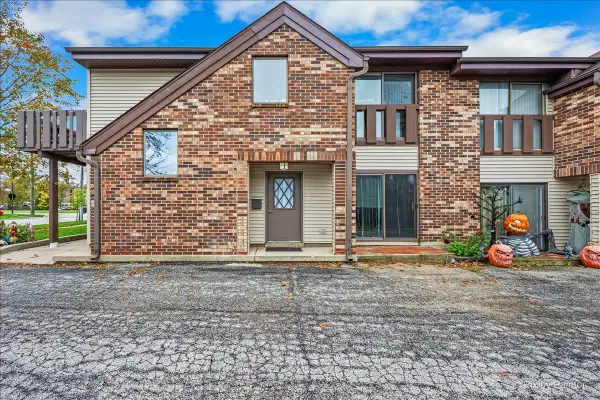 $300,000Active2 beds 2 baths
108 W Wood Street #C, Palatine, IL 60067
MLS# 12786028Listed by: @PROPERTIES CHRISTIE'S INTERNATIONAL REAL ESTATE - Open Sun, 1 to 3pmNew
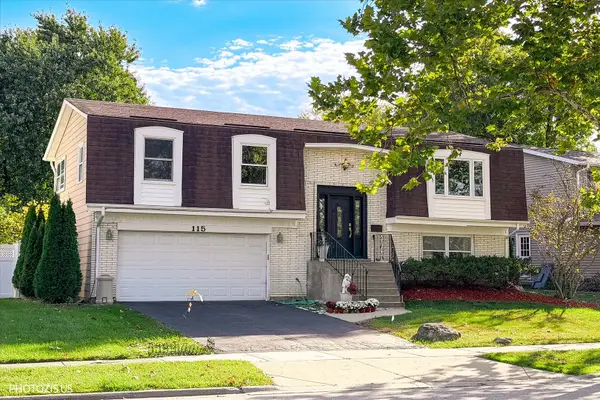 $535,000Active4 beds 3 baths2,072 sq. ft.
115 W King George Court, Palatine, IL 60067
MLS# 12784895Listed by: CORE REALTY & INVESTMENTS, INC - Open Sat, 11am to 1pmNew
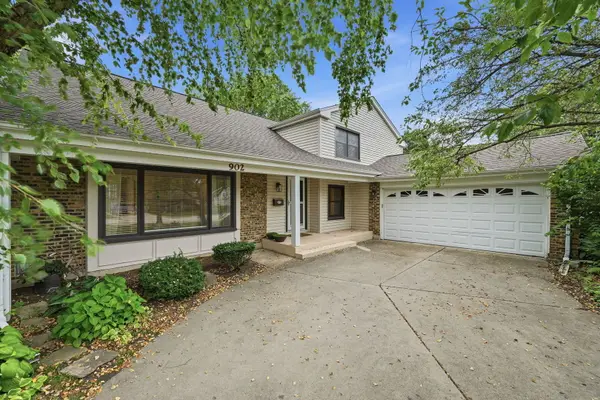 $599,990Active5 beds 3 baths2,991 sq. ft.
902 N Rohlwing Road, Palatine, IL 60074
MLS# 12784822Listed by: XR REALTY - New
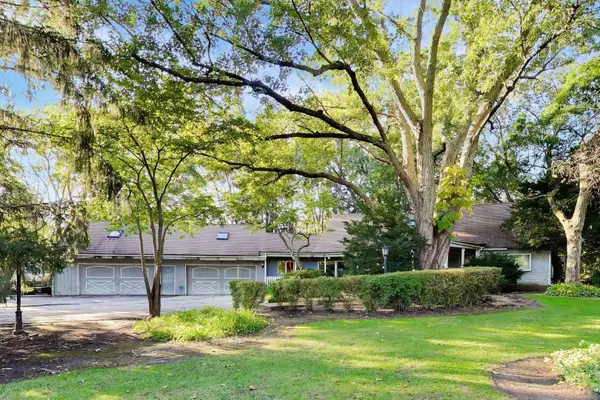 $624,999Active4 beds 3 baths4,111 sq. ft.
5280 Old Plum Grove Road, Palatine, IL 60067
MLS# 12783954Listed by: COMPASS - New
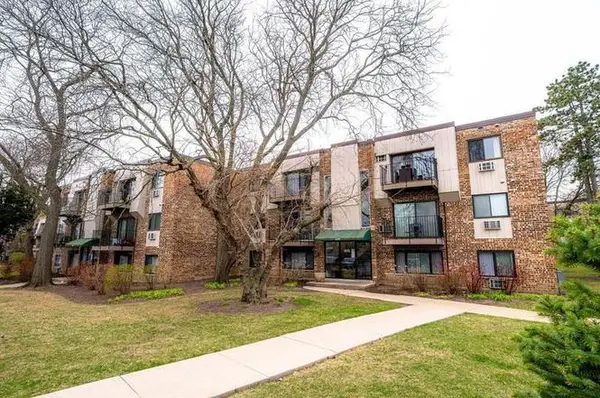 $159,000Active1 beds 1 baths
1475 Winslowe Drive #104, Palatine, IL 60074
MLS# 12768047Listed by: @PROPERTIES CHRISTIE'S INTERNATIONAL REAL ESTATE


Protect your home and budget from life's surprises with an Assurant Home Warranty, backed by a partner that supports you through every step of homeownership. Explore Plans.
©2026 Century 21 Real Estate LLC. All rights reserved. CENTURY 21®, the CENTURY 21 Logo and C21® are service marks owned by Century 21 Real Estate LLC. Century 21 Real Estate LLC fully supports the principles of the Fair Housing Act and the Equal Opportunity Act. Each office is independently owned and operated. Listing information is deemed reliable but not guaranteed accurate.