
384 S Main Street, Palmyra, IL 62674
Local realty services provided by:CENTURY 21 House of Realty, Inc.
384 S Main Street,Palmyra, IL 62674
$130,000
- 4 Beds
- 2 Baths
- 1,647 sq. ft.
- Single family
- Pending
Listed by: joyce clagg
Office: keller williams capital
MLS#:CA1045150
Source:IL_CAAR
Price summary
- Price:$130,000
- Price per sq. ft.:$78.93
About this home
Are you looking for the charm of an older home in a small community, You have to take a look at this gem. Hardwood floors are hiding under the carpet throughout the house. Old wide trim and doors. Lots of storage. With a little work, you can get the above ground pool up and running for the remainder of the pool season. Lots of room for storage in the attic room off of the bedrooms. The 4 car garage is a dream for anything you would like to make of it.
Contact an agent
Home facts
- Year built:1885
- Listing ID #:CA1045150
- Added:2 day(s) ago
- Updated:July 18, 2026 at 07:48 AM
Rooms and interior
- Bedrooms:4
- Total bathrooms:2
- Full bathrooms:1
- Half bathrooms:1
- Kitchen Description:Dishwasher, Disposal
- Basement:Yes
- Basement Description:Full, Unfinished
- Living area:1,647 sq. ft.
Heating and cooling
- Cooling:Central Air
- Heating:Forced Air, Gas Water Heater, Window Unit(s)
- Central air:Yes
Structure and exterior
- Roof:Shingle
- Year built:1885
- Building area:1,647 sq. ft.
- Lot area:0.8 Acres
- Construction Materials:Frame, Vinyl Siding
- Exterior Features:Replacement Windows
Schools
- High school:Northwestern
Utilities
- Water:Public
Finances and disclosures
- Price:$130,000
- Price per sq. ft.:$78.93
- Tax amount:$897 (2025)
Features and amenities
- Appliances:Dishwasher, Disposal
- Amenities:Attic Storage, Cable Available, Ceiling Fan(s), High Speed Internet
Parking
- Parking description:Detached, Gravel, Paved
- Garage:Yes
- Garage spaces:4
New listings near 384 S Main Street
- New
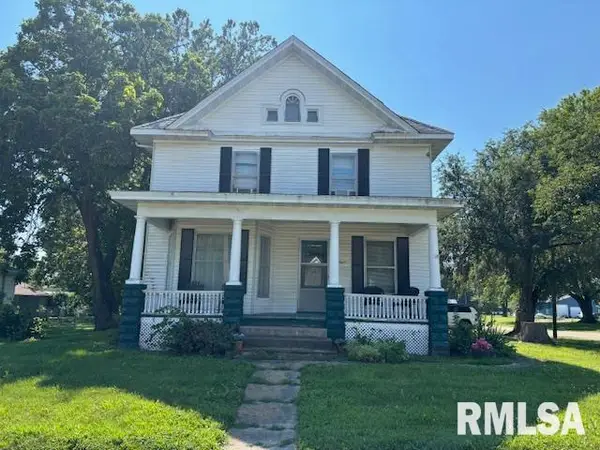 $80,000Active3 beds 2 baths1,679 sq. ft.
220 S Main Street, Palmyra, IL 62674
MLS# CA1045221Listed by: KELLER WILLIAMS CAPITAL - New
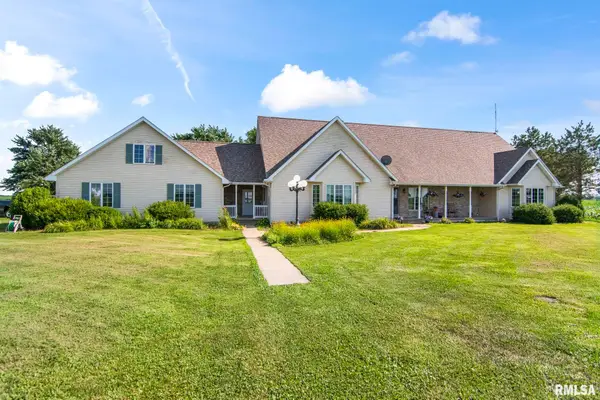 $375,000Active4 beds 3 baths3,828 sq. ft.
4489 Palmyra Road, Palmyra, IL 62674
MLS# CA1044995Listed by: THE REAL ESTATE GROUP, INC. 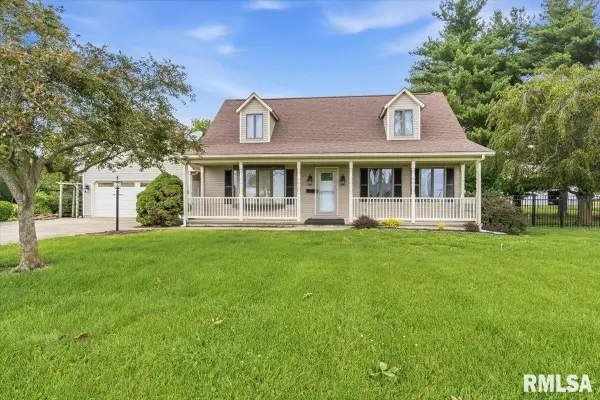 $373,900Active3 beds 3 baths2,142 sq. ft.
186 W Sherman Street, Palmyra, IL 62674
MLS# CA1044321Listed by: KELLER WILLIAMS CAPITAL- Open Sun, 12 to 1:30pm
 $127,000Pending3 beds 1 baths1,334 sq. ft.
393 W Oak Street, Palmyra, IL 62674
MLS# 26034919Listed by: TARRANT AND HARMAN REAL ESTATE AND AUCTION CO - Open Sun, 2 to 3:30pm
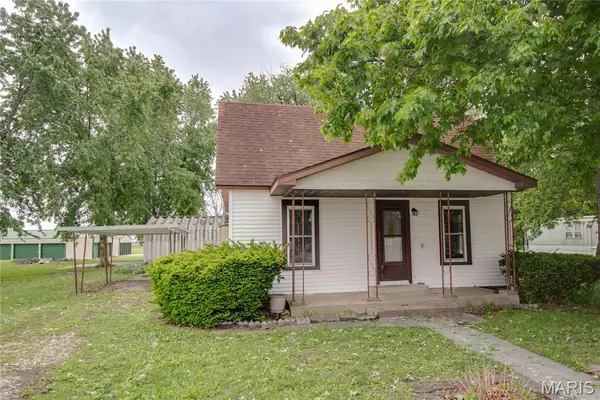 $139,000Active3 beds 1 baths1,690 sq. ft.
334 E Malone Street, Palmyra, IL 62674
MLS# 26024626Listed by: TARRANT AND HARMAN REAL ESTATE AND AUCTION CO 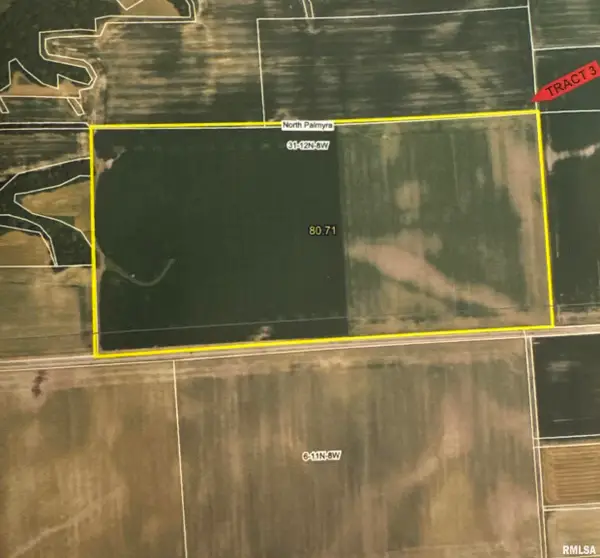 $1,400,000Pending80.71 Acres
Palmyra Road, Palmyra, IL 62674
MLS# CA1043181Listed by: THE REAL ESTATE GROUP, INC.


Protect your home and budget from life's surprises with an Assurant Home Warranty, backed by a partner that supports you through every step of homeownership. Explore Plans.
©2026 Century 21 Real Estate LLC. All rights reserved. CENTURY 21®, the CENTURY 21 Logo and C21® are service marks owned by Century 21 Real Estate LLC. Century 21 Real Estate LLC fully supports the principles of the Fair Housing Act and the Equal Opportunity Act. Each office is independently owned and operated. Listing information is deemed reliable but not guaranteed accurate.