
8533 W Sun Valley Drive, Palos Hills, IL 60465
Local realty services provided by:CENTURY 21 Circle
Listed by: dominique lowery
Office: professional brokers realty
MLS#:12762160
Source:MLSNI
Price summary
- Price:$475,000
- Price per sq. ft.:$190.69
About this home
Welcome Home! This beautiful Forrester is waiting for its new owner. Cambria quartz kitchen countertops. Brazilian cherry hardwood floors in living room, dining room and hallway. Primary bedroom has double-vanity for plenty of preparation space. Separate commode and shower area. L-Shaped closet. Carpeted bedrooms and family room for comfort. Freshly painted throughout. Plenty of storage and a large fenced yard with powered shed.
Contact an agent
Home facts
- Year built:1973
- Subdivision & Development:Palos on the Green
- Listing ID #:12762160
- Updated:September 19, 2026 at 11:01 AM
Rooms and interior
- Bedrooms:3
- Total bathrooms:3
- Full bathrooms:2
- Half bathrooms:1
- Rooms Total:7
- Dining Description:Separate Dining Room
- Bathrooms Description:Double Sinks
- Kitchen Description:Dishwasher, Disposal, Microwave, Range, Refrigerator
- Living area:2,491 sq. ft.
Heating and cooling
- Cooling:Central Air
- Heating:Forced Air, Natural Gas
- Central air:Yes
Structure and exterior
- Roof:Asphalt
- Year built:1973
- Building area:2,491 sq. ft.
- Lot area:0.19 Acres
- Architectural Style:Prairie
- Foundation Description:Concrete Perimeter
- Levels:Split Level
Utilities
- Water:Lake Michigan
- Sewer:Public Sewer
Finances and disclosures
- Price:$475,000
- Price per sq. ft.:$190.69
- Tax amount:$9,728 (2025)
Features and amenities
- Laundry features:Dryer, Washer
- Amenities:Ceiling Fan(s), Sump Pump
Parking
- Total parking spaces:2
- Parking description:Asphalt, Attached Garage, Garage
- Garage:Yes
- Garage spaces:2
 Copyright 2026 Midwest Real Estate Data LLC. All rights reserved. The data relating to real estate for sale on this web site comes in part from the Broker Reciprocity Program of the Midwest Real Estate Data LLC. Listing information is deemed reliable but not guaranteed.
New listings near 8533 W Sun Valley Drive
- New
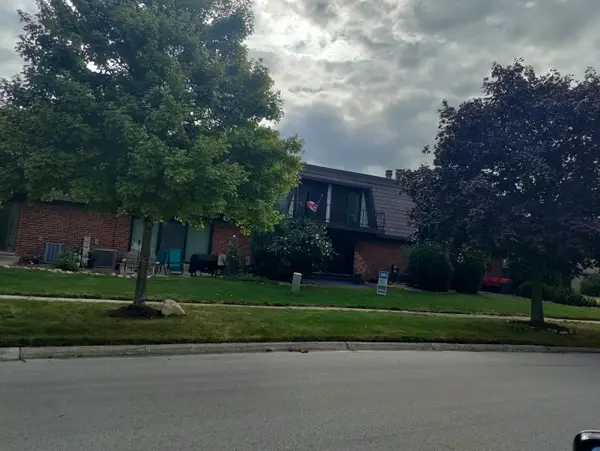 $350,000Active3 beds 3 baths
2 Cour Lasalle, Palos Hills, IL 60465
MLS# 12763790Listed by: COLDWELL BANKER REALTY - Open Sat, 12 to 2pmNew
 $205,000Active2 beds 2 baths1,000 sq. ft.
11119 S 84th Avenue #3B, Palos Hills, IL 60465
MLS# 12755990Listed by: HOMESTEAD REALTY, INC. - New
 $420,000Active3 beds 2 baths1,600 sq. ft.
10409 S 82 Avenue, Palos Hills, IL 60465
MLS# 12762202Listed by: BOUTIQUE HOME REALTY - New
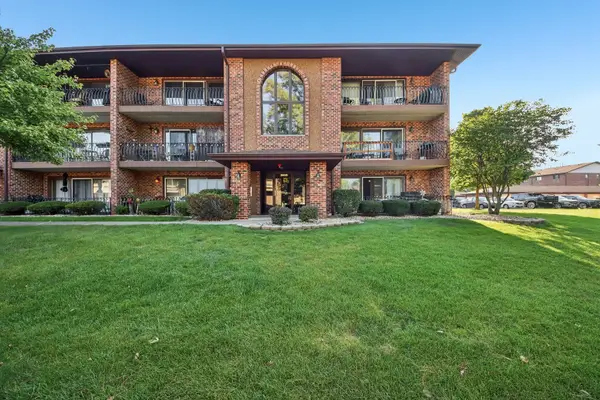 $239,900Active2 beds 2 baths1,100 sq. ft.
11003 Stony Creek Drive #2A, Palos Hills, IL 60465
MLS# 12761863Listed by: VILLAGE REALTY, INC. - Open Sun, 12 to 2pmNew
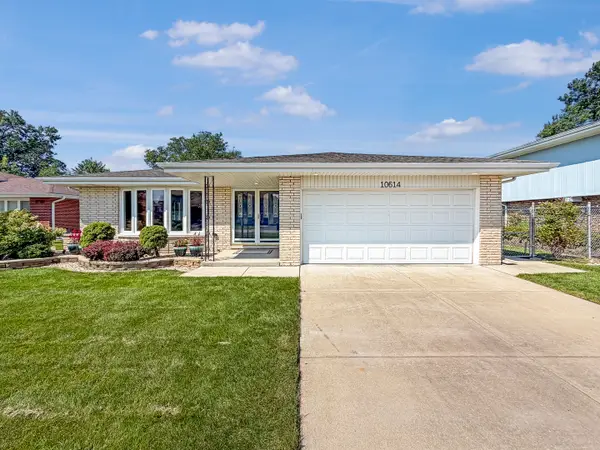 $589,000Active3 beds 2 baths2,283 sq. ft.
10614 S 84th Avenue, Palos Hills, IL 60465
MLS# 12760909Listed by: RE/MAX PARTNERS - New
 $440,000Active3 beds 2 baths1,778 sq. ft.
7903 W 102nd Street, Palos Hills, IL 60465
MLS# 12758916Listed by: 1% LISTS REAL ESTATE SOLUTIONS  $139,900Pending1 beds 1 baths700 sq. ft.
8423 W 99th Terrace #35-214, Palos Hills, IL 60465
MLS# 12752409Listed by: @PROPERTIES CHRISTIE'S INTERNATIONAL REAL ESTATE- New
 $245,000Active2 beds 2 baths1,600 sq. ft.
11006 S Theresa Circle #3B, Palos Hills, IL 60465
MLS# 12758443Listed by: NANCY & ASSOCIATES REALTY - New
 $225,000Active2 beds 2 baths1,200 sq. ft.
11021 S Theresa Circle #2D, Palos Hills, IL 60465
MLS# 12756052Listed by: LUNA REALTY GROUP


Protect your home and budget from life's surprises with an Assurant Home Warranty, backed by a partner that supports you through every step of homeownership. Explore Plans.
©2026 Century 21 Real Estate LLC. All rights reserved. CENTURY 21®, the CENTURY 21 Logo and C21® are service marks owned by Century 21 Real Estate LLC. Century 21 Real Estate LLC fully supports the principles of the Fair Housing Act and the Equal Opportunity Act. Each office is independently owned and operated. Listing information is deemed reliable but not guaranteed accurate.