11725 S Black Forest Lane, Palos Park, IL 60464
Local realty services provided by:CENTURY 21 New Heritage
11725 S Black Forest Lane,Palos Park, IL 60464
$410,000
- 3 Beds
- 3 Baths
- - sq. ft.
- Townhouse
- Sold
Listed by: michael bochenek
Office: real broker, llc.
MLS#:12715298
Source:MLSNI
Sorry, we are unable to map this address
Price summary
- Price:$410,000
- Monthly HOA dues:$210
About this home
Welcome home to this impeccably maintained three-bedroom townhome in the highly sought-after Edelweiss community. This stately two-story brick and cobblestone residence offers timeless curb appeal, quality updates, and exceptional pride of ownership throughout. The beautifully updated kitchen is filled with natural light from an abundance of windows and features custom cabinetry, solid surface countertops, and ample workspace. An adjoining dining area provides the perfect setting for both everyday meals and formal entertaining. Unwind in the bright and inviting sunroom, surrounded by windows that showcase peaceful views of the beautifully landscaped backyard. The spacious family room is ideal for gathering with family and friends and features a remote-controlled enclosed fireplace, accented by custom built-in wood shelving for added warmth and character. Upstairs, you'll find three generously sized bedrooms, including a spacious primary suite complete with a beautifully updated private bath featuring a large walk-in shower and luxurious heated floors. Step outside to your private brick paver patio, where a retractable awning and built-in grill create the perfect outdoor entertaining space. The attached garage is equally impressive, offering stainless steel storage cabinets and a full wall-mounted track system that can be customized to fit your storage needs. From its thoughtful updates to its exceptional craftsmanship and desirable location, this truly one-of-a-kind home is move-in ready and offers everything today's buyer is looking for. Don't miss your opportunity to make it yours!...
Contact an agent
Home facts
- Year built:1988
- Subdivision & Development:Edelweiss in the Park
- Listing ID #:12715298
- Updated:September 12, 2026 at 07:00 AM
Rooms and interior
- Bedrooms:3
- Total bathrooms:3
- Full bathrooms:2
- Half bathrooms:1
- Rooms Total:7
- Dining Description:Separate Dining Room
- Bathrooms Description:Double Sinks
- Kitchen Description:Cooktop, Dishwasher, Double Oven, Gas Cooktop, Gas Oven, Microwave, Range Hood, Refrigerator
Heating and cooling
- Cooling:Central Air
- Heating:Forced Air, Natural Gas
- Central air:Yes
Structure and exterior
- Roof:Asphalt
- Year built:1988
- Lot Features:Cul-De-Sac, Landscaped, Mature Trees
- Exterior Features:Outdoor Grill
Utilities
- Water:Lake Michigan
- Sewer:Public Sewer
Finances and disclosures
- Price:$410,000
- Tax amount:$6,688 (2024)
Features and amenities
- Laundry features:Dryer, Washer
- Amenities:CO Detectors, Ceiling Fan(s), Sprinkler-Lawn
Parking
- Total parking spaces:2
- Parking description:Asphalt, Attached Garage, Garage
- Garage:Yes
- Garage spaces:2
 Copyright 2026 Midwest Real Estate Data LLC. All rights reserved. The data relating to real estate for sale on this web site comes in part from the Broker Reciprocity Program of the Midwest Real Estate Data LLC. Listing information is deemed reliable but not guaranteed. MLSNI Member Broker: Lisa Rossow
New listings near 11725 S Black Forest Lane
- Open Sun, 12 to 2pmNew
 $749,000Active4 beds 3 baths3,751 sq. ft.
12209 S 93rd Avenue, Palos Park, IL 60464
MLS# 12753647Listed by: RE/MAX 10 IN THE PARK - New
 $305,000Active2 beds 2 baths1,450 sq. ft.
9744 Mill Drive #E1, Palos Park, IL 60464
MLS# 12756642Listed by: COMPASS - New
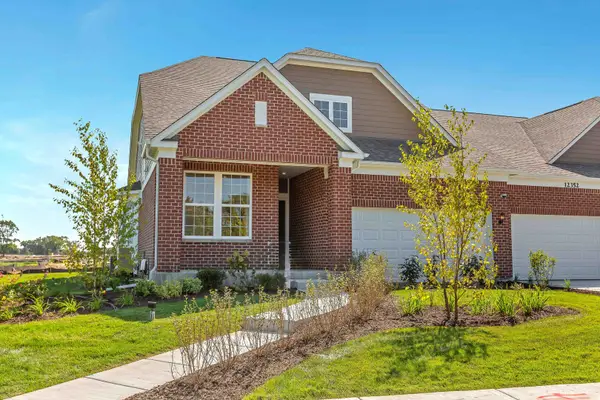 $637,523Active2 beds 2 baths1,780 sq. ft.
12591 Derry Drive #30002, Lemont, IL 60439
MLS# 12757480Listed by: TWIN VINES REAL ESTATE SVCS - New
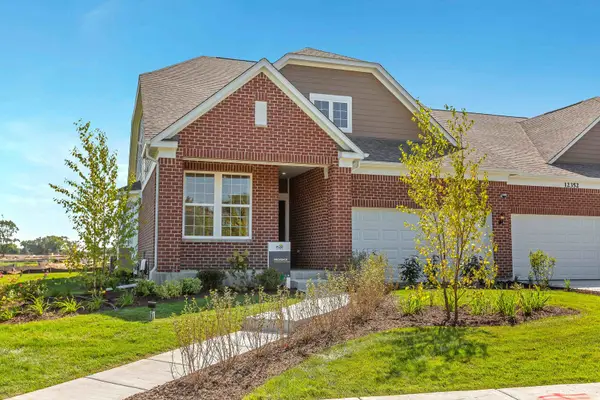 $692,784Active3 beds 3 baths2,785 sq. ft.
12552 Derry Drive #33701, Lemont, IL 60439
MLS# 12757500Listed by: TWIN VINES REAL ESTATE SVCS - Open Sun, 12 to 2pmNew
 $730,000Active5 beds 3 baths2,816 sq. ft.
11712 S Glen Road, Palos Park, IL 60464
MLS# 12755707Listed by: AVENUE PROPERTIES CHICAGO - New
 $700,000Active4 beds 4 baths4,036 sq. ft.
8711 W 123rd Street, Palos Park, IL 60464
MLS# 12749461Listed by: @PROPERTIES CHRISTIES INTERNATIONAL REAL ESTATE - New

 $5,400,000Active6 beds 8 baths11,850 sq. ft.
Address Withheld By Seller, Palos Park, IL 60464
MLS# 12752214Listed by: CENTURY 21 CIRCLE - New
 $425,000Active3 beds 3 baths1,850 sq. ft.
11760 S Brookside Drive, Palos Park, IL 60464
MLS# 12750197Listed by: WIRTZ REAL ESTATE GROUP INC. - New
 $766,377Active4 beds 3 baths3,258 sq. ft.
12585 Eileen Street, Lemont, IL 60439
MLS# 12753887Listed by: TWIN VINES REAL ESTATE SVCS - New
 $2,695,000Active5 beds 8 baths10,750 sq. ft.
105 Forest Edge Drive, Palos Park, IL 60464
MLS# 12729119Listed by: REALTY EXECUTIVES ELITE


Protect your home and budget from life's surprises with an Assurant Home Warranty, backed by a partner that supports you through every step of homeownership. Explore Plans.
©2026 Century 21 Real Estate LLC. All rights reserved. CENTURY 21®, the CENTURY 21 Logo and C21® are service marks owned by Century 21 Real Estate LLC. Century 21 Real Estate LLC fully supports the principles of the Fair Housing Act and the Equal Opportunity Act. Each office is independently owned and operated. Listing information is deemed reliable but not guaranteed accurate.