
8623 S Roma Road, Palos Park, IL 60464
Local realty services provided by:CENTURY 21 New Heritage
Listed by: mary wallace
Office: coldwell banker realty
MLS#:12729514
Source:MLSNI
Price summary
- Price:$649,900
- Price per sq. ft.:$201.15
About this home
Designed in 1953 by noted architect and builder Raymond Houlihan of C.A. Hemphill and recently featured in Chicago Magazine/Chicago Tribune! This exceptional custom-built ranch offers a rare opportunity to own an architecturally significant mid-century home where exceptional design, privacy and modern comfort come together with 3,231 square feet of main-level living space on 1.35 acres of private, wooded grounds! Thoughtfully preserved and beautifully updated, the home showcases craftsmanship and materials rarely found today, including original cedar and cypress interiors, limestone flooring, custom 6-inch plaster crown molding and an imported Murano glass chandelier. The bright living room features a full wall stone fireplace and custom built-in shelving, while the formal dining room is filled with natural light. The spacious eat-in kitchen offers plenty of cabinet space, updated high end stainless steel appliances and distinctive cork flooring. Architectural standouts include the cedar-lined family room and richly cypress-paneled library, creating warm, inviting spaces with true mid-century character. This home boasts an exceptionally spacious master bedroom with a large closet with organizers, two additional bedrooms, a versatile library or fourth bedroom, a game room/office and a beautifully remodeled full bath with a custom comfort-height vanity, designer fixtures and detailed tilework. Designed for both everyday living and entertaining, the home also features an expansive family room with heated flooring, a full bathroom and a spacious sunroom addition with a kitchenette, newer quartz countertops and direct access to the wraparound deck. Convenient main level laundry room with heated floors and renovated powder room! The red cedar exterior, newer copper gutters with gutter guards, Andersen windows provide lasting quality and convenience. Outside, the property feels like a private retreat with winding woodland paths, perennial gardens, flowering trees, mature landscaping, landscape lighting and expansive grounds. A heated 4+ car tandem garage provides extraordinary flexibility with tons of space for car storage, gym, workshop or storage! Original architectural blueprints are included, further preserving the home's remarkable history. New/Newer: skylights and driveway sealing (2026), main bath (2025), boiler, hot water heater (2 years), powder room (2022), roof replacement over the family room, copper gutters and gutter guards (2019), electric box (2018-19), garage roof resealed (2018), central air (2017 per previous listing) and many updated Andersen windows per previous listing. Ideally located near parks, Metra, the Children's Farm at The Center, the library, forest preserves, Northwestern Medicine Palos Hospital, shopping, dining and convenient access to downtown Chicago. Home warranty included! The property taxes reflect no homeowner's exemption, but that has been applied for and would result in the taxes being reduced by appx. $845.14....
Contact an agent
Home facts
- Year built:1953
- Listing ID #:12729514
- Updated:October 29, 2026 at 09:30 AM
Rooms and interior
- Bedrooms:4
- Total bathrooms:3
- Full bathrooms:2
- Half bathrooms:1
- Rooms Total:9
- Dining Description:Combined With Living Room
- Kitchen Description:Dishwasher, Microwave, Range, Refrigerator, Stainless Steel Appliance(s)
- Living area:3,231 sq. ft.
Heating and cooling
- Cooling:Central Air
- Heating:Baseboard, Radiant, Steam
- Central air:Yes
Structure and exterior
- Year built:1953
- Building area:3,231 sq. ft.
- Lot area:1.36 Acres
- Lot Features:Wooded
- Architectural Style:Ranch
- Exterior Features:Fire Pit
- Levels:1 Story
Schools
- High school:Amos Alonzo Stagg High School
- Middle school:Palos South Middle School
- Elementary school:Palos West Elementary School
Utilities
- Water:Lake Michigan
- Sewer:Public Sewer
Finances and disclosures
- Price:$649,900
- Price per sq. ft.:$201.15
- Tax amount:$10,539 (2025)
Features and amenities
- Laundry features:Dryer, Washer
Parking
- Total parking spaces:12
- Parking description:Asphalt, Detached Garage, Driveway, Garage, Tandem
- Garage:Yes
- Garage spaces:4
 Copyright 2026 Midwest Real Estate Data LLC. All rights reserved. The data relating to real estate for sale on this web site comes in part from the Broker Reciprocity Program of the Midwest Real Estate Data LLC. Listing information is deemed reliable but not guaranteed. MLSNI Member Broker: Lisa Rossow
New listings near 8623 S Roma Road
- New
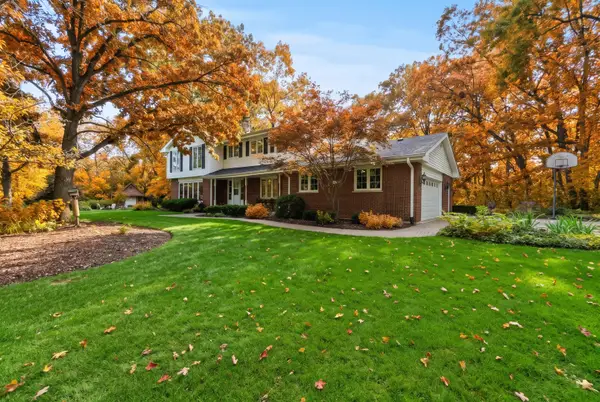 $699,900Active4 beds 3 baths3,028 sq. ft.
3 Old Creek Road, Palos Park, IL 60464
MLS# 12795010Listed by: REALTY EXECUTIVES ELITE - New
 $660,000Active4 beds 4 baths4,036 sq. ft.
8711 W 123rd Street, Palos Park, IL 60464
MLS# 12793703Listed by: @PROPERTIES CHRISTIES INTERNATIONAL REAL ESTATE - New
 $369,900Active3 beds 2 baths1,700 sq. ft.
11556 Autobahn Drive W, Palos Park, IL 60464
MLS# 12793382Listed by: VILLAGE REALTY, INC.  $799,000Pending3 beds 3 baths2,800 sq. ft.
12500 S 91st Avenue, Palos Park, IL 60464
MLS# 12785521Listed by: COLDWELL BANKER REALTY- New
 $1,249,000Active5 beds 5 baths5,294 sq. ft.
12307 S Hobart Street, Palos Park, IL 60464
MLS# 12791541Listed by: VILLAGE REALTY, INC.  $802,600Pending4 beds 4 baths3,277 sq. ft.
12585 Eileen Street, Lemont, IL 60439
MLS# 12790582Listed by: TWIN VINES REAL ESTATE SVCS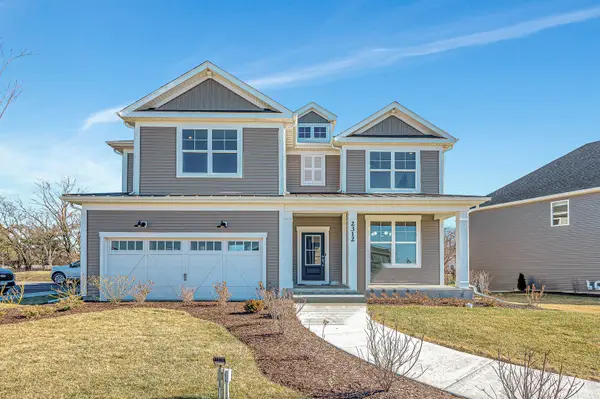 $707,659Pending5 beds 3 baths3,261 sq. ft.
12437 Killarney Drive, Lemont, IL 60439
MLS# 12789944Listed by: TWIN VINES REAL ESTATE SVCS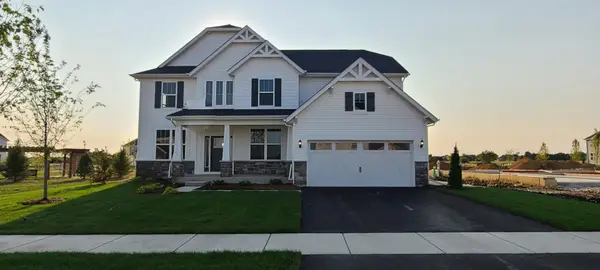 $974,878Pending4 beds 3 baths3,277 sq. ft.
12664 Maggie Drive, Lemont, IL 60439
MLS# 12786626Listed by: TWIN VINES REAL ESTATE SVCS- $974,878Pending4 beds 3 baths3,277 sq. ft.
12664 Maggie Drive, Lemont, IL 60439
MLS# 12786626Listed by: TWIN VINES REAL ESTATE SVCS 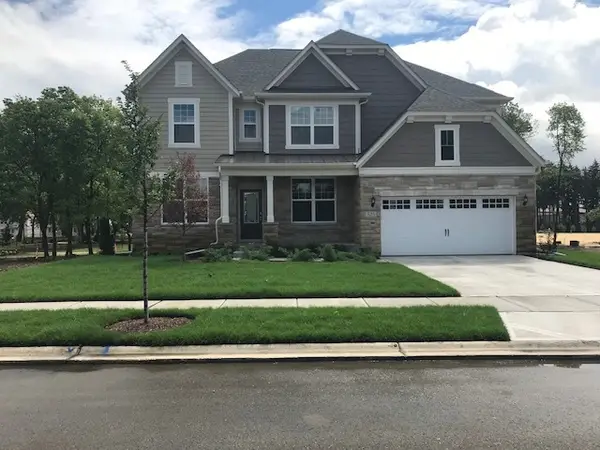 $1,033,105Pending4 beds 3 baths3,312 sq. ft.
12617 Eileen Street, Lemont, IL 60439
MLS# 12786641Listed by: TWIN VINES REAL ESTATE SVCS


Protect your home and budget from life's surprises with an Assurant Home Warranty, backed by a partner that supports you through every step of homeownership. Explore Plans.
©2026 Century 21 Real Estate LLC. All rights reserved. CENTURY 21®, the CENTURY 21 Logo and C21® are service marks owned by Century 21 Real Estate LLC. Century 21 Real Estate LLC fully supports the principles of the Fair Housing Act and the Equal Opportunity Act. Each office is independently owned and operated. Listing information is deemed reliable but not guaranteed accurate.