
9823 Wild Cherry Lane, Palos Park, IL 60464
Local realty services provided by:CENTURY 21 Broughton Team
9823 Wild Cherry Lane,Palos Park, IL 60464
$999,999
- 4 Beds
- 6 Baths
- 4,683 sq. ft.
- Single family
- Active
Listed by: michael woloszczuk
Office: avenue properties chicago
MLS#:12784326
Source:MLSNI
Price summary
- Price:$999,999
- Price per sq. ft.:$213.54
About this home
A truly one-of-a-kind estate offering exceptional craftsmanship, privacy, and luxury on 1.16 beautifully landscaped acres! From the moment you enter, you'll appreciate the quality construction and thoughtful design throughout this custom-built home. Featuring commercial-grade brick construction, Pella windows and sliding doors, passive solar technology, zoned mechanical systems, and modern touch controls, this home was built with superior materials and has been carefully maintained and updated over the years.The main level offers a welcoming foyer, spacious living room with fireplace, formal dining room, sunroom with wet bar and patio access, and a stunning family room with vaulted ceilings, fireplace, radiant heated floors, and access to the backyard. The gourmet kitchen is a chef's dream, featuring taller countertops, abundant custom storage, a Sub-Zero refrigerator, professional-grade Dynasty gas range with double ovens, Bosch dishwasher, built-in microwave, and a large island perfect for entertaining. A desirable main-floor bedroom and beautifully updated bathroom with granite finishes and a floor-to-ceiling glass shower complete the main level. Upstairs, you'll find two generously sized bedrooms, an updated full bathroom, and a spacious loft leading to the impressive primary suite. The primary retreat features vaulted ceilings, a private office accessible from the main floor, additional sitting areas, and an expansive bathroom offering endless possibilities for customization. Step outside into your own private backyard oasis! The fully fenced, park-like property features approximately 75 mature trees, beautiful perennial gardens, underground sprinklers, and lush landscaping that creates exceptional privacy. Enjoy summer days by the heated in-ground pool, entertain guests around the fire pit, or relax on one of the multiple patios. A standout feature of this property is its four garage spaces, with two attached to the main residence and two additional spaces connected to the separate clubhouse at the rear of the property. The clubhouse features its own private entrance, offering exceptional flexibility and convenience. The oversized, heated rear garage accommodates taller vehicles and includes an indoor vehicle wash area. Above the garage, you'll find a spacious recreation area overlooking the beautifully landscaped grounds, complete with 2 bathrooms and additional storage or office space. The clubhouse also features its own mechanical and water systems, making it an excellent space for entertaining, recreation, or hosting guests. With access from both ends of the property, multiple indoor and outdoor entertaining spaces, and a unique clubhouse setup, this estate offers endless possibilities. Located in the high school option zone offering a choice between Stagg and Carl Sandburg High Schools. Featuring over 10 rooms, 3.1 baths in the main residence, plus an additional 2 baths in the clubhouse, this hidden gem offers a rare combination of space, quality, and privacy. Don't miss the opportunity to make this extraordinary estate your own!...
Contact an agent
Home facts
- Year built:1986
- Listing ID #:12784326
- Updated:October 25, 2026 at 10:55 AM
Rooms and interior
- Bedrooms:4
- Total bathrooms:6
- Full bathrooms:5
- Half bathrooms:1
- Rooms Total:9
- Basement Description:Finished, Partial
- Living area:4,683 sq. ft.
Heating and cooling
- Cooling:Central Air
- Heating:Gas
- Central air:Yes
Structure and exterior
- Year built:1986
- Building area:4,683 sq. ft.
- Lot area:1.16 Acres
- Levels:2 Story
Utilities
- Water:Lake Michigan, Public
- Sewer:Public Sewer
Finances and disclosures
- Price:$999,999
- Price per sq. ft.:$213.54
- Tax amount:$18,334 (2025)
Parking
- Total parking spaces:10
- Parking description:Asphalt, Attached Garage, Detached Garage, Garage, Off Street
- Garage:Yes
- Garage spaces:4
 Copyright 2026 Midwest Real Estate Data LLC. All rights reserved. The data relating to real estate for sale on this web site comes in part from the Broker Reciprocity Program of the Midwest Real Estate Data LLC. Listing information is deemed reliable but not guaranteed. MLSNI Member Broker: Barbara K. Broughton
New listings near 9823 Wild Cherry Lane
- New
 $369,900Active3 beds 2 baths1,700 sq. ft.
11556 Autobahn Drive W, Palos Park, IL 60464
MLS# 12793382Listed by: VILLAGE REALTY, INC. - New
 $799,000Active3 beds 3 baths2,800 sq. ft.
12500 S 91st Avenue, Palos Park, IL 60464
MLS# 12785521Listed by: COLDWELL BANKER REALTY - New
 $1,249,000Active5 beds 5 baths5,294 sq. ft.
12307 S Hobart Street, Palos Park, IL 60464
MLS# 12791541Listed by: VILLAGE REALTY, INC.  $802,600Pending4 beds 4 baths3,277 sq. ft.
12585 Eileen Street, Lemont, IL 60439
MLS# 12790582Listed by: TWIN VINES REAL ESTATE SVCS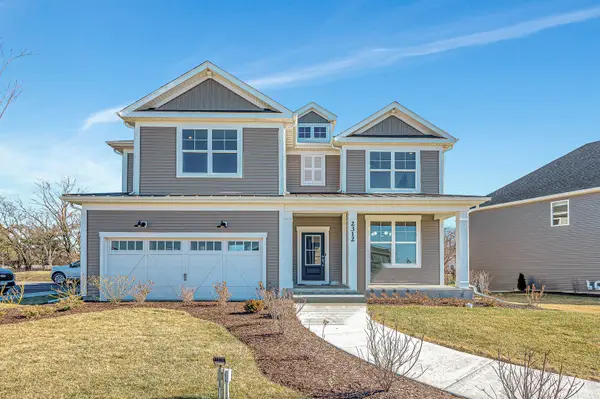 $707,659Pending5 beds 3 baths3,261 sq. ft.
12437 Killarney Drive, Lemont, IL 60439
MLS# 12789944Listed by: TWIN VINES REAL ESTATE SVCS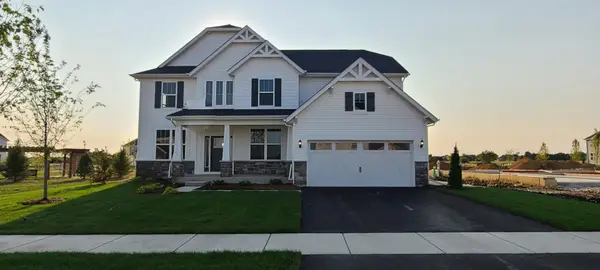 $974,878Pending4 beds 3 baths3,277 sq. ft.
12664 Maggie Drive, Lemont, IL 60439
MLS# 12786626Listed by: TWIN VINES REAL ESTATE SVCS- $974,878Pending4 beds 3 baths3,277 sq. ft.
12664 Maggie Drive, Lemont, IL 60439
MLS# 12786626Listed by: TWIN VINES REAL ESTATE SVCS 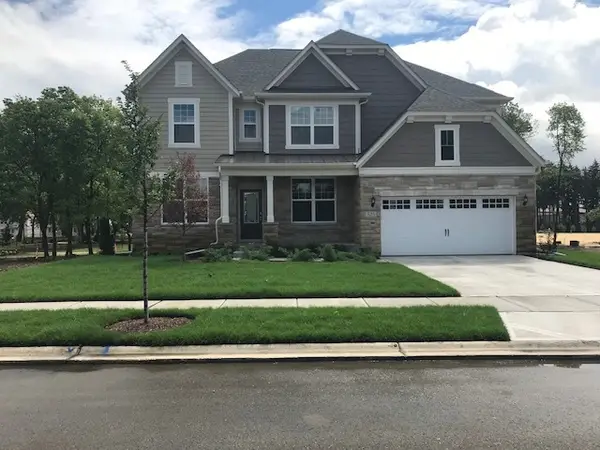 $1,033,105Pending4 beds 3 baths3,312 sq. ft.
12617 Eileen Street, Lemont, IL 60439
MLS# 12786641Listed by: TWIN VINES REAL ESTATE SVCS- $1,033,105Pending4 beds 3 baths3,312 sq. ft.
12617 Eileen Street, Lemont, IL 60439
MLS# 12786641Listed by: TWIN VINES REAL ESTATE SVCS - New
 $1,199,900Active5 beds 4 baths3,367 sq. ft.
8714 W 123rd Street, Palos Park, IL 60464
MLS# 12785386Listed by: CORE REALTY & INVESTMENTS, INC


Protect your home and budget from life's surprises with an Assurant Home Warranty, backed by a partner that supports you through every step of homeownership. Explore Plans.
©2026 Century 21 Real Estate LLC. All rights reserved. CENTURY 21®, the CENTURY 21 Logo and C21® are service marks owned by Century 21 Real Estate LLC. Century 21 Real Estate LLC fully supports the principles of the Fair Housing Act and the Equal Opportunity Act. Each office is independently owned and operated. Listing information is deemed reliable but not guaranteed accurate.